The McSquared Group
504 Belgrave Park, Nashville, TN 37215
504 Belgrave Park
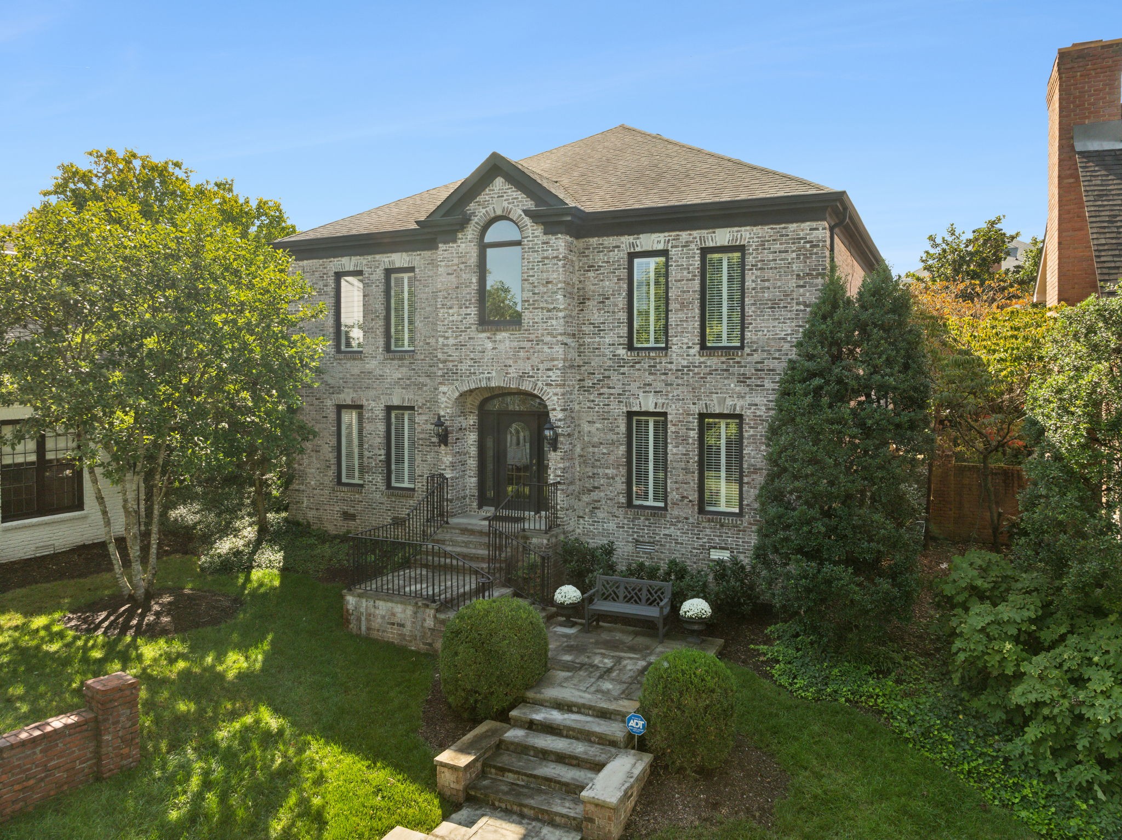
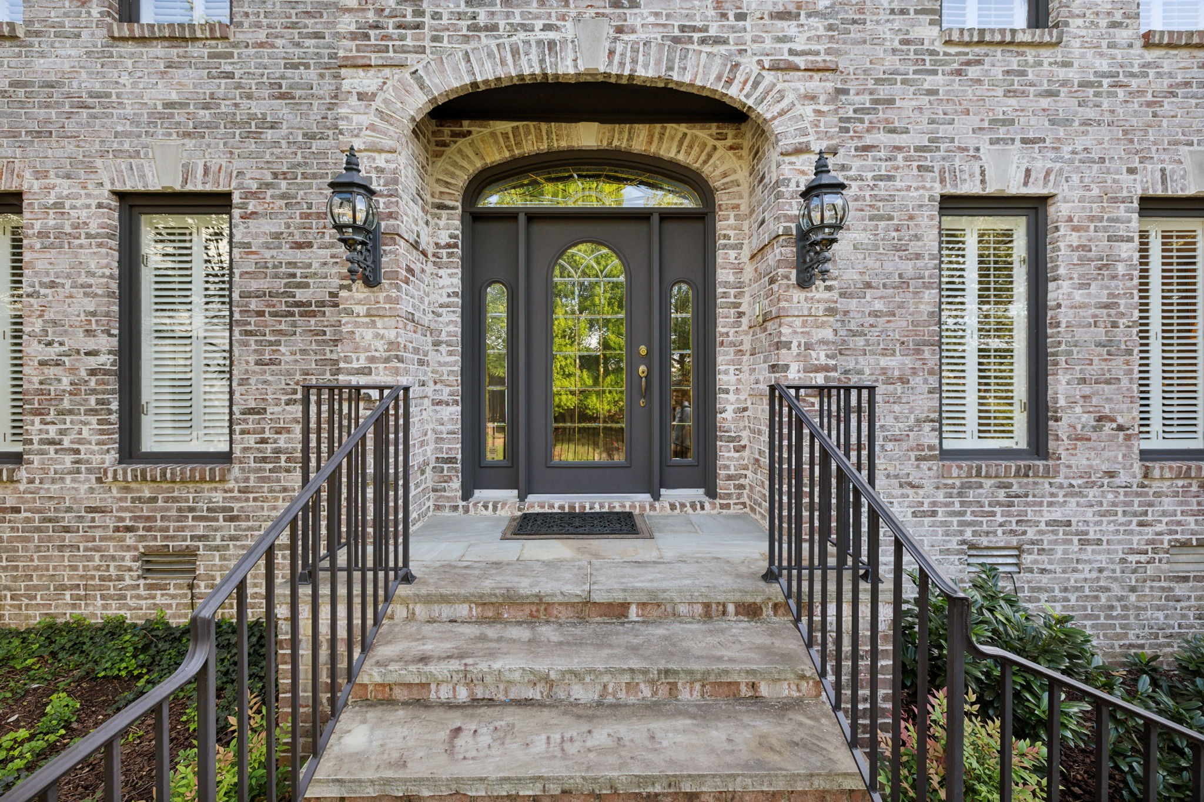
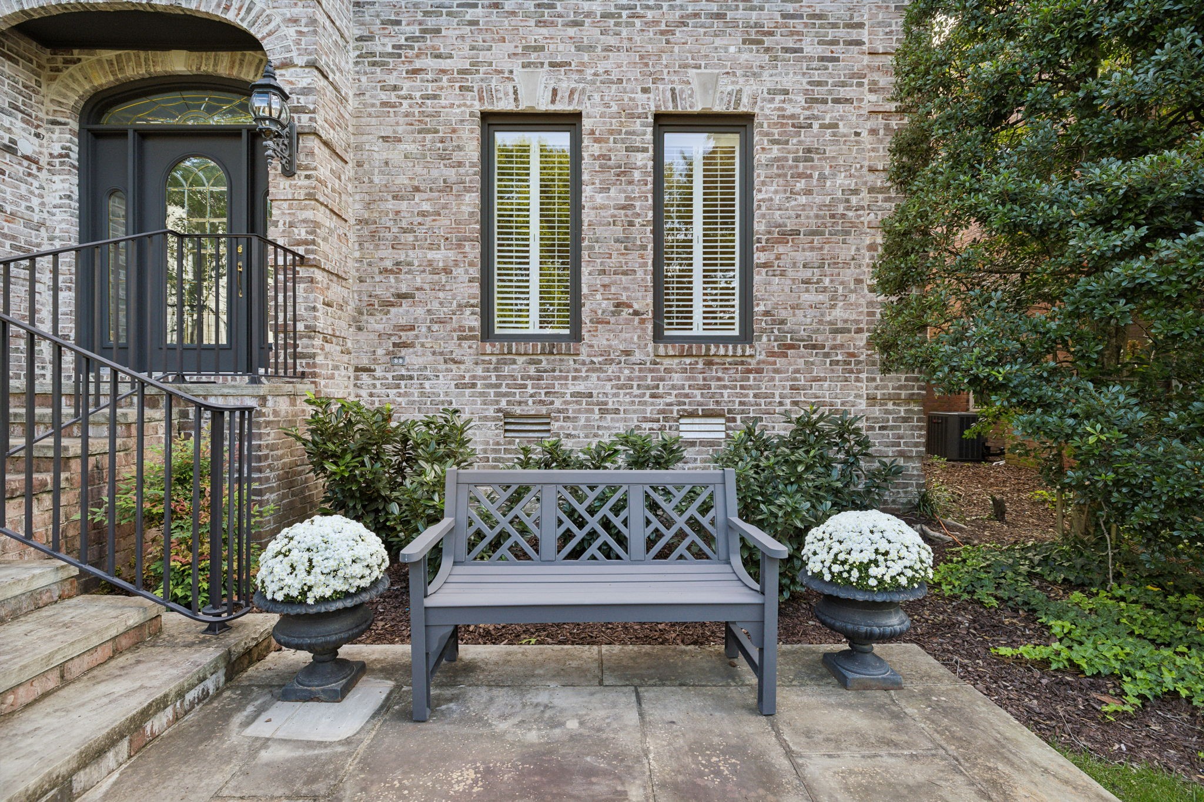
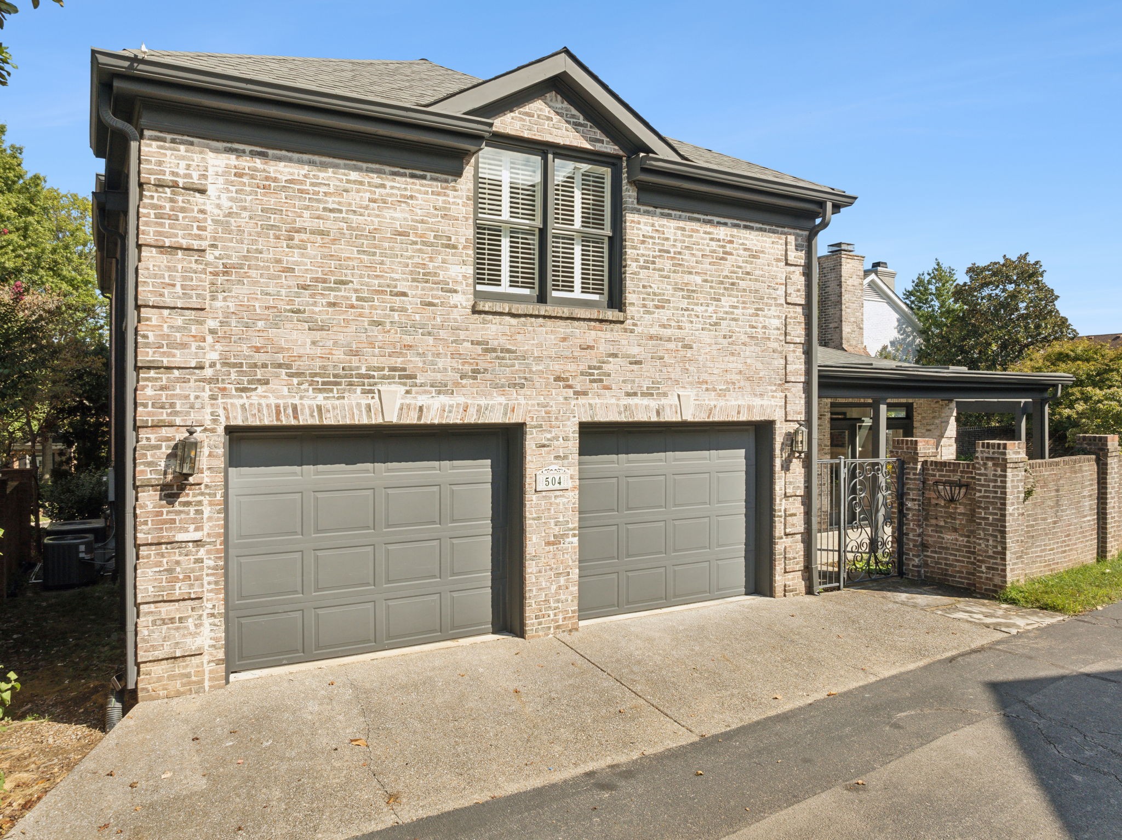
Two-story brick home with an arched entry, stone steps, black railings, and mature landscaping.
Courtesy of Compass RE, Jennifer Armstrong Listing Contact: 7084081788 
Two-story brick home with an arched entry, stone steps, black railings, and mature landscaping.

504 Belgrave Park

504 Belgrave Park, Nashville, TN

$1,675,000

HIGHLIGHTS
  • 4 Beds
  • 3 Full Baths
  • 2 Half Baths
  • 6,969.6 Sq.Ft. Lot
  • 4,540 Sq.Ft. Living
  • 1994 Year Built
  • Sold Status
  • 2744398 MLS® ID
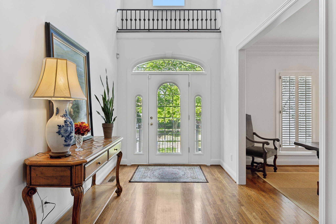
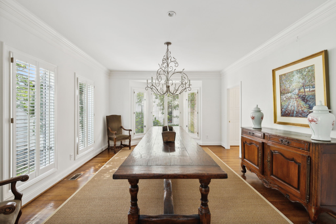
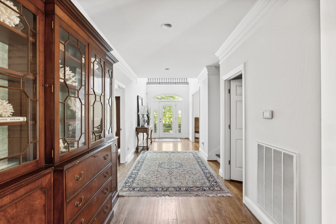
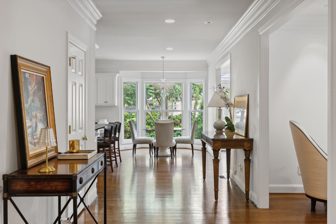
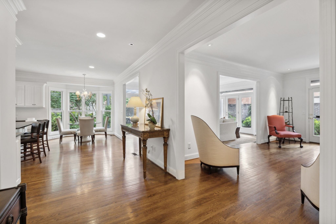
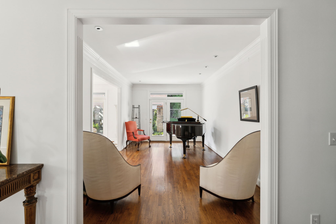
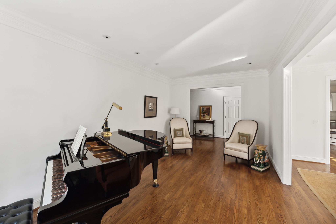
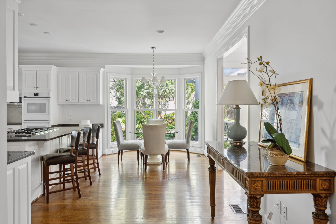
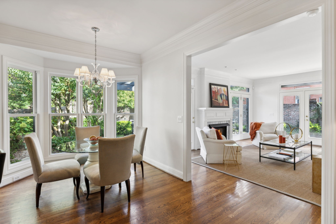
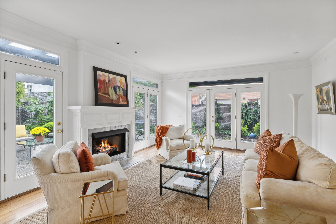
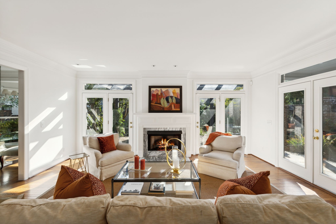
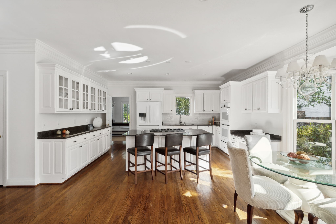
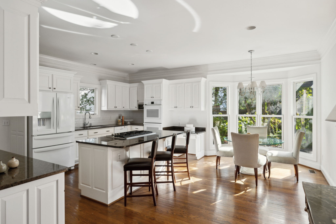
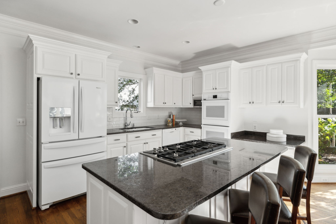
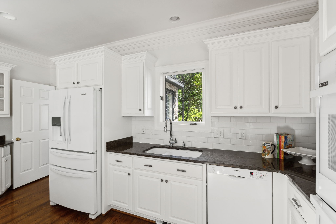
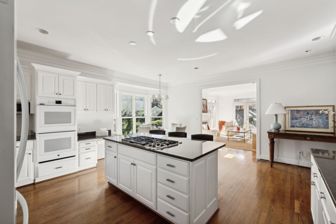
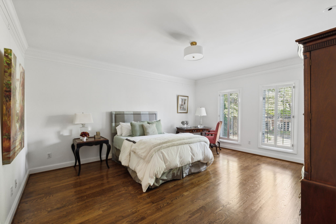
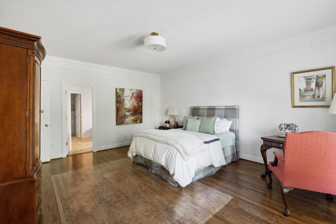
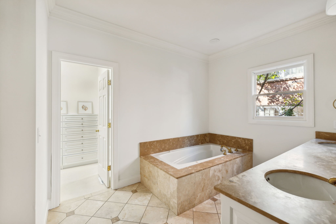
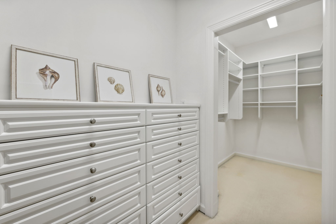
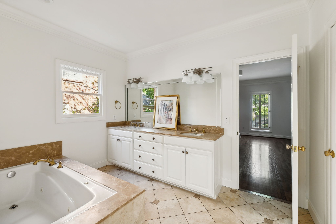
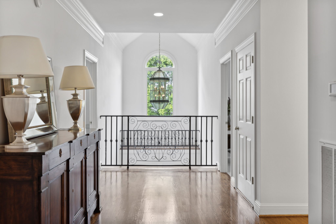
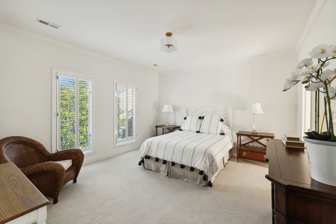
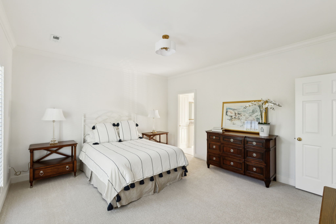
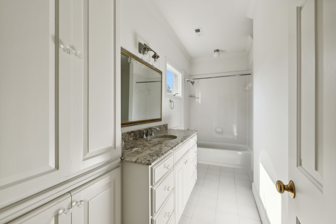
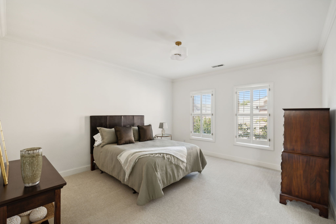
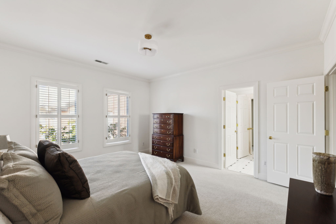
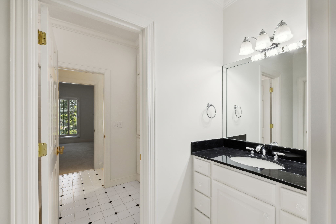
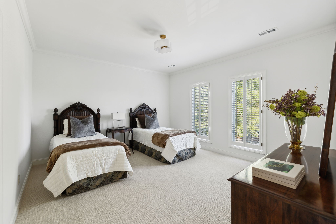
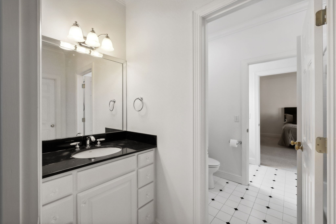
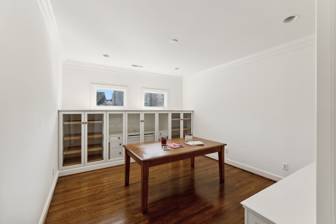
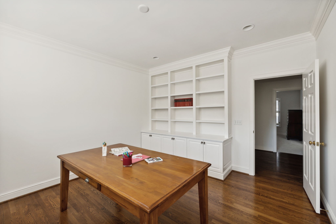
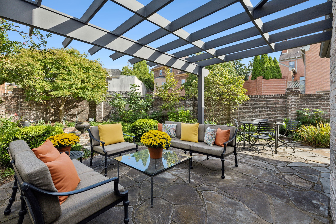
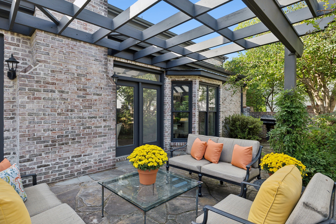
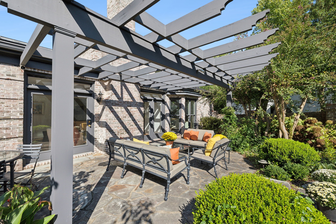
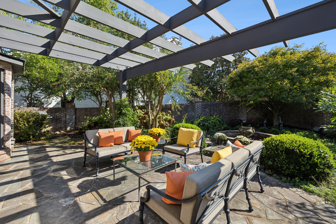
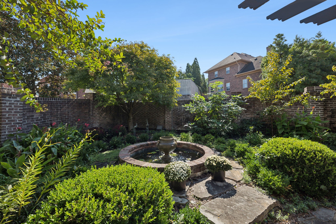
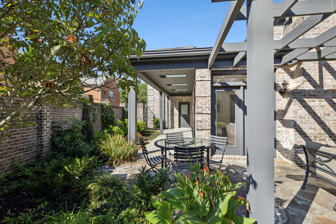
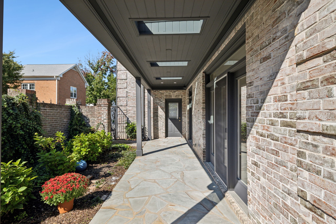
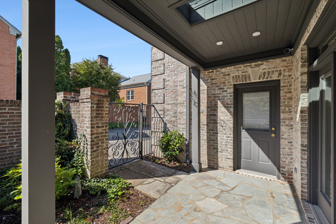
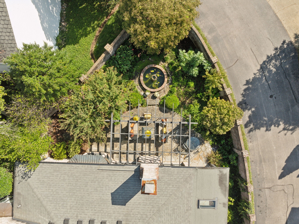
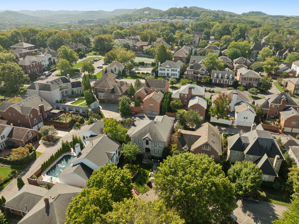
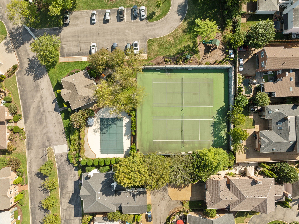
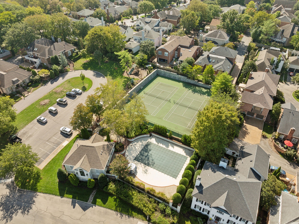
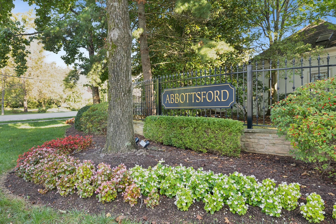
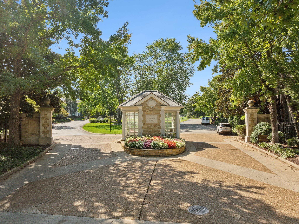
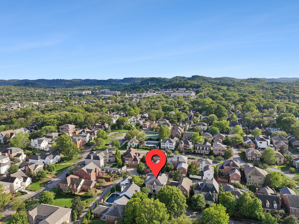
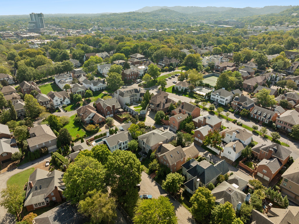
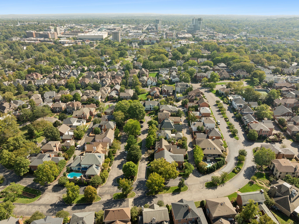
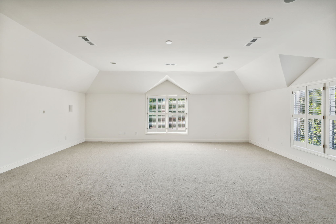
Welcome to the beautiful neighborhood of Abbottsford, nestled in the heart of Green Hills. This traditional beauty is tucked away on a quiet cul-de-sac and just a short walk to schools, boutiques, Green Hills Mall, restaurants, Whole Foods/Trader Joe's and entertainment. The sought after Abbottsford community amenities feature a swimming pool, tennis courts, clubhouse and a playground for the kids. HOA provides lawn care for front yards with grass and beautifully maintains common green spaces. This traditional, freshly painted, pristine 4 bedroom/5 bath home boasts a well designed floor plan, gorgeous hardwood floors, a stately library/office/craft room with custom wood built-ins, a formal dining room, a kitchen equipped with new appliances, soaring ceilings in the foyer, new carpet in the bedrooms, and a large bonus room. A sunlit living room opens up to a lovely, private, fenced-in courtyard haven. Primary is on the main level.
Show MoreShow Less
Jennifer  Armstrong

Jennifer Armstrong

FEATURES & AMENITIES

Interior

  • Total Bedrooms4
  • Total Bathrooms5
  • Full Bathrooms3
  • Half Bathrooms2
  • FlooringCarpet, Finished Wood, Tile
  • FireplaceGas, Living Room
  • APPLIANCESDishwasher, Disposal, Freezer, Grill, Microwave, Refrigerator
  • other interior FeaturesPrimary Bedroom Main Floor, High Speed Internet

Area & Lot

  • Status Sold
  • Living Area4,540 Sq.Ft.
  • Total Area4,540 Sq.Ft.
  • Lot Area6,969.6 Sq.Ft.
  • MLS® ID2744398
  • TypeResidential
  • YEAR BUILT1994
  • neighborhoodGreen Hills
  • Elementary SchoolJulia Green Elementary
  • Middle SchoolJohn Trotwood Moore Middle
  • High SchoolHillsboro Comp High School

Exterior

  • STORIES2
  • Garage Spaces2.0
  • Water SourcePublic
  • utilitiesWater Available, Cable Connected
  • lot featuresCul-De-Sac
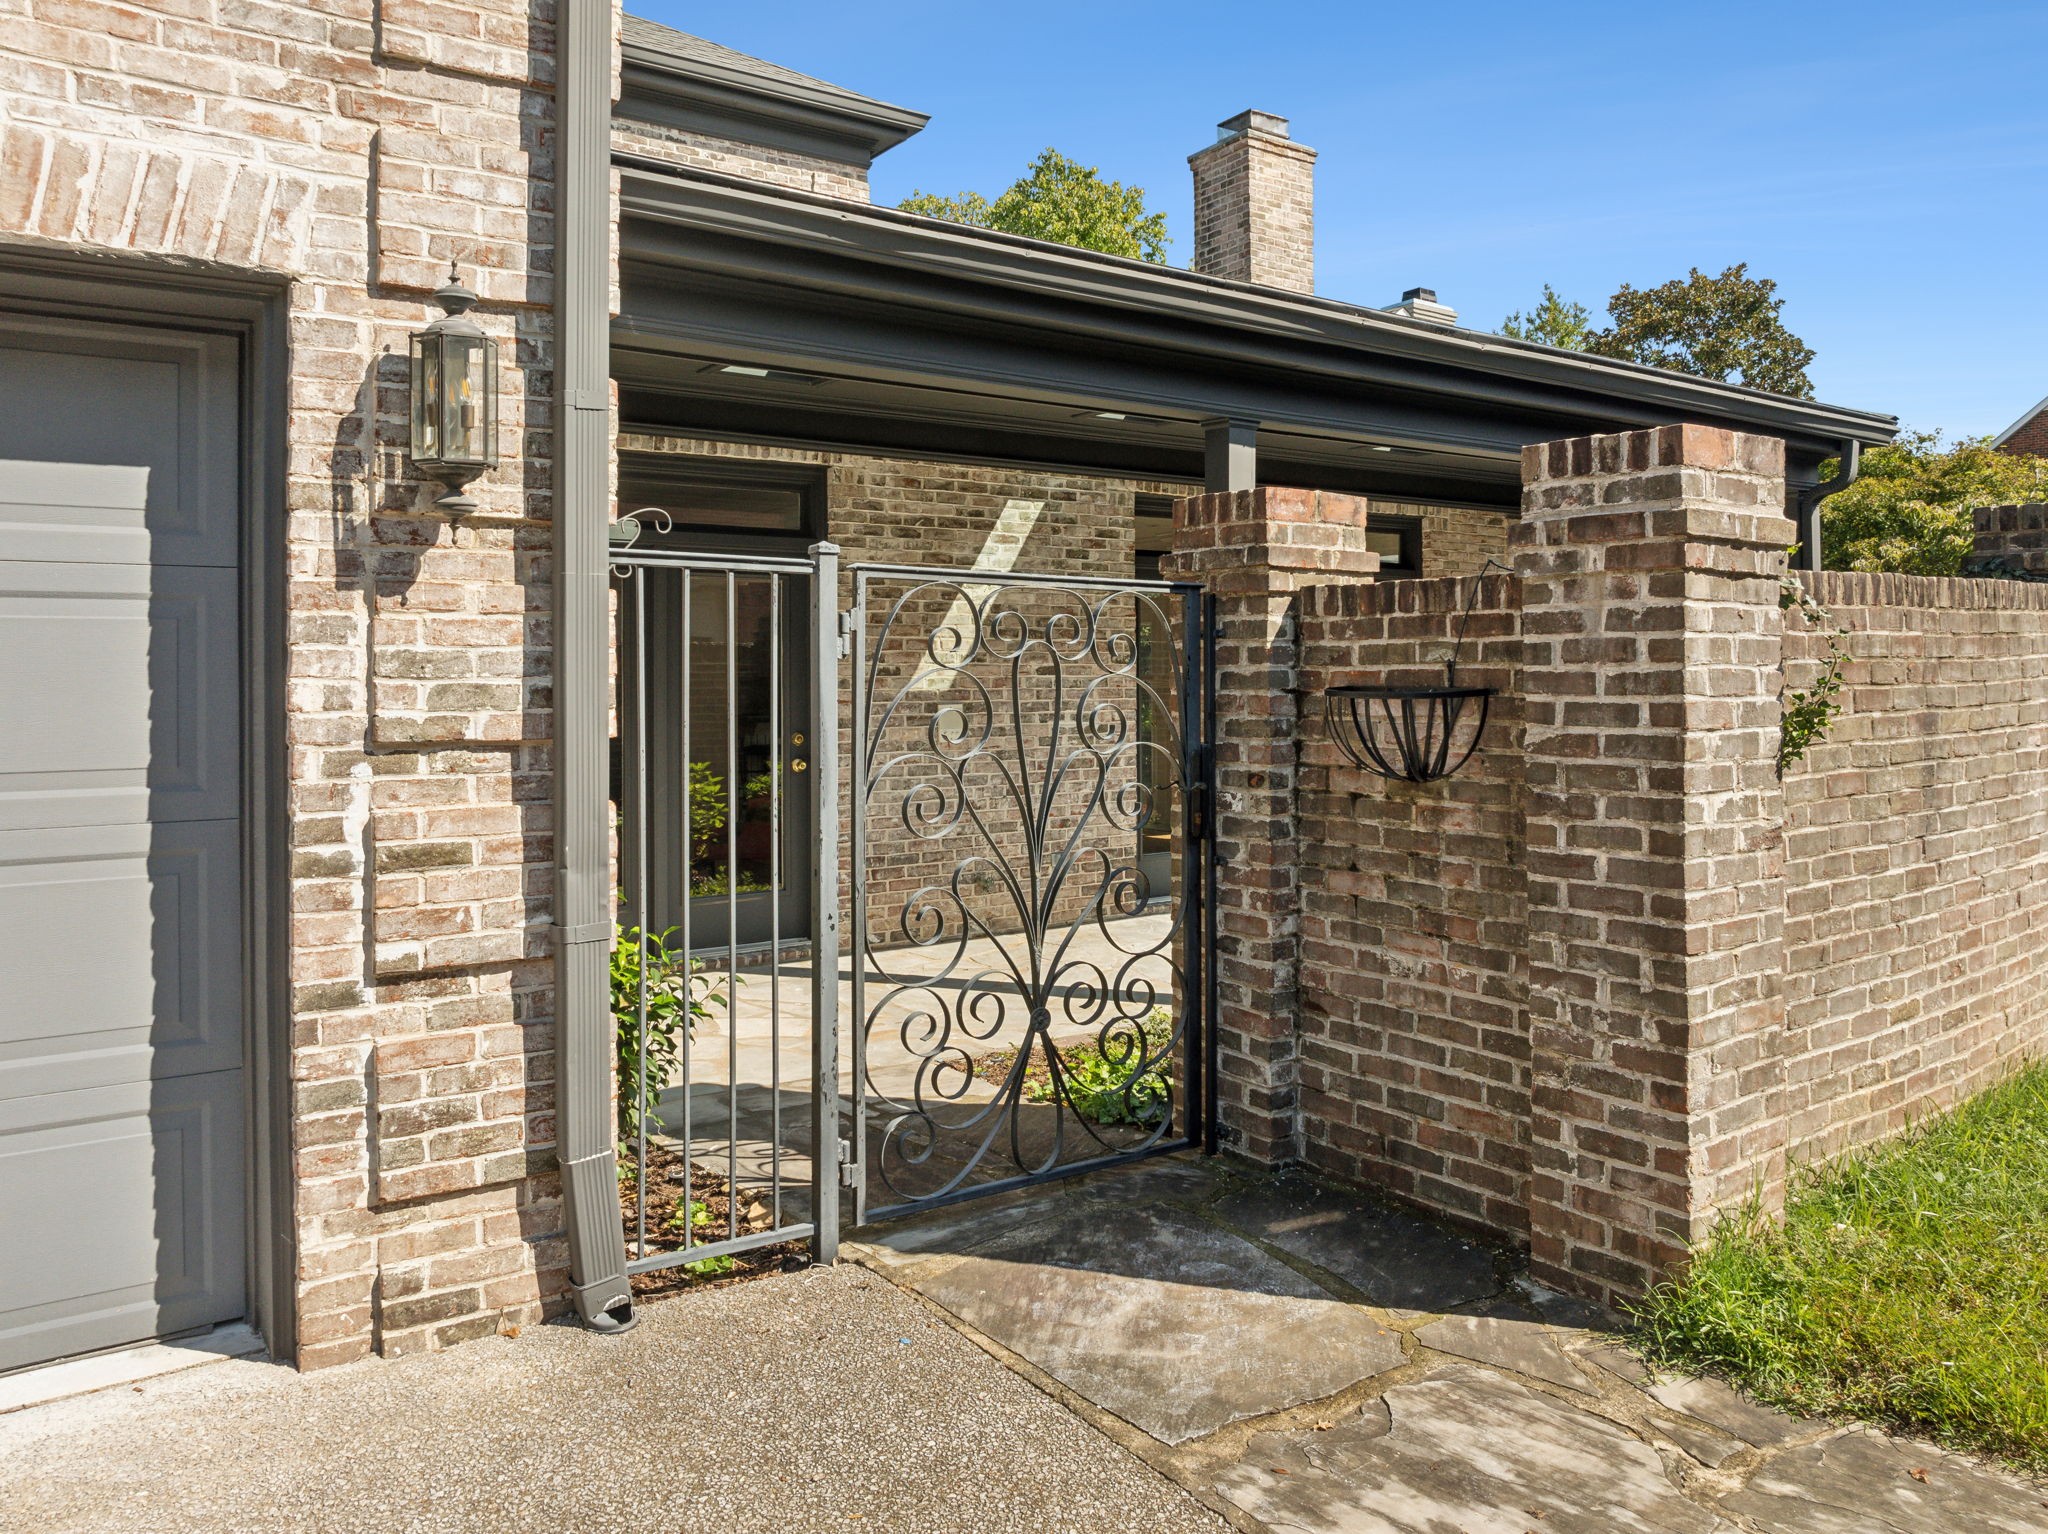
  • parkingAlley Access
  • HEAT TYPECentral
  • AIR CONDITIONINGCentral Air
  • sewerPublic Sewer
  • HOA AmenitiesClubhouse, Playground, Pool, Tennis Court(s), Underground Utilities
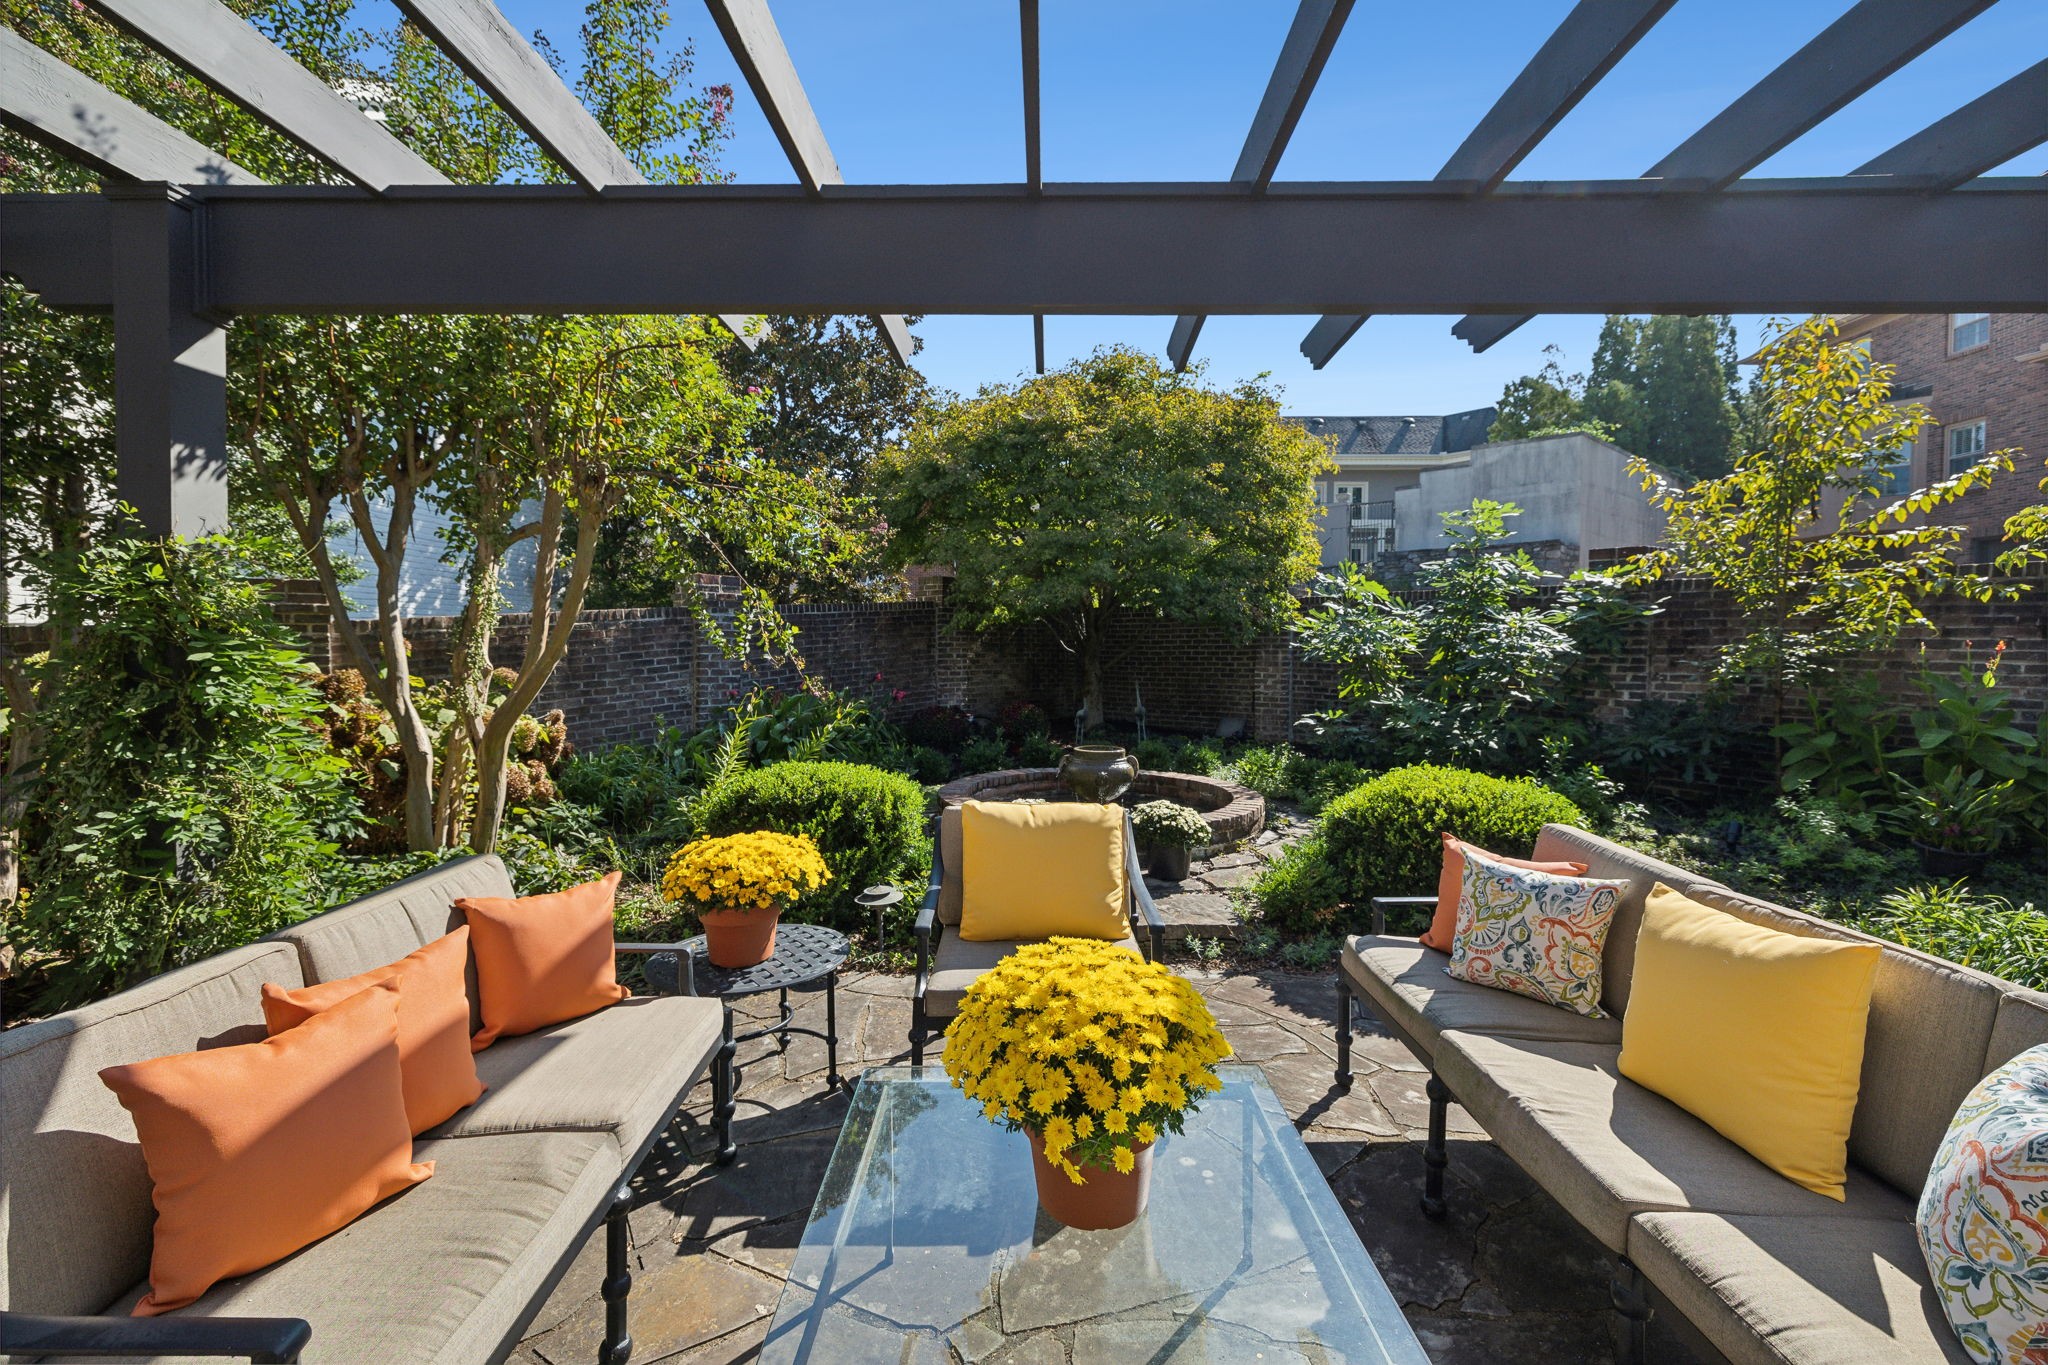
  • other exterior FeaturesGarage Door Opener, Gas Grill, Irrigation System, Tennis Court(s)

Financial

  • Sales Price$1,675,000
  • Real Estate Tax $8,710/yr
  • HOA Fees $345/mo

Green Hills

The Hill Center offers an eclectic mix of recognizable brands and independent boutiques.

Green Hills

Follow Us on Instagram