Leave a Message

Thank you for your message. We will be in touch with you shortly.

6013 Emma Victoria Dr, Franklin, TN 37064
6013 Emma Victoria Dr
Courtesy of Compass Tennessee, LLC, Jennifer Armstrong Listing Contact: 7084081788 

6013 Emma Victoria Dr

6013 Emma Victoria Dr, Franklin, TN

$1,340,000

HIGHLIGHTS
  • 3 Beds
  • 3 Full Baths
  • 1 Half Bath
  • 0.34 Acres Lot
  • 3,185 Sq.Ft. Living
  • 2022 Year Built
  • For Sale Status
  • 3280797 MLS® ID

OPEN HOUSE

7/18/2026 12:00PM - 2:00PM CDT

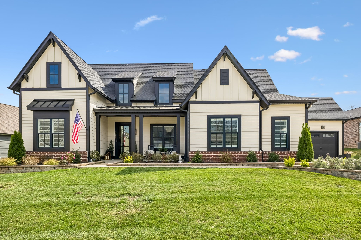
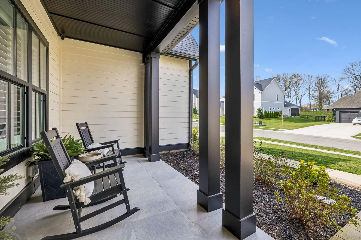
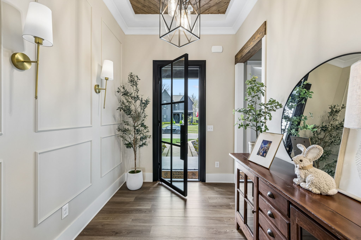
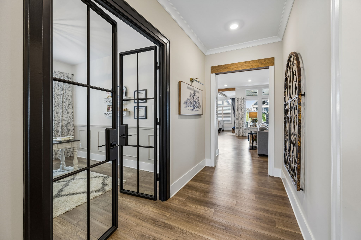
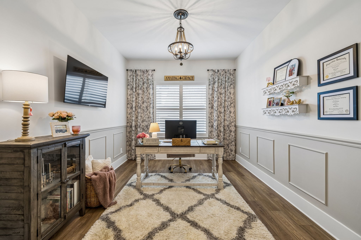
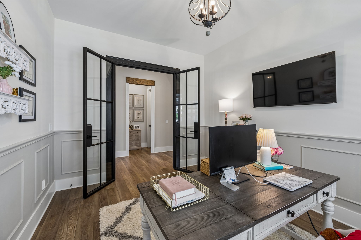
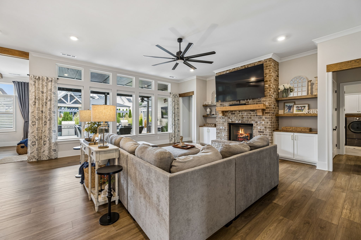
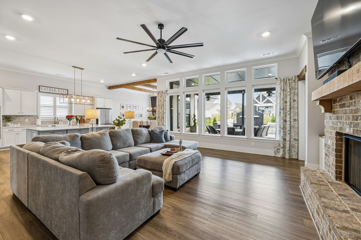
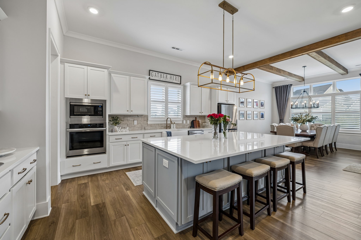
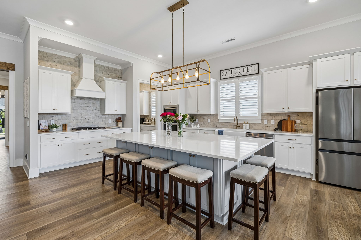
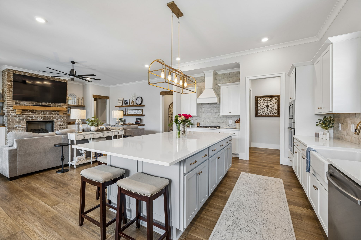
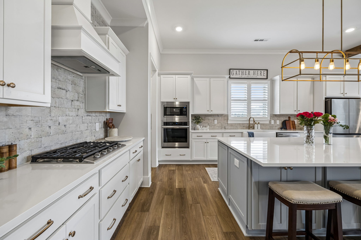
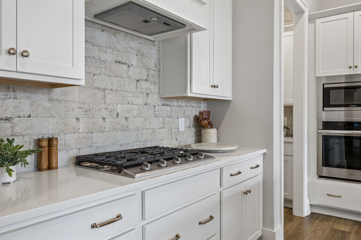
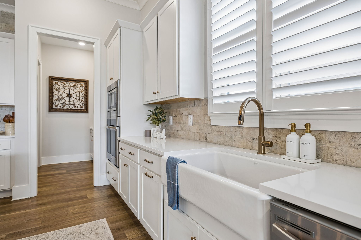
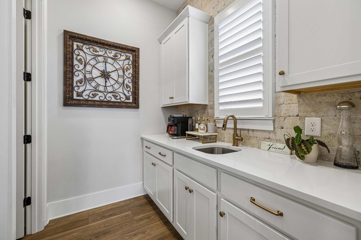
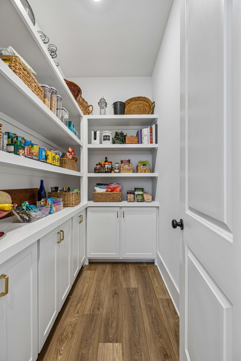
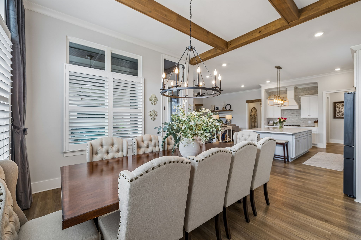
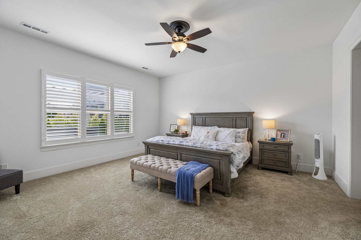
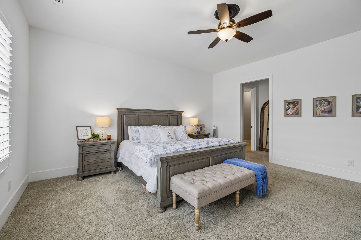
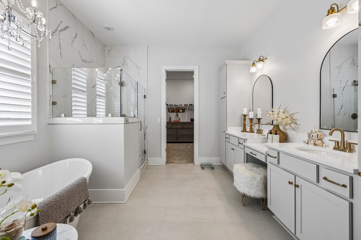
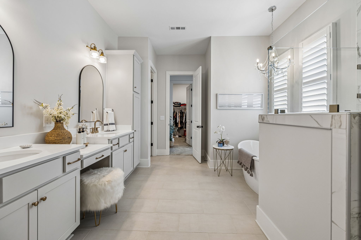
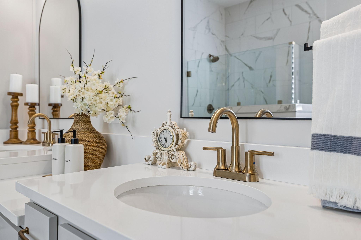
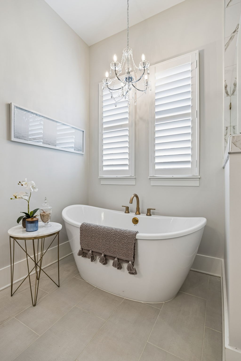
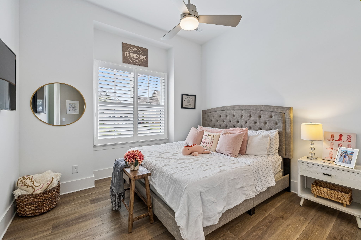
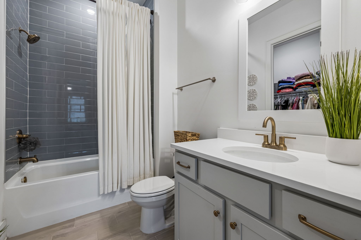
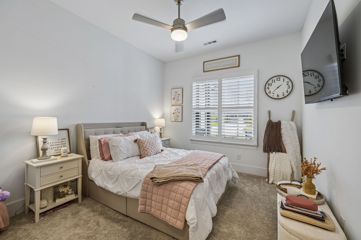
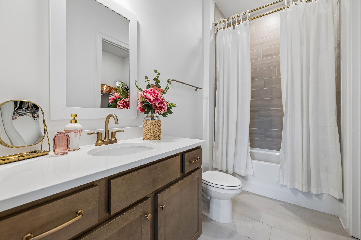
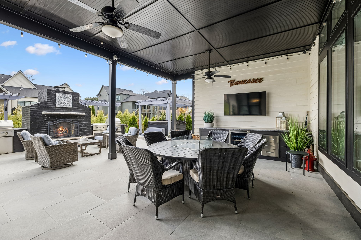
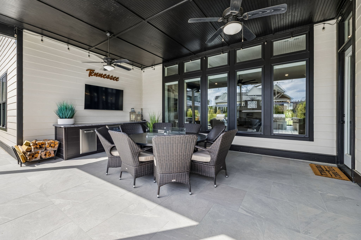
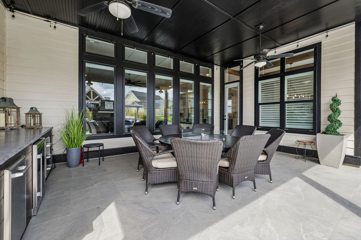
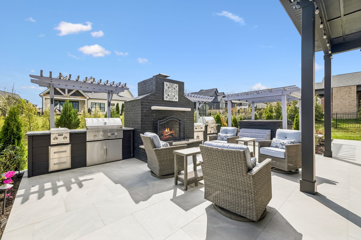
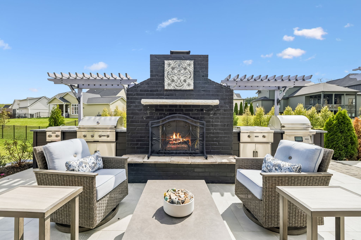
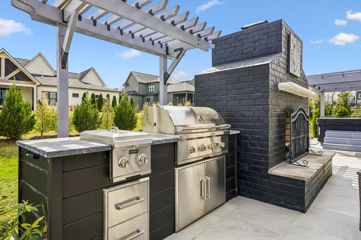
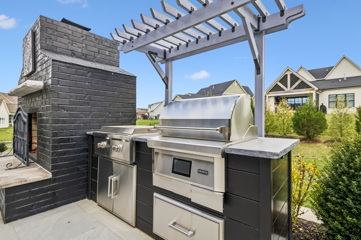
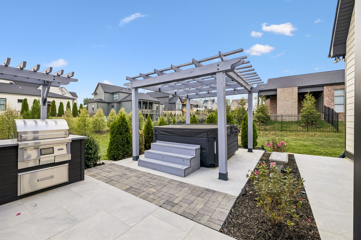
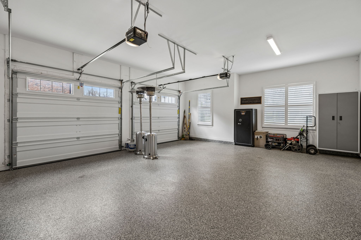
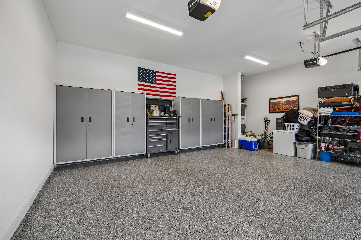
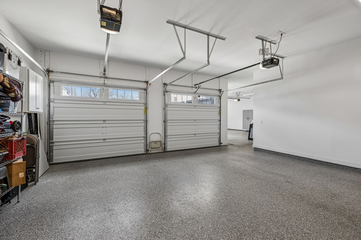
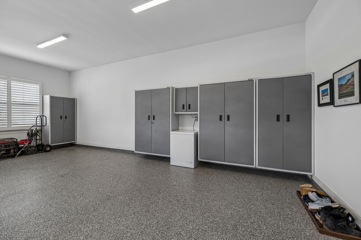
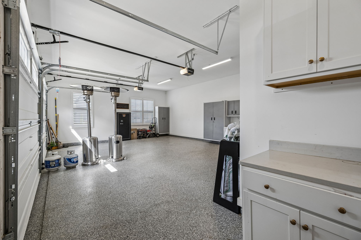
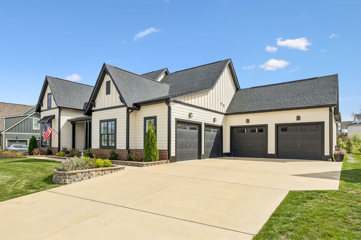
Welcome to this stunning single story residence in the desirable St. Marlo community of Franklin, offering almost $200,000 in thoughtfully curated upgrades. Designed for effortless living and entertaining, this light filled home features an expansive open floor plan with elevated finishes throughout. At the heart of the home, the chef's kitchen showcases an oversized island, gas range, wall oven, oversized walk in pantry, and an adjoining wet bar with additional prep space and storage.The outdoor living space is a true extension of the home, featuring an expanded covered patio with multiple cooking areas, built-in refrigeration, a cozy fireplace, and a private hot tub. Inside, you'll find a spacious primary suite, two additional en suite bedrooms, a dedicated home office with striking steel and glass French doors, and a rare 4 car garage offering incredible flexibility for vehicles, storage, hobbies, or a home gym.St. Marlo offers scenic walking trails, a clubhouse, and is just minutes from Berry Farms, historic downtown Franklin, premier shopping and dining, and top rated Williamson County schools.
Show MoreShow Less

Jennifer  Armstrong

Jennifer Armstrong

FEATURES & AMENITIES

Interior

  • Total Bedrooms3
  • Total Bathrooms4
  • Full Bathrooms3
  • Half Bathrooms1
  • FlooringCarpet, Luxury Vinyl, Tile
  • FireplaceGas
  • APPLIANCESOven, Built-In Gas Range, Dishwasher, Disposal, Microwave, Refrigerator, Stainless Steel Appliance(s)
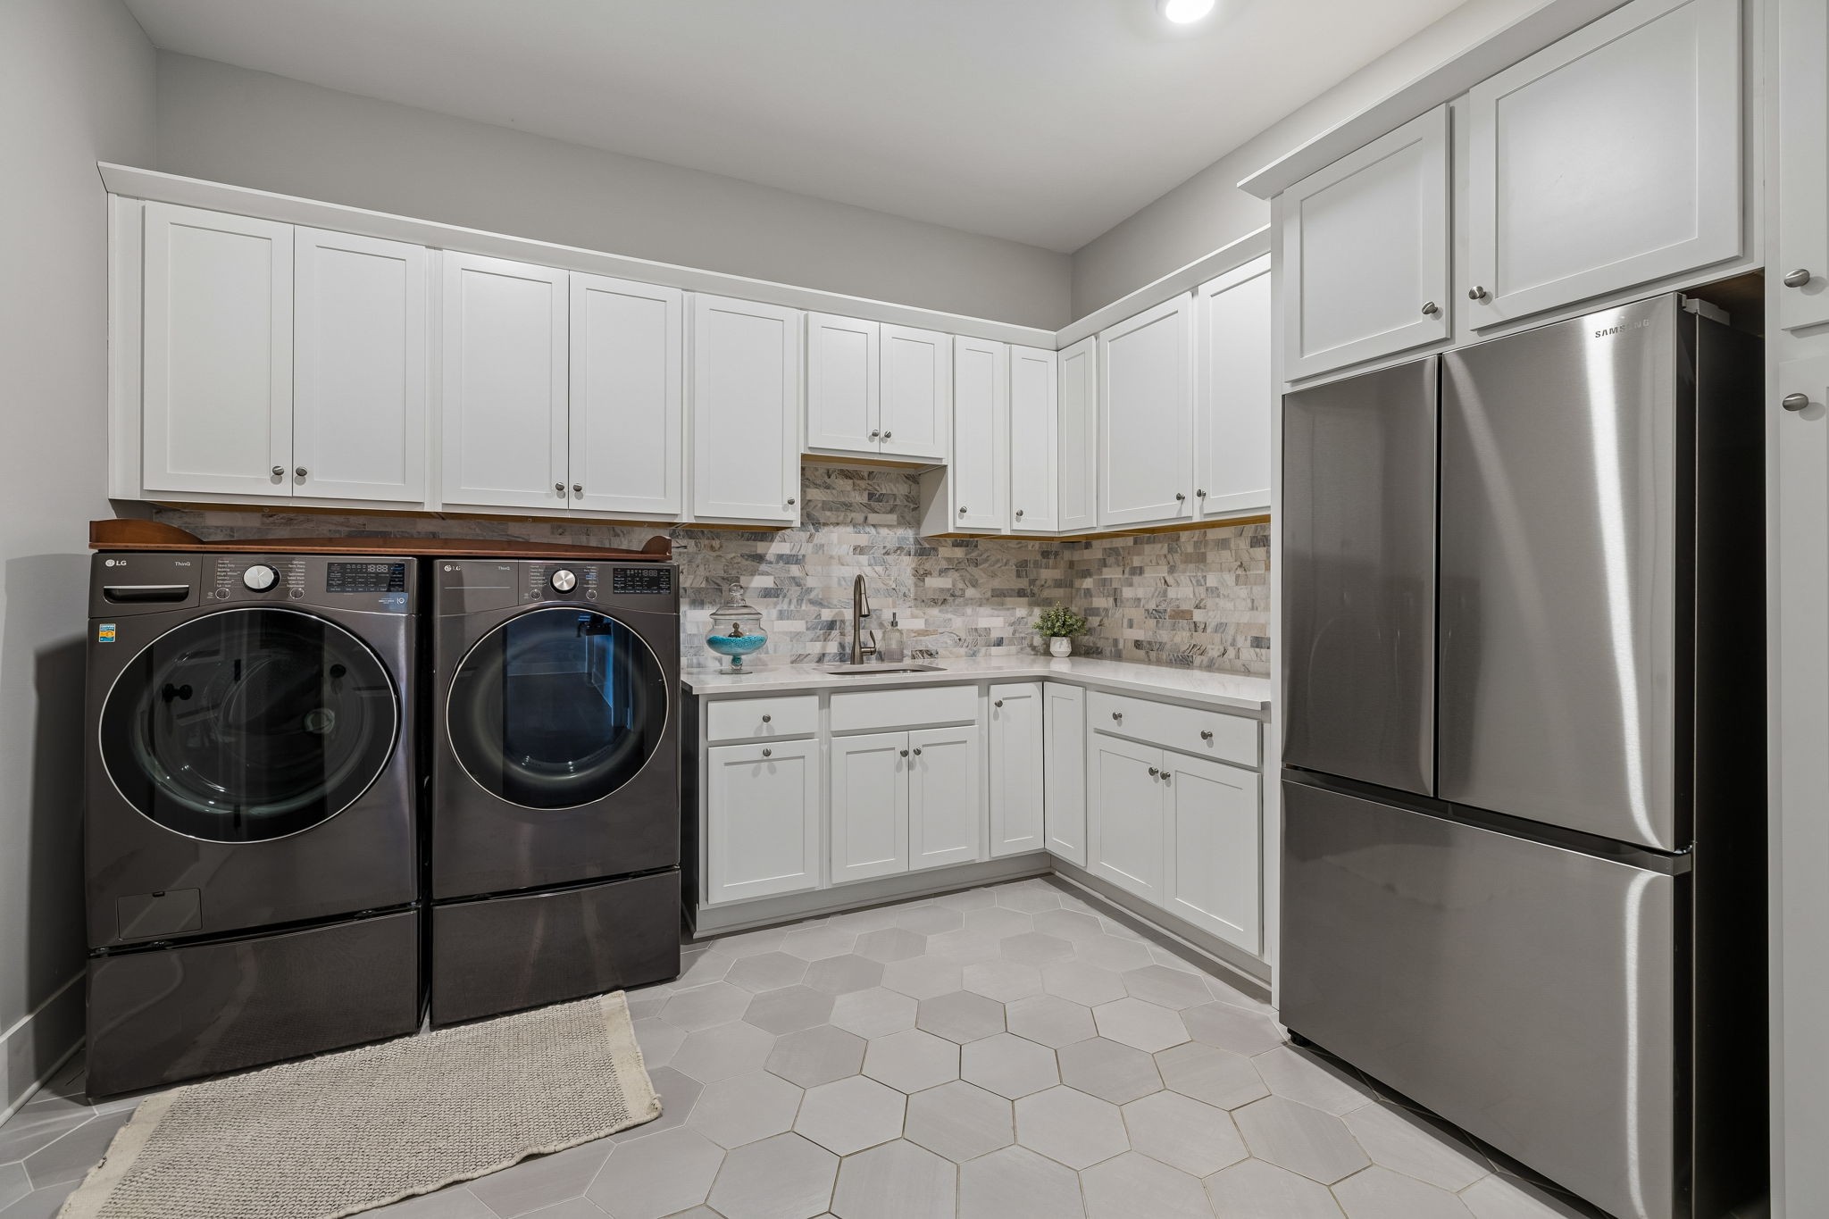
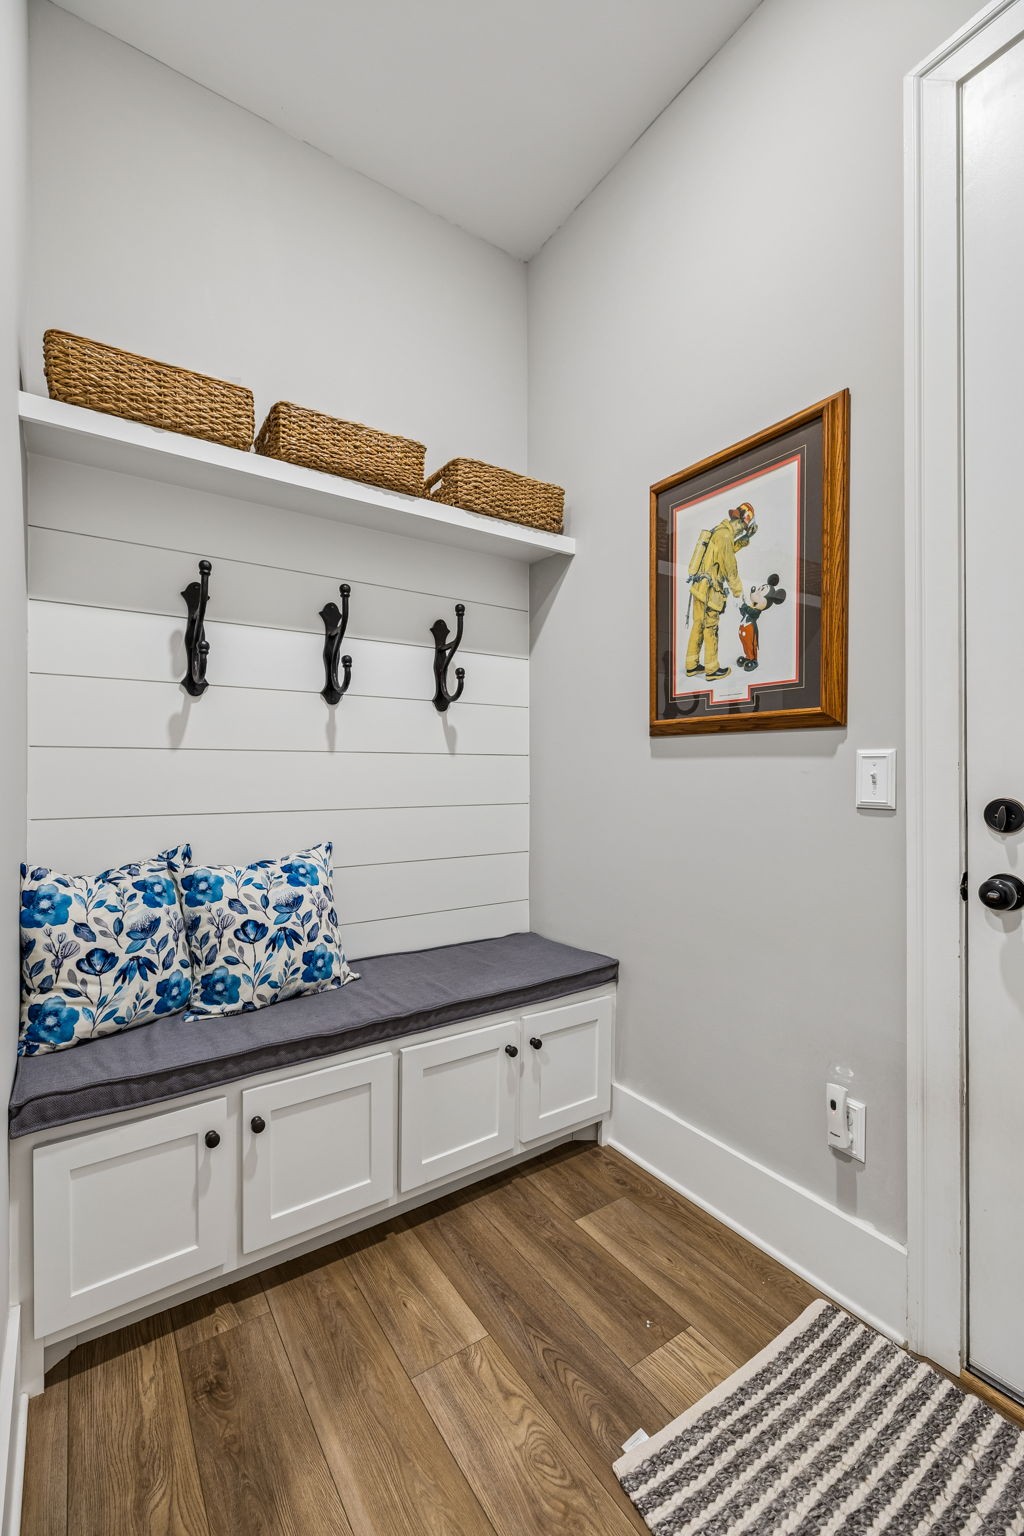
  • other interior FeaturesBuilt-in Features, Ceiling Fan(s), Entrance Foyer, High Ceilings, Open Floorplan, Pantry, Smart Camera(s)/Recording, Smart Light(s), Smart Thermostat, Walk-In Closet(s), Wet Bar, High Speed Internet, Kitchen Island

Area & Lot

  • Status For Sale
  • OPEN HOUSE7/18/2026, 12:00 PM - 2:00 PM
  • Living Area3,185 Sq.Ft.
  • Total Area3,185 Sq.Ft.
  • Lot Area0.34 Acres
  • MLS® ID3280797
  • TypeResidential
  • YEAR BUILT2022
  • Elementary SchoolCreekside Elementary School
  • Middle SchoolFred J Page Middle School
  • High SchoolFred J Page High School

Exterior

  • STORIES1
  • Garage Spaces4.0
  • Water SourcePublic
  • utilitiesWater Available
  • parkingGarage Door Opener, Attached, Driveway
  • HEAT TYPECentral
  • AIR CONDITIONINGCentral Air
  • sewerSTEP System
  • HOA AmenitiesClubhouse, Sidewalks, Underground Utilities, Trail(s)
  • security FeaturesCarbon Monoxide Detector(s), Smoke Detector(s)
  • other exterior FeaturesGas Grill, Smart Camera(s)/Recording

Financial

  • Sales Price$1,340,000
  • Real Estate Tax $3,567/yr
  • HOA Fees $130/mo

Follow Us on Instagram