The McSquared Group
5402 Michigan Ave Unit: A, Nashville, TN 37209
5402 Michigan Ave Unit: A
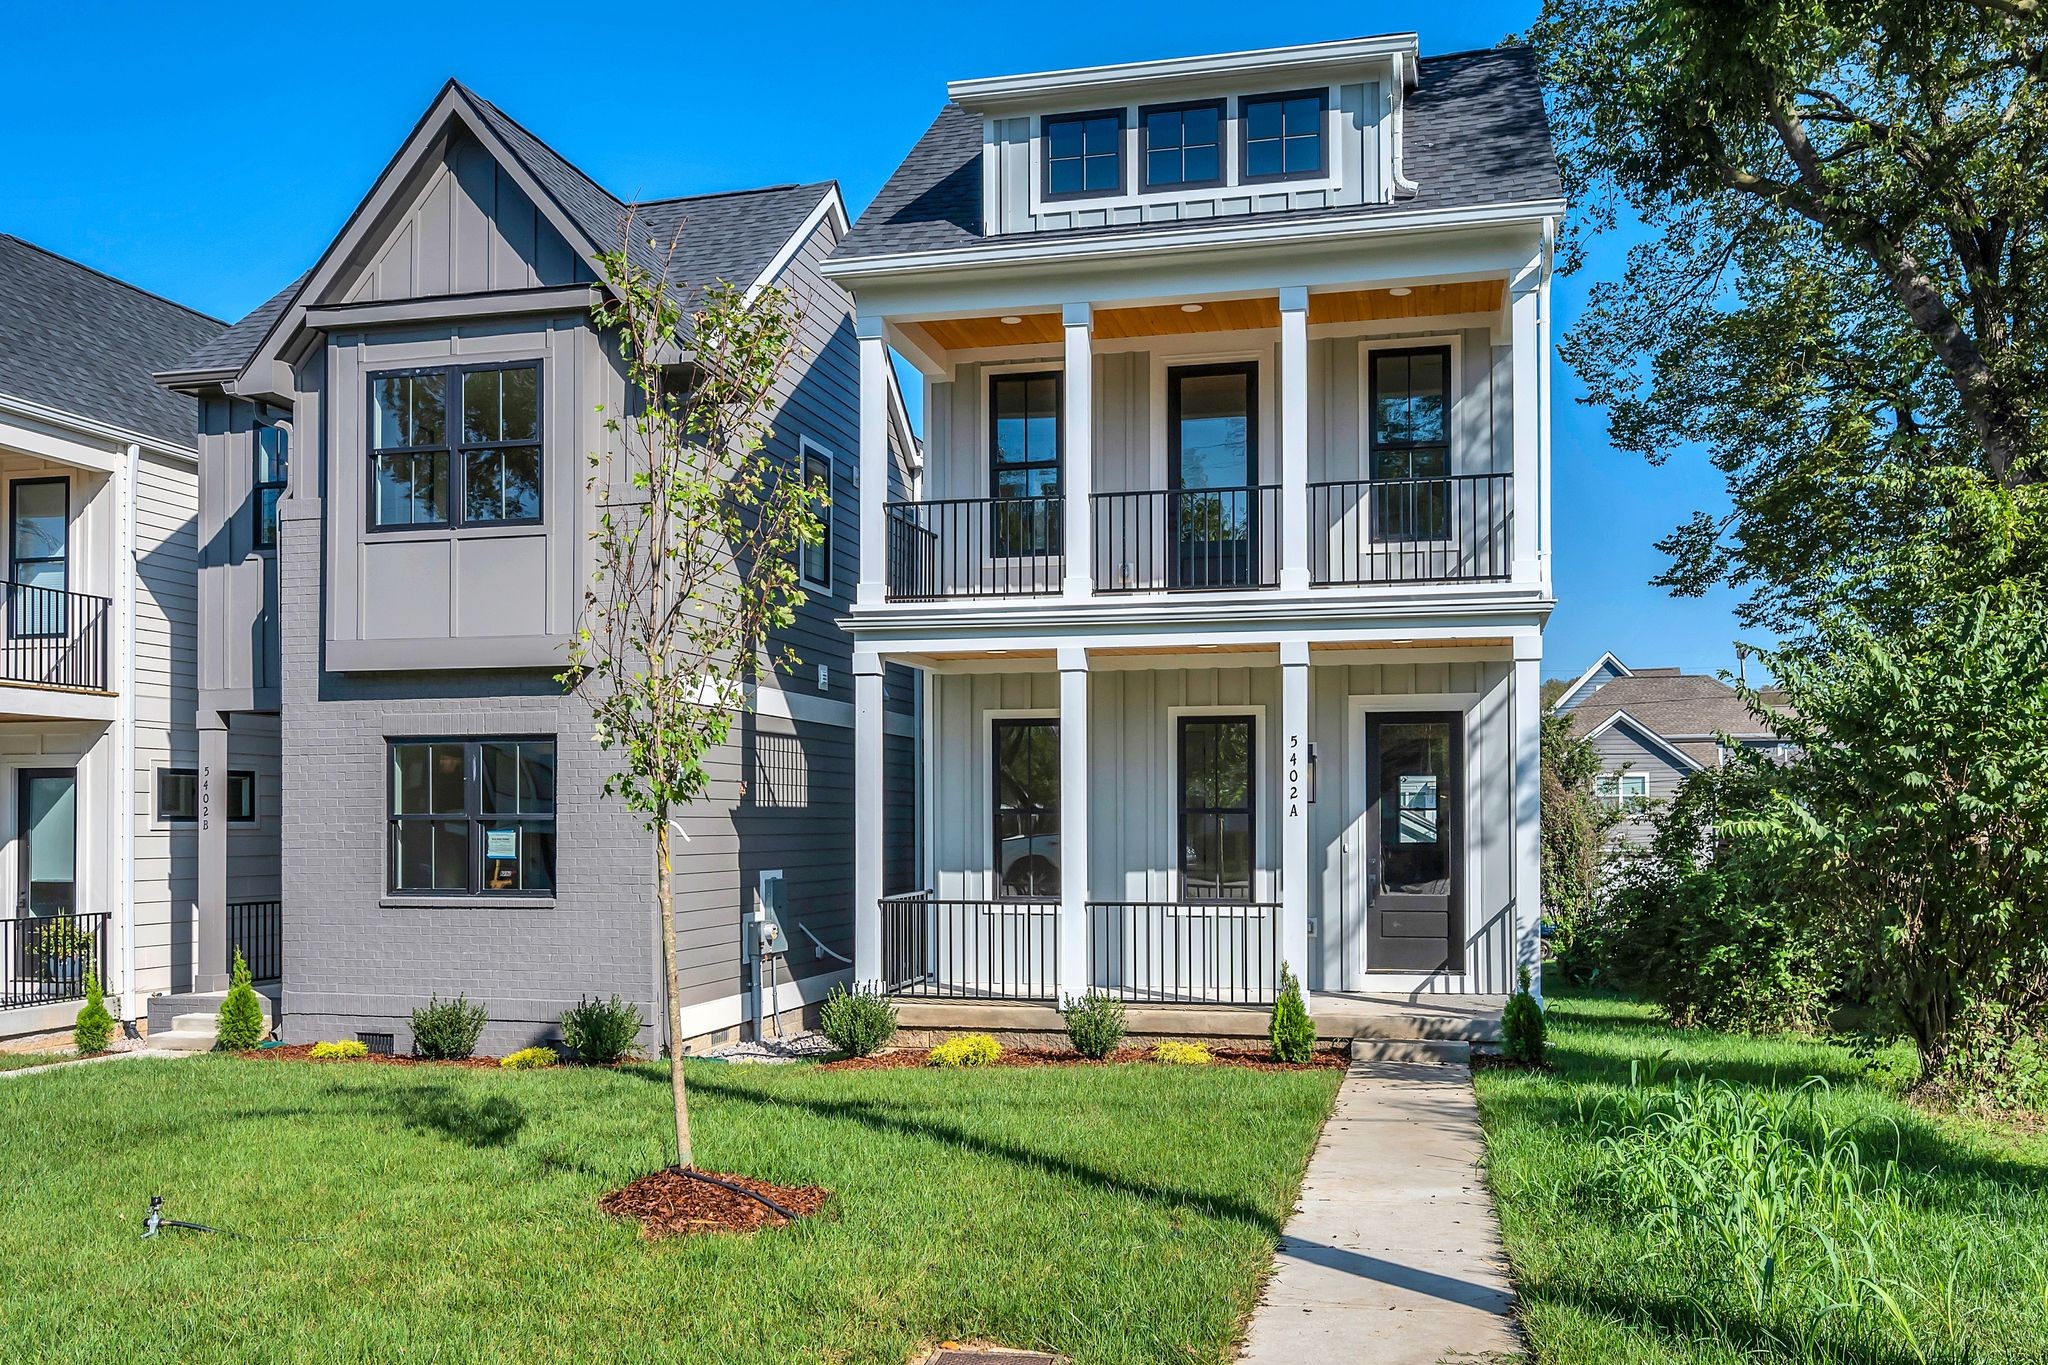
Modern gray two-story home with white trim, covered porches, and a front walkway through the lawn.
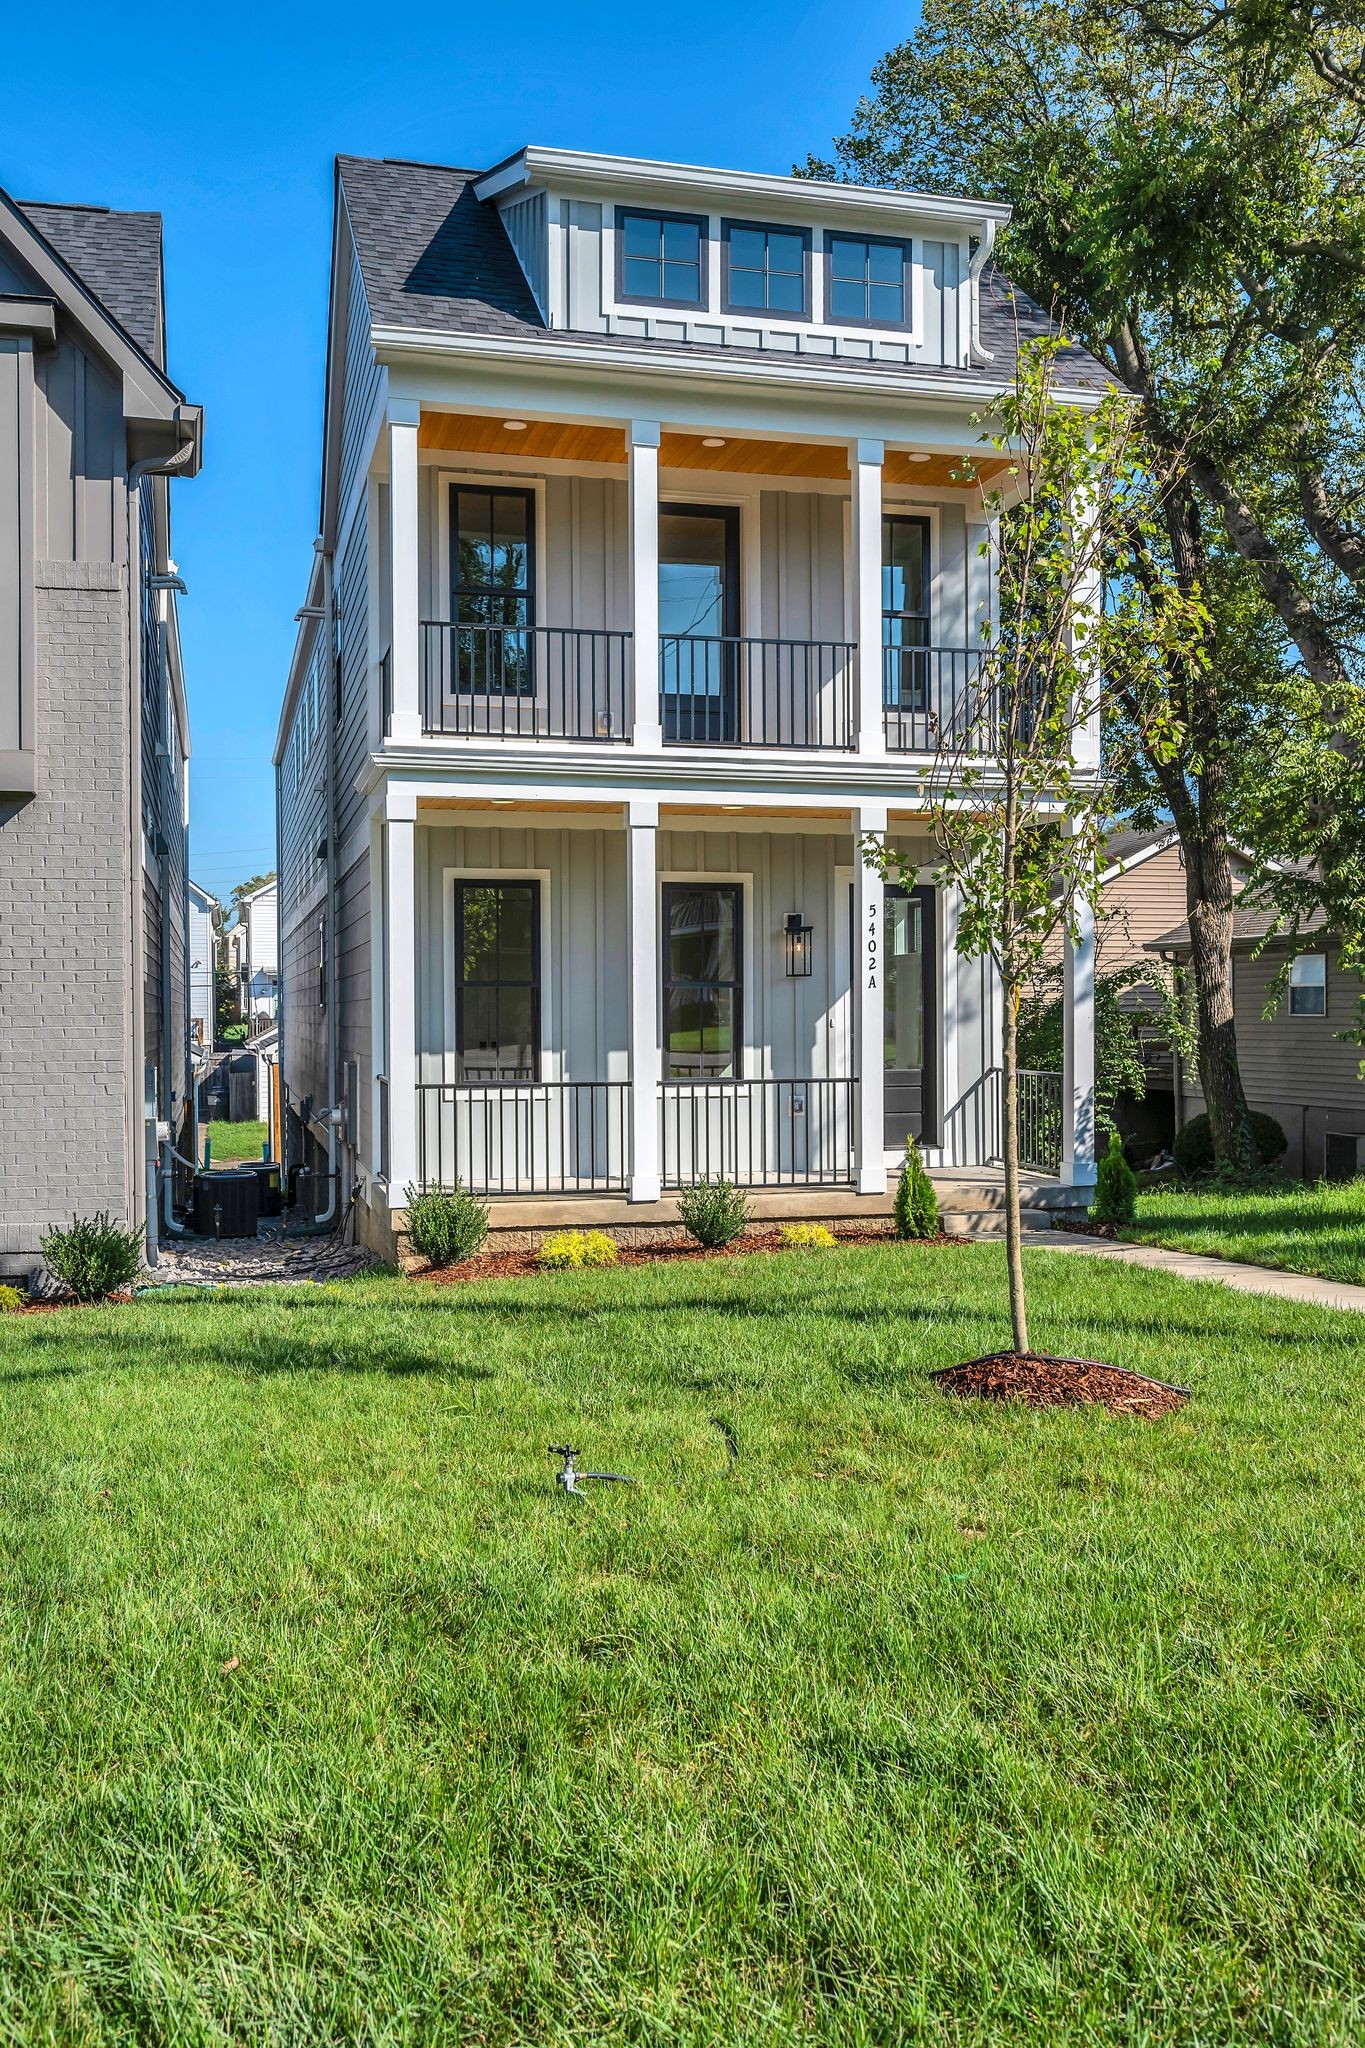
Gray three-story home with stacked covered porches and a broad green lawn.
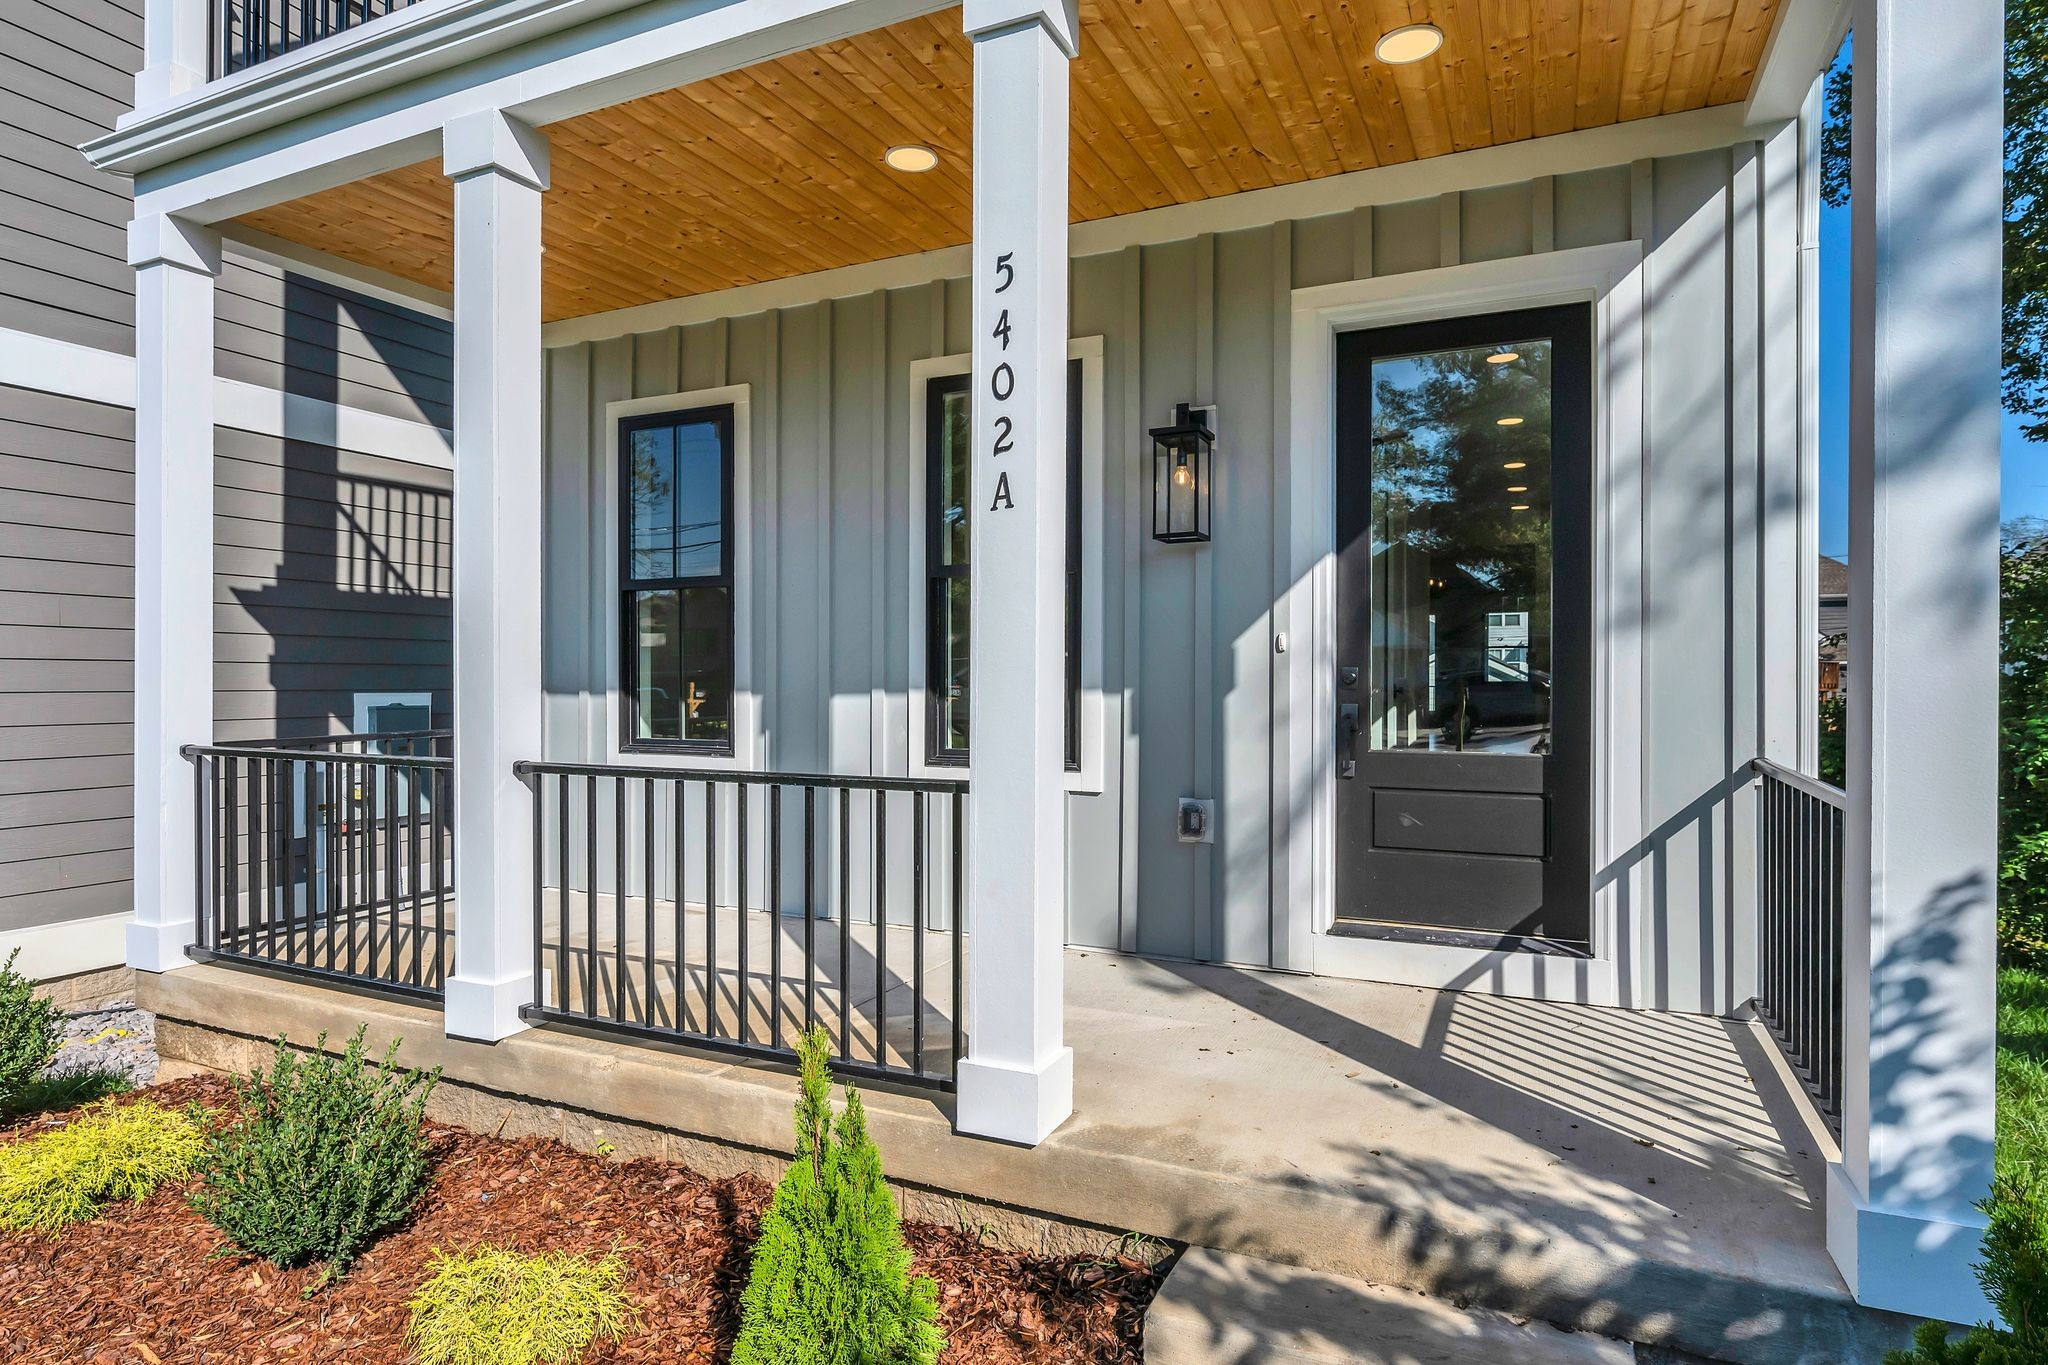
Covered front porch with black entry door, white columns, black railings, and wood-plank ceiling.
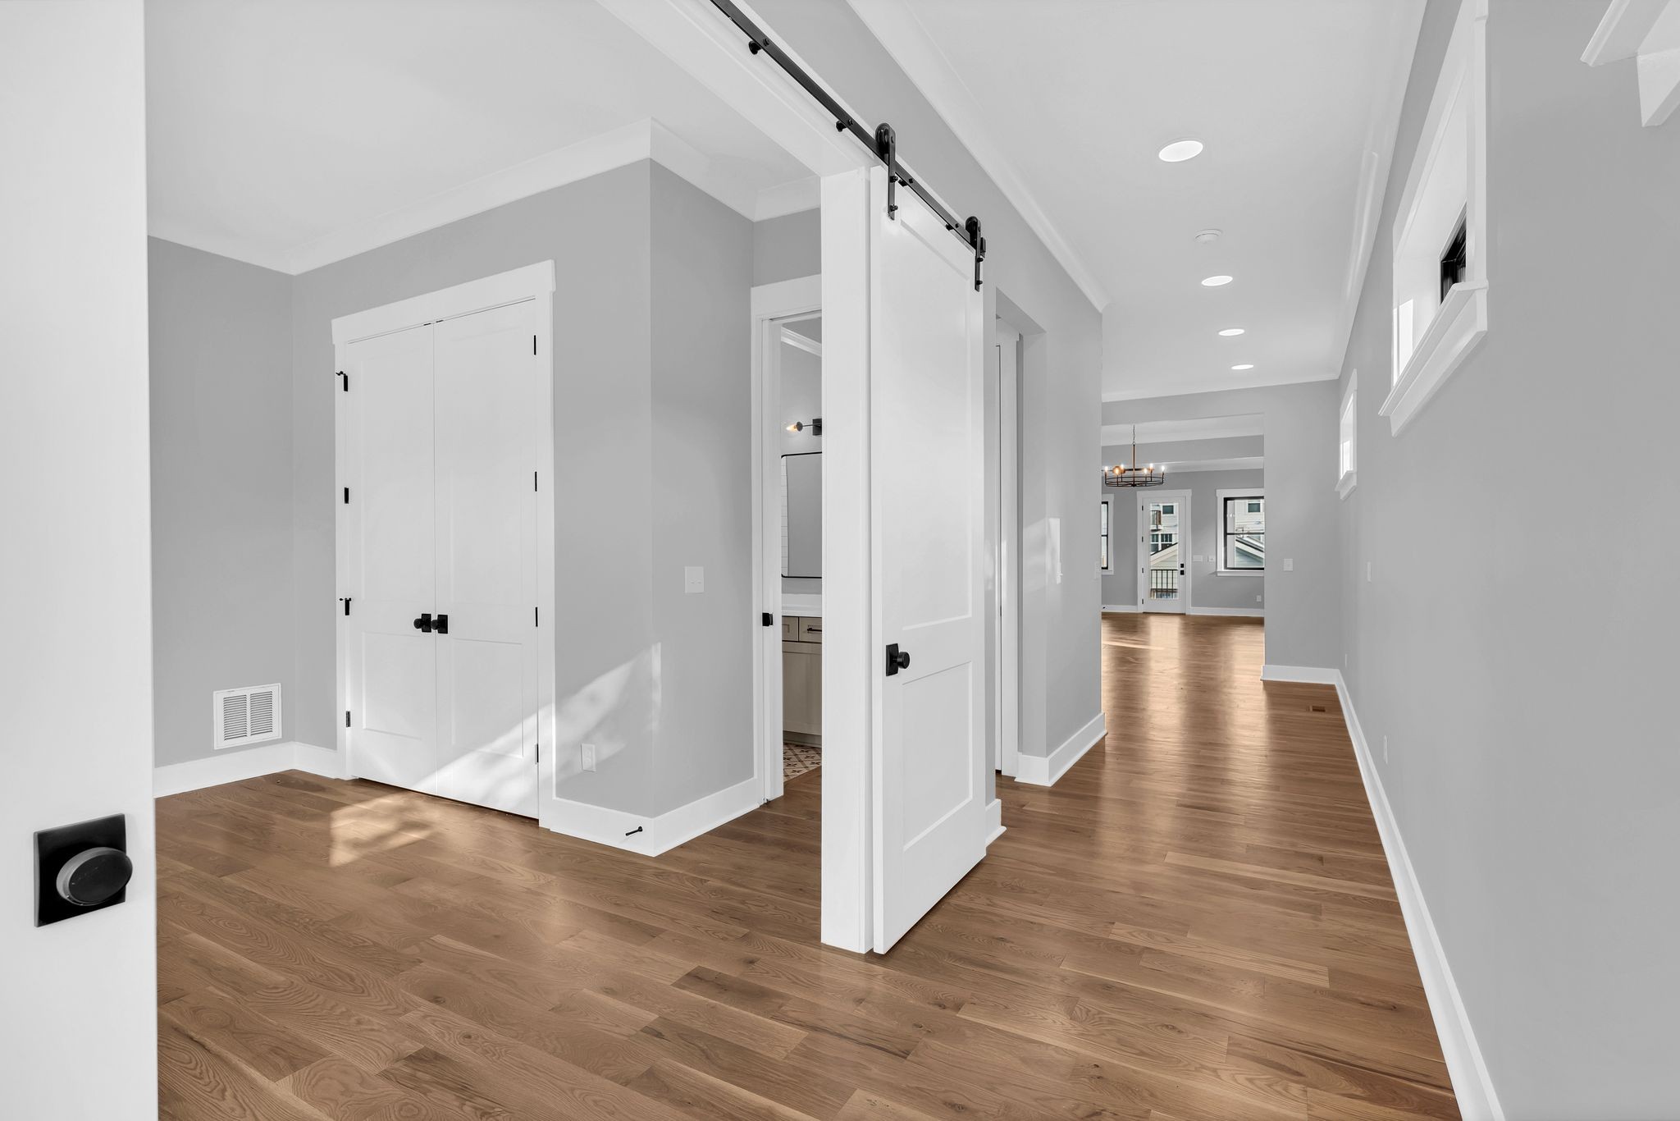
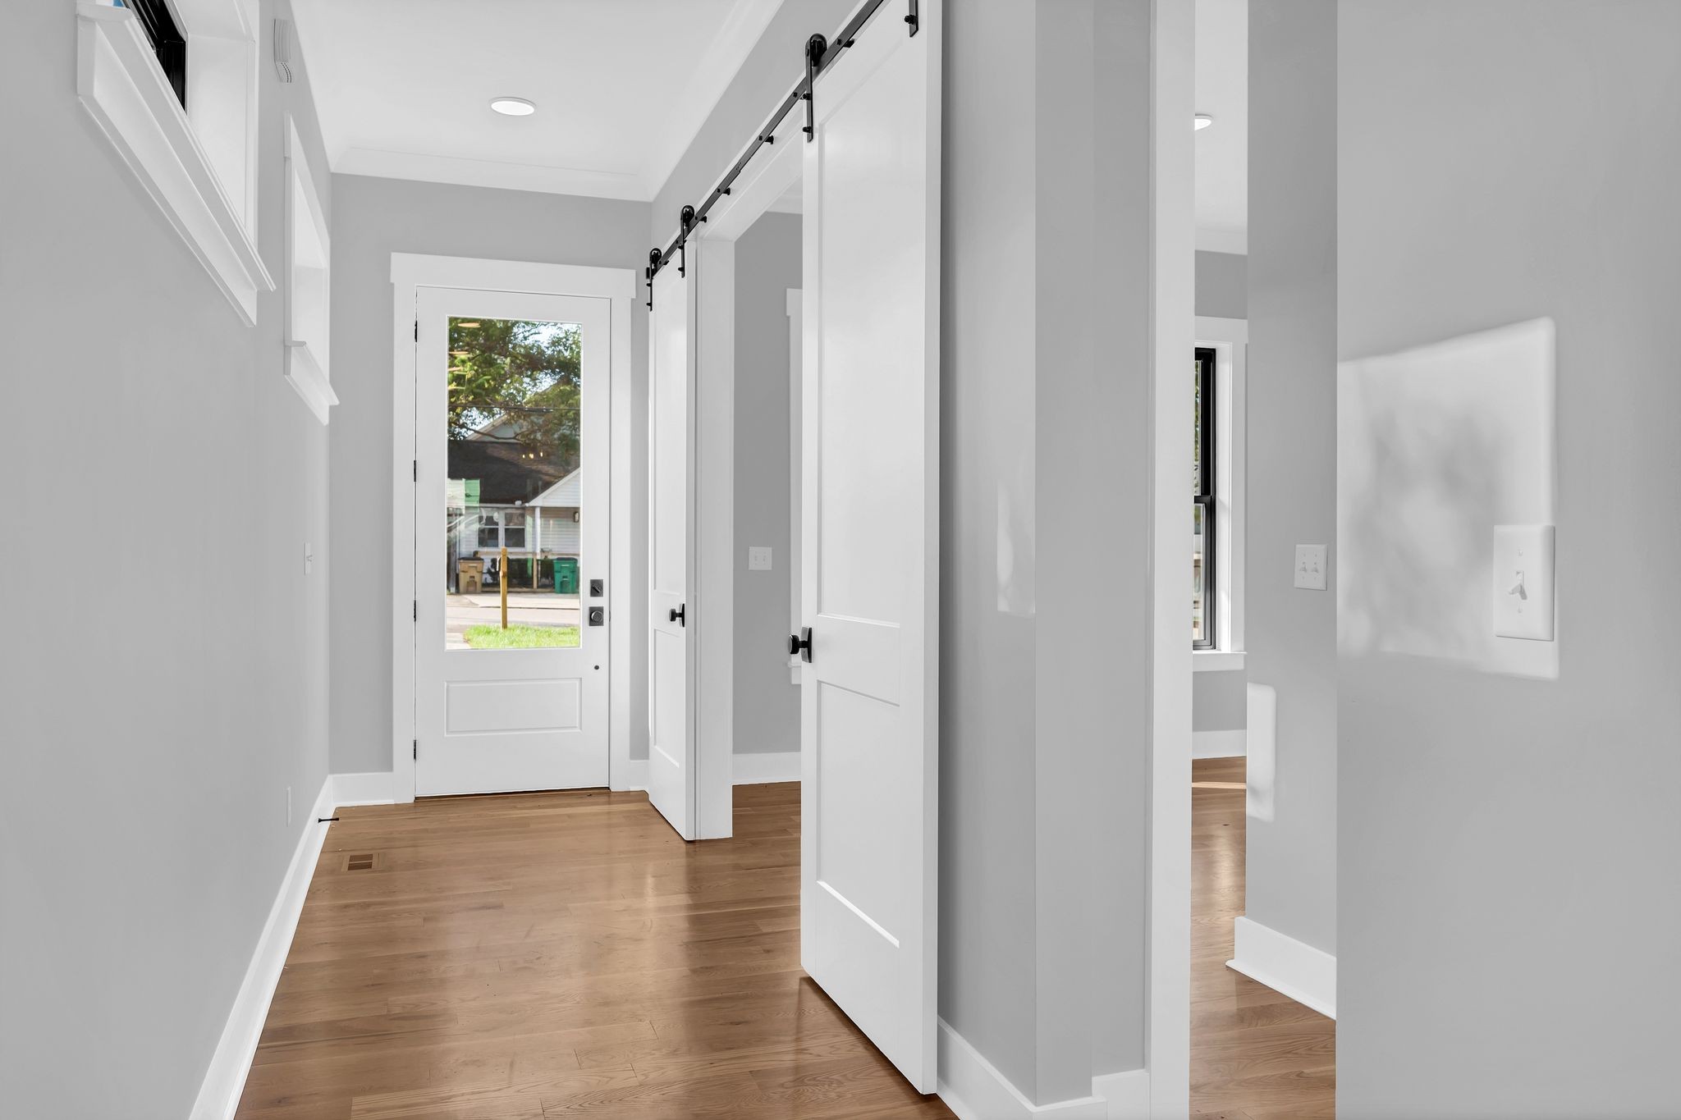
Vacant hallway with warm hardwood floors, gray walls, and a white sliding barn-style door.
Entry hallway with wood floors, gray walls, and white barn-style doors.
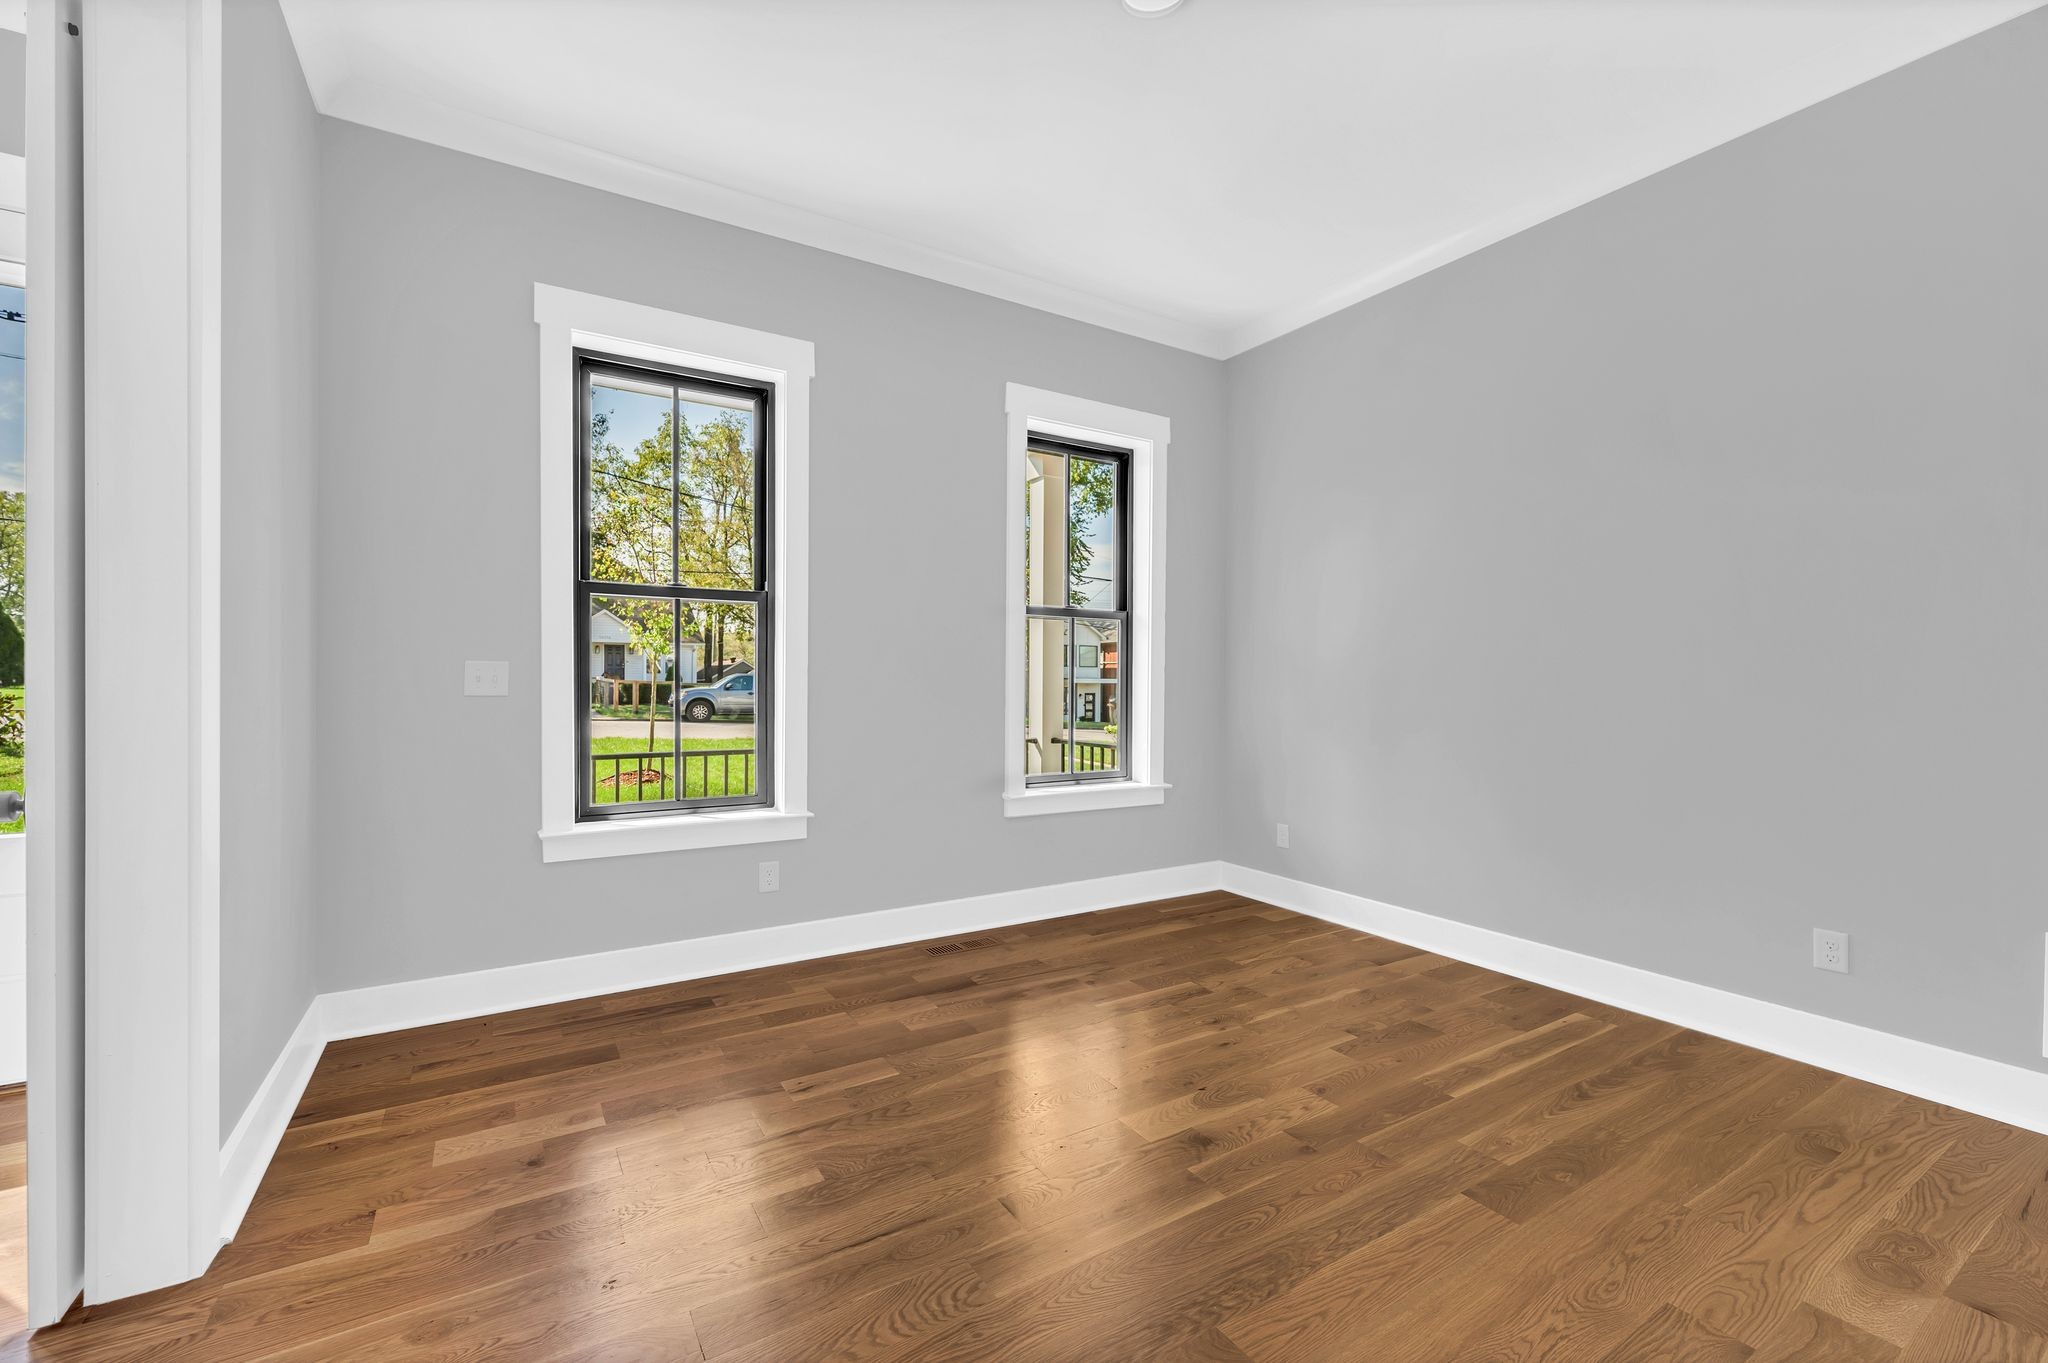
Empty room with gray walls, two windows, and polished hardwood floors.
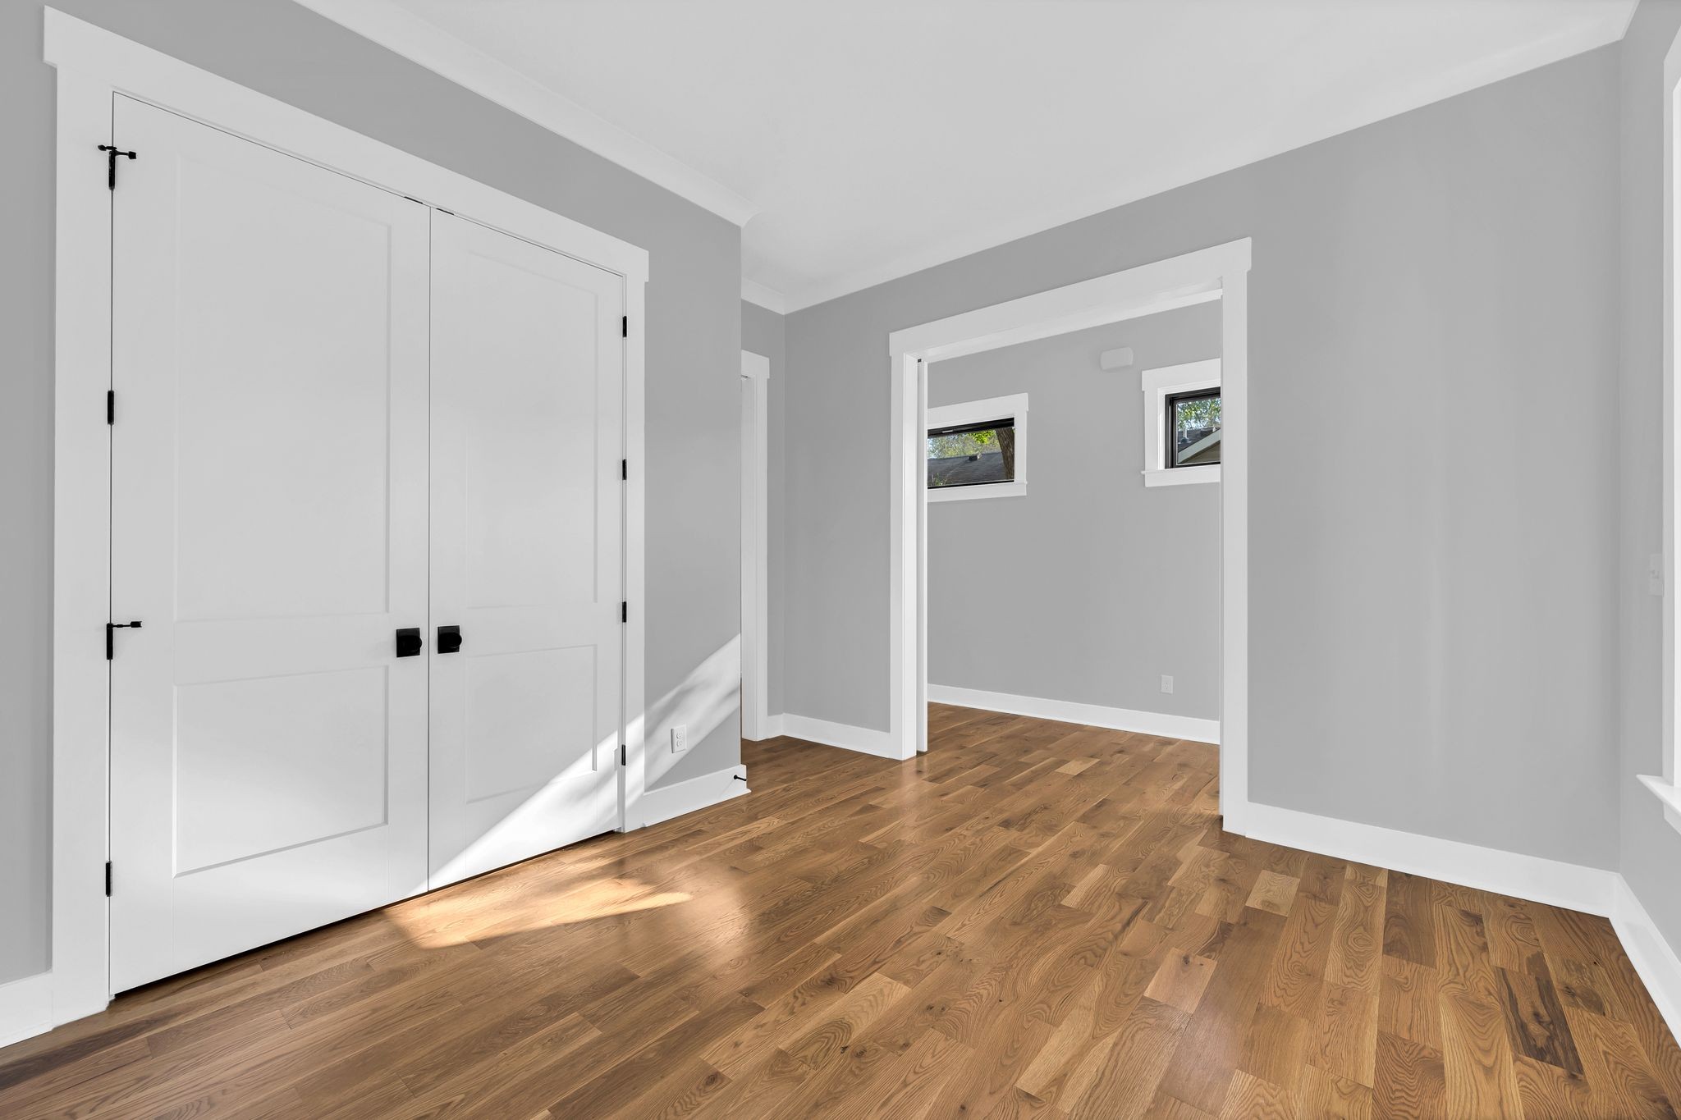
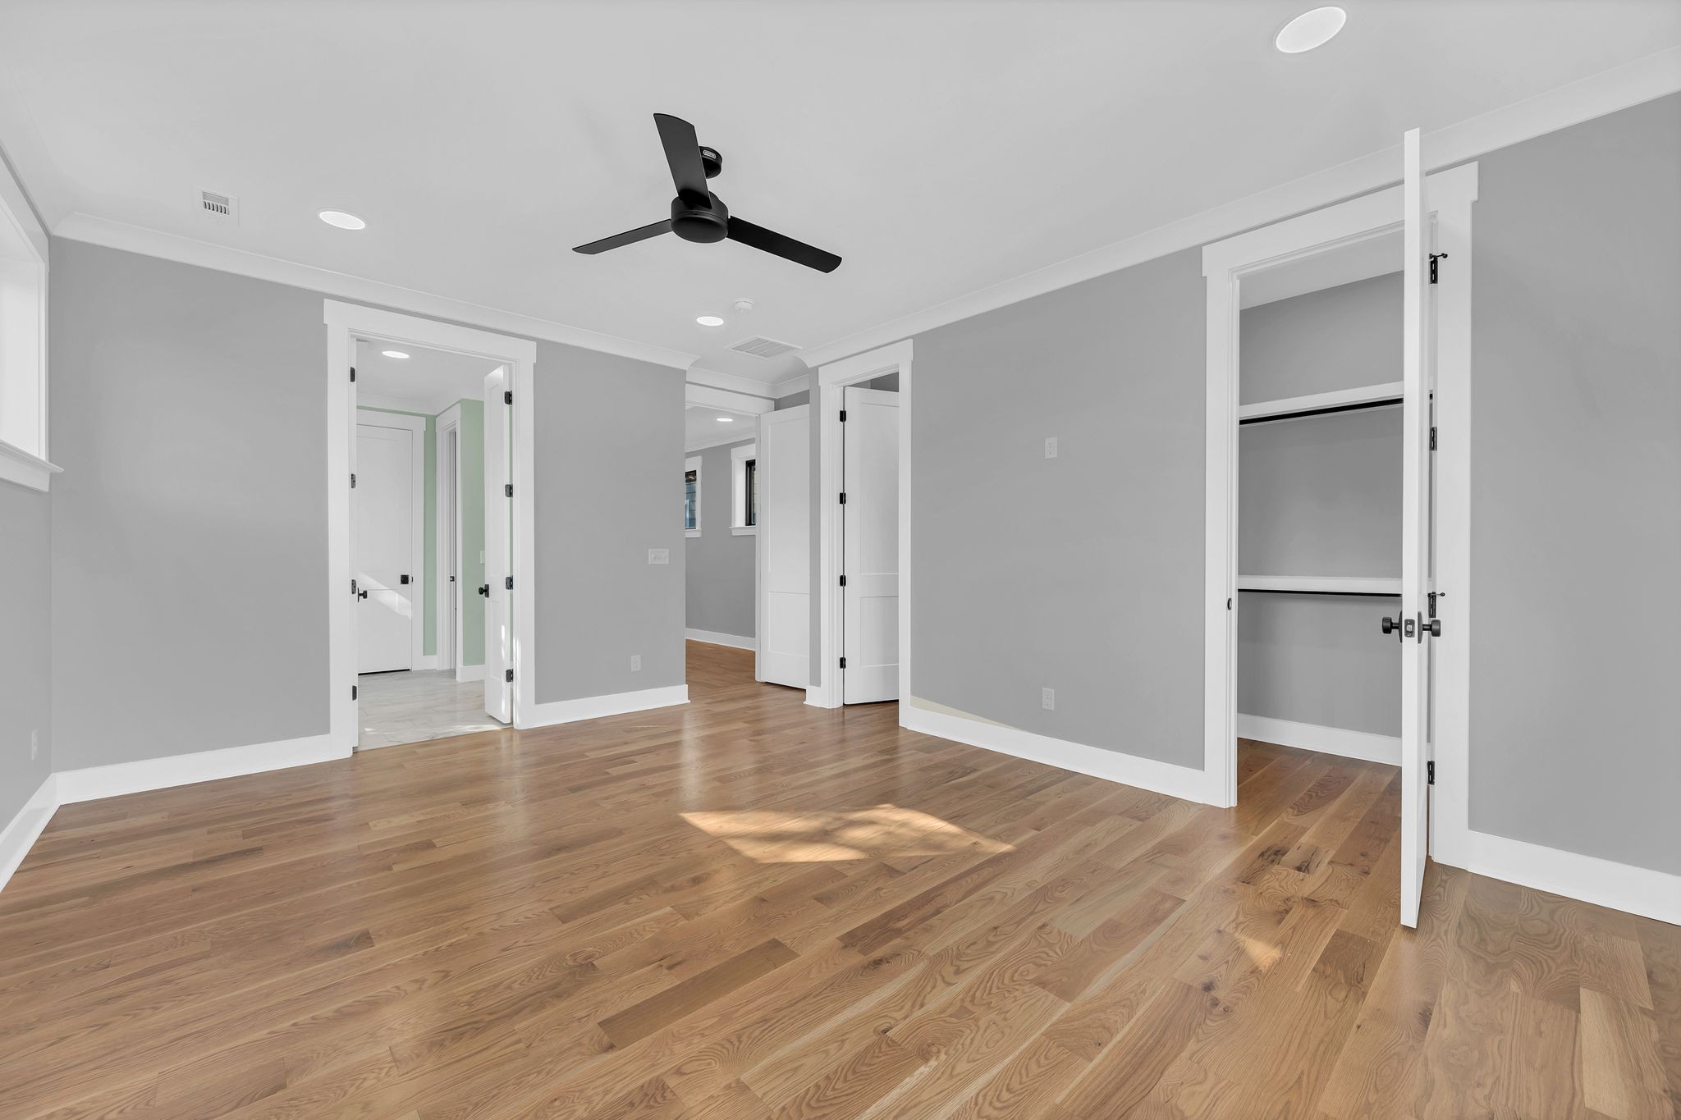
Empty bedroom with hardwood floors, large white closet doors, and an open doorway to a room with two windows.
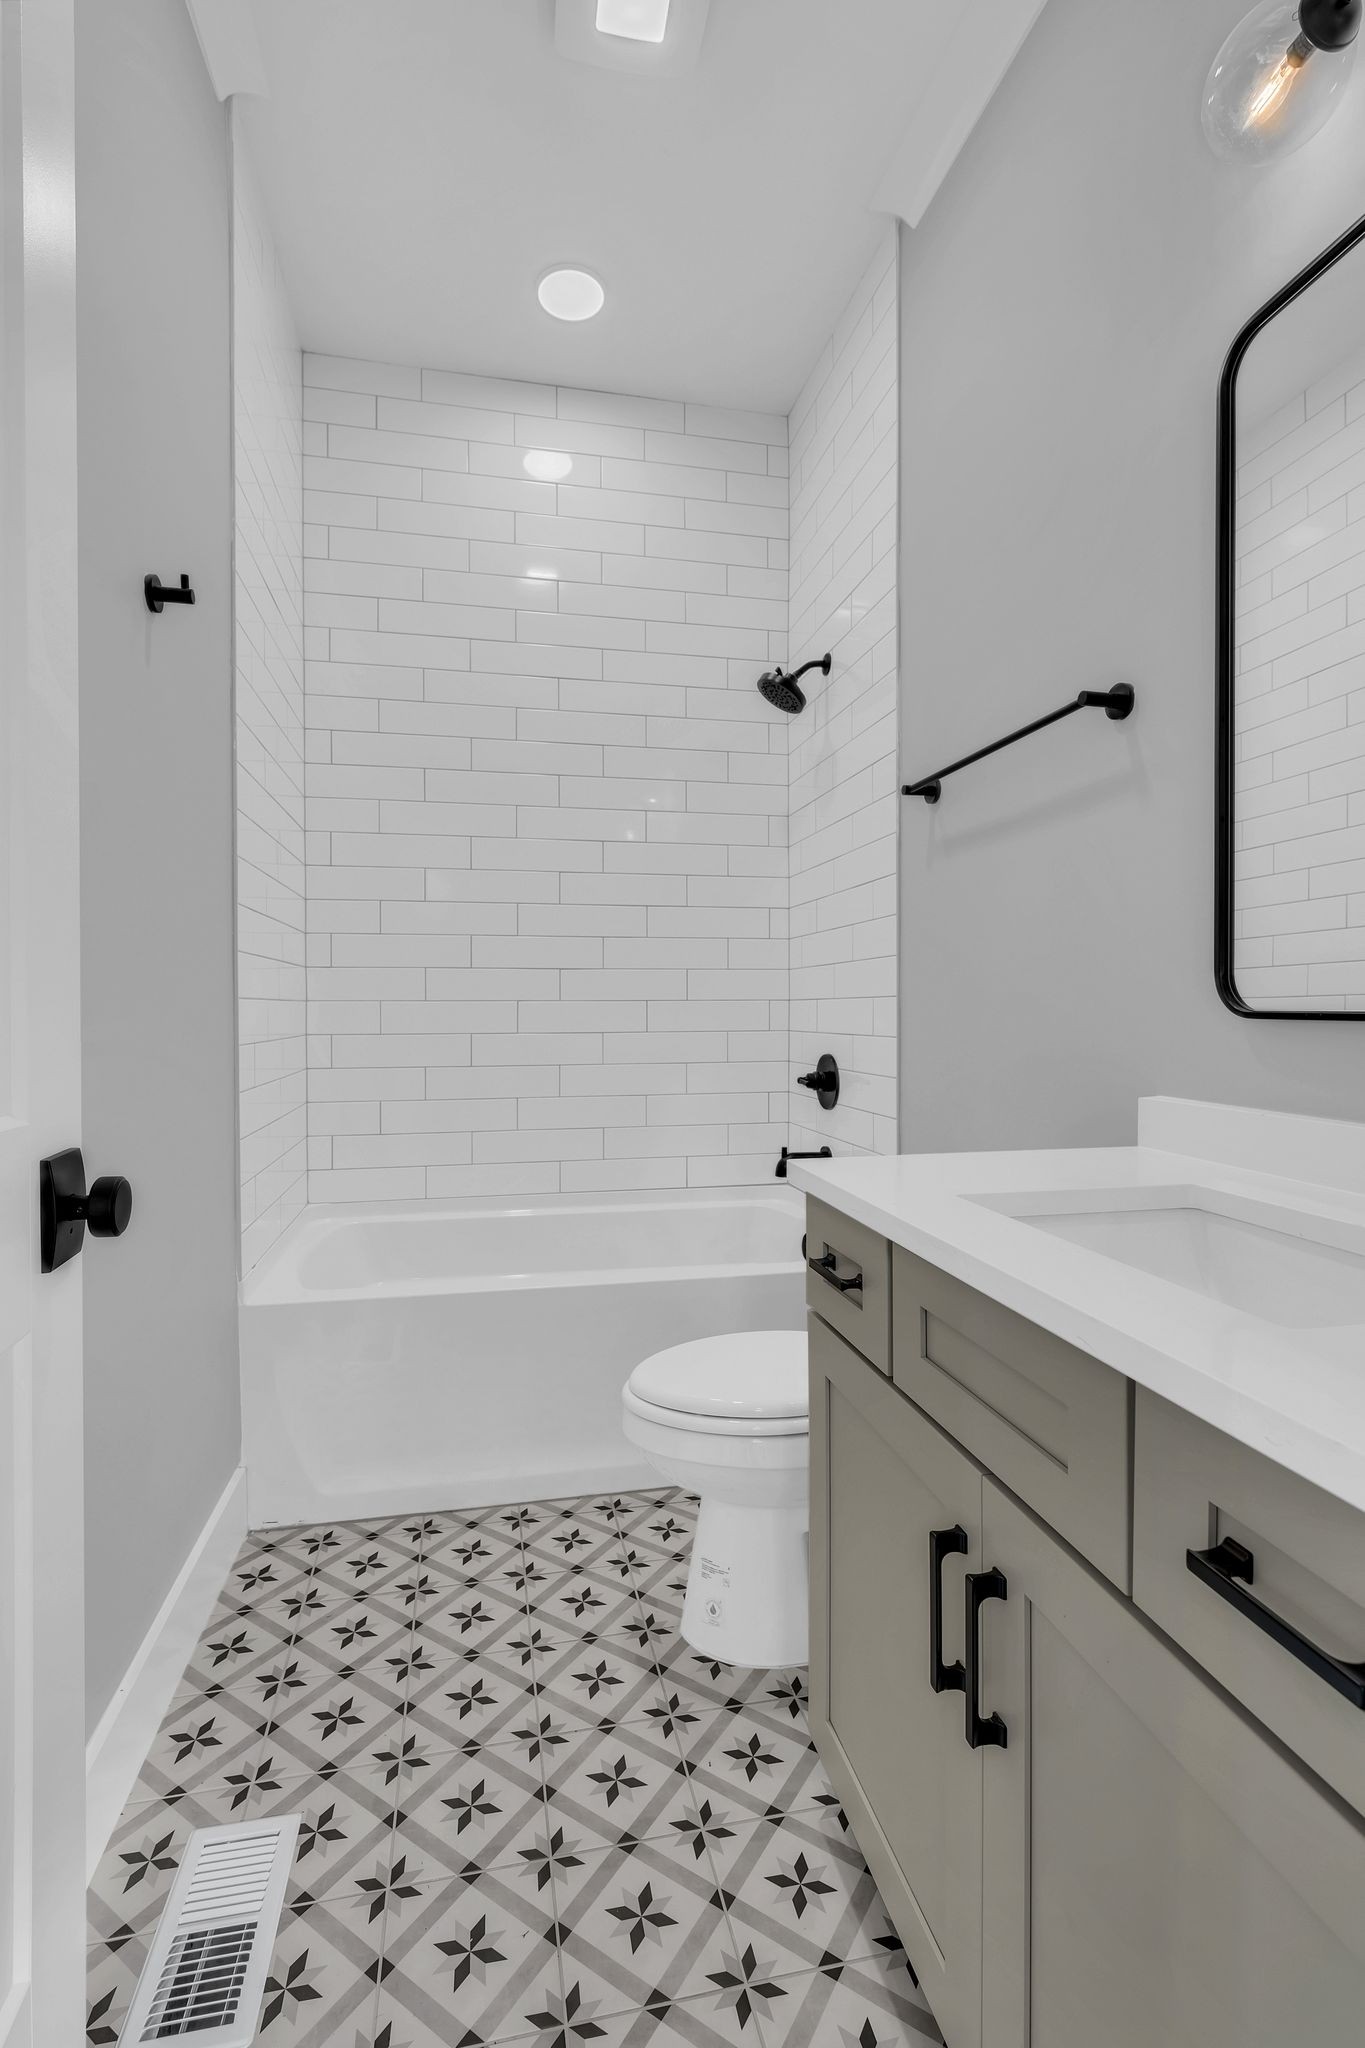
Bathroom with a subway-tile tub surround, geometric patterned floor, and gray vanity.
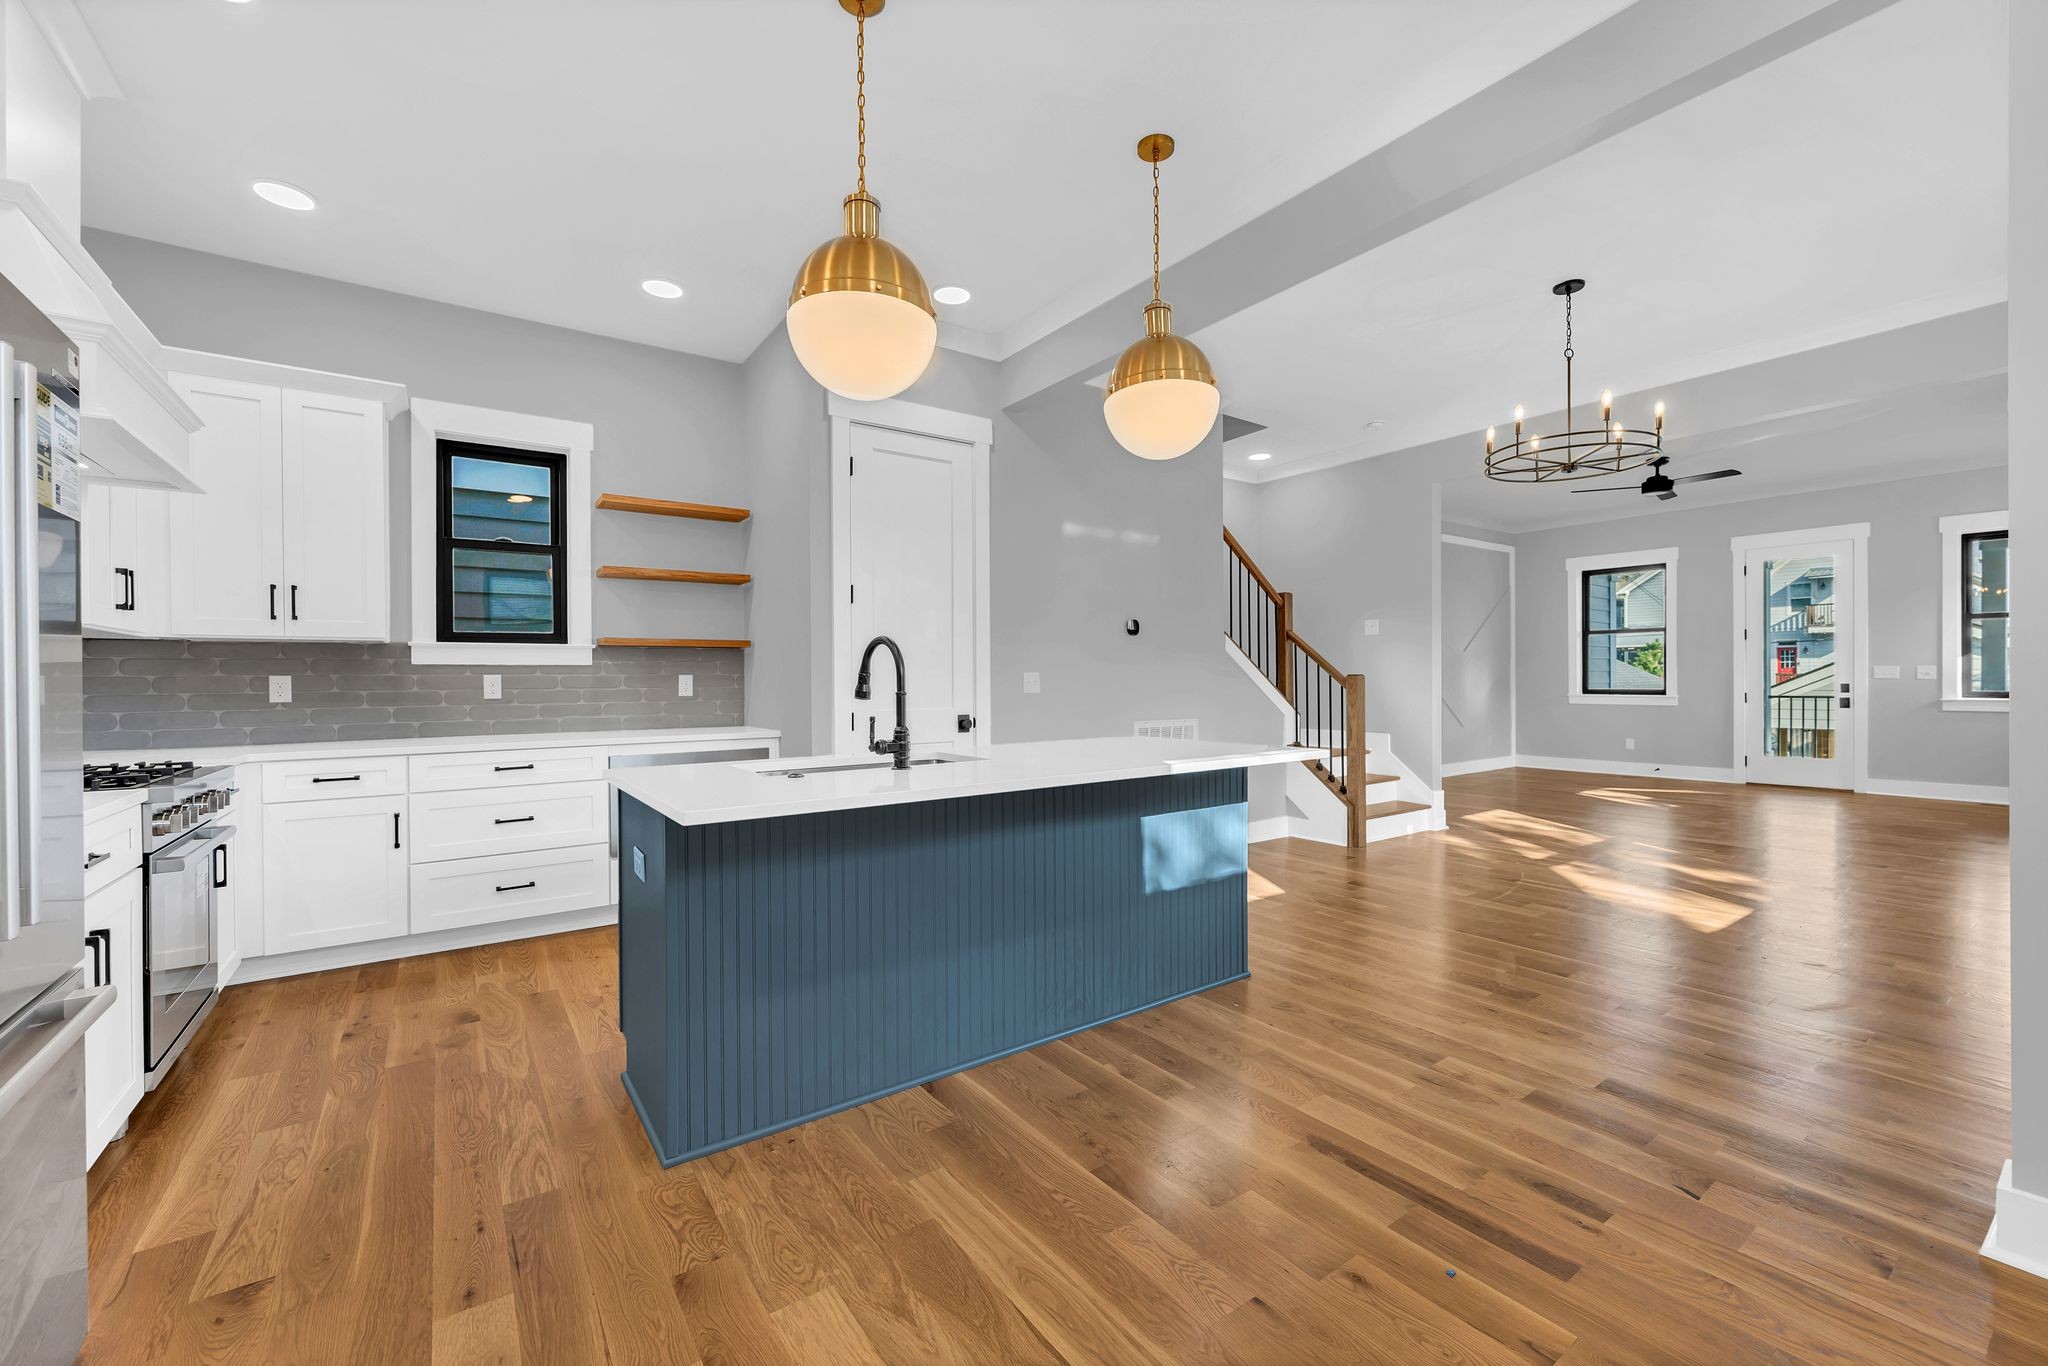
Open kitchen with a blue island, white cabinetry, wood floors, and an adjoining dining area.
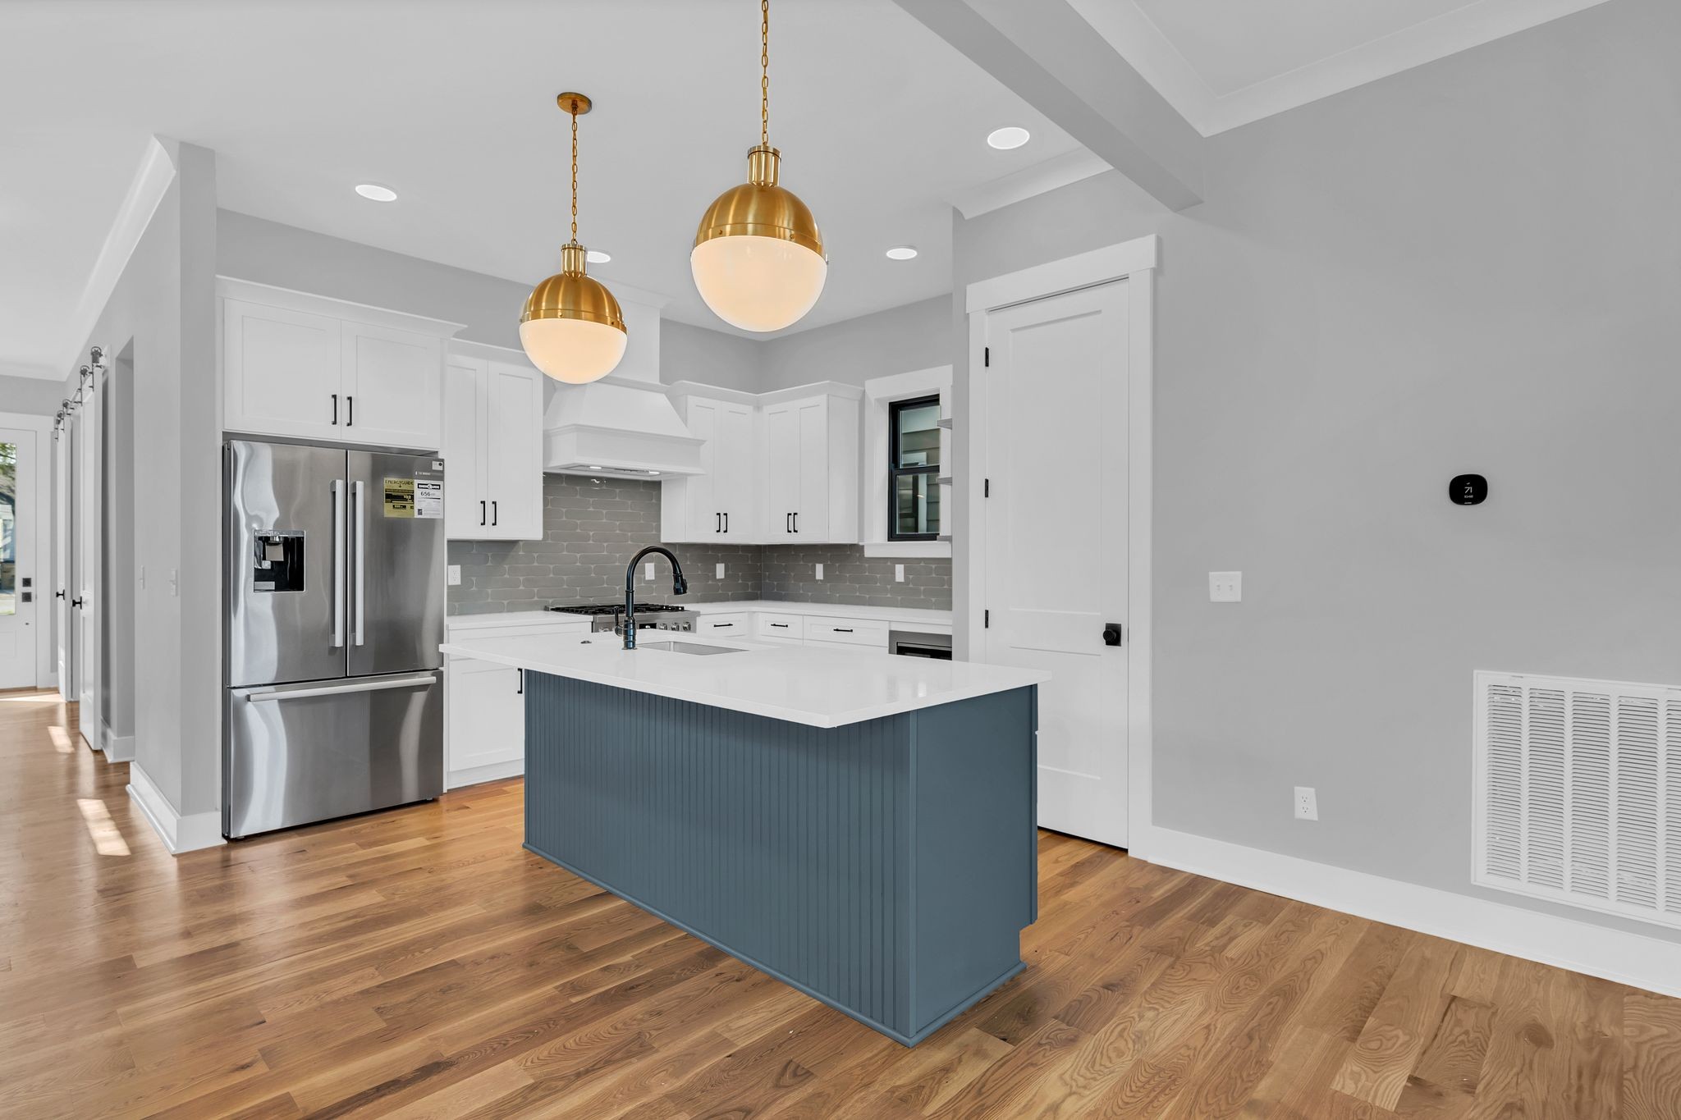
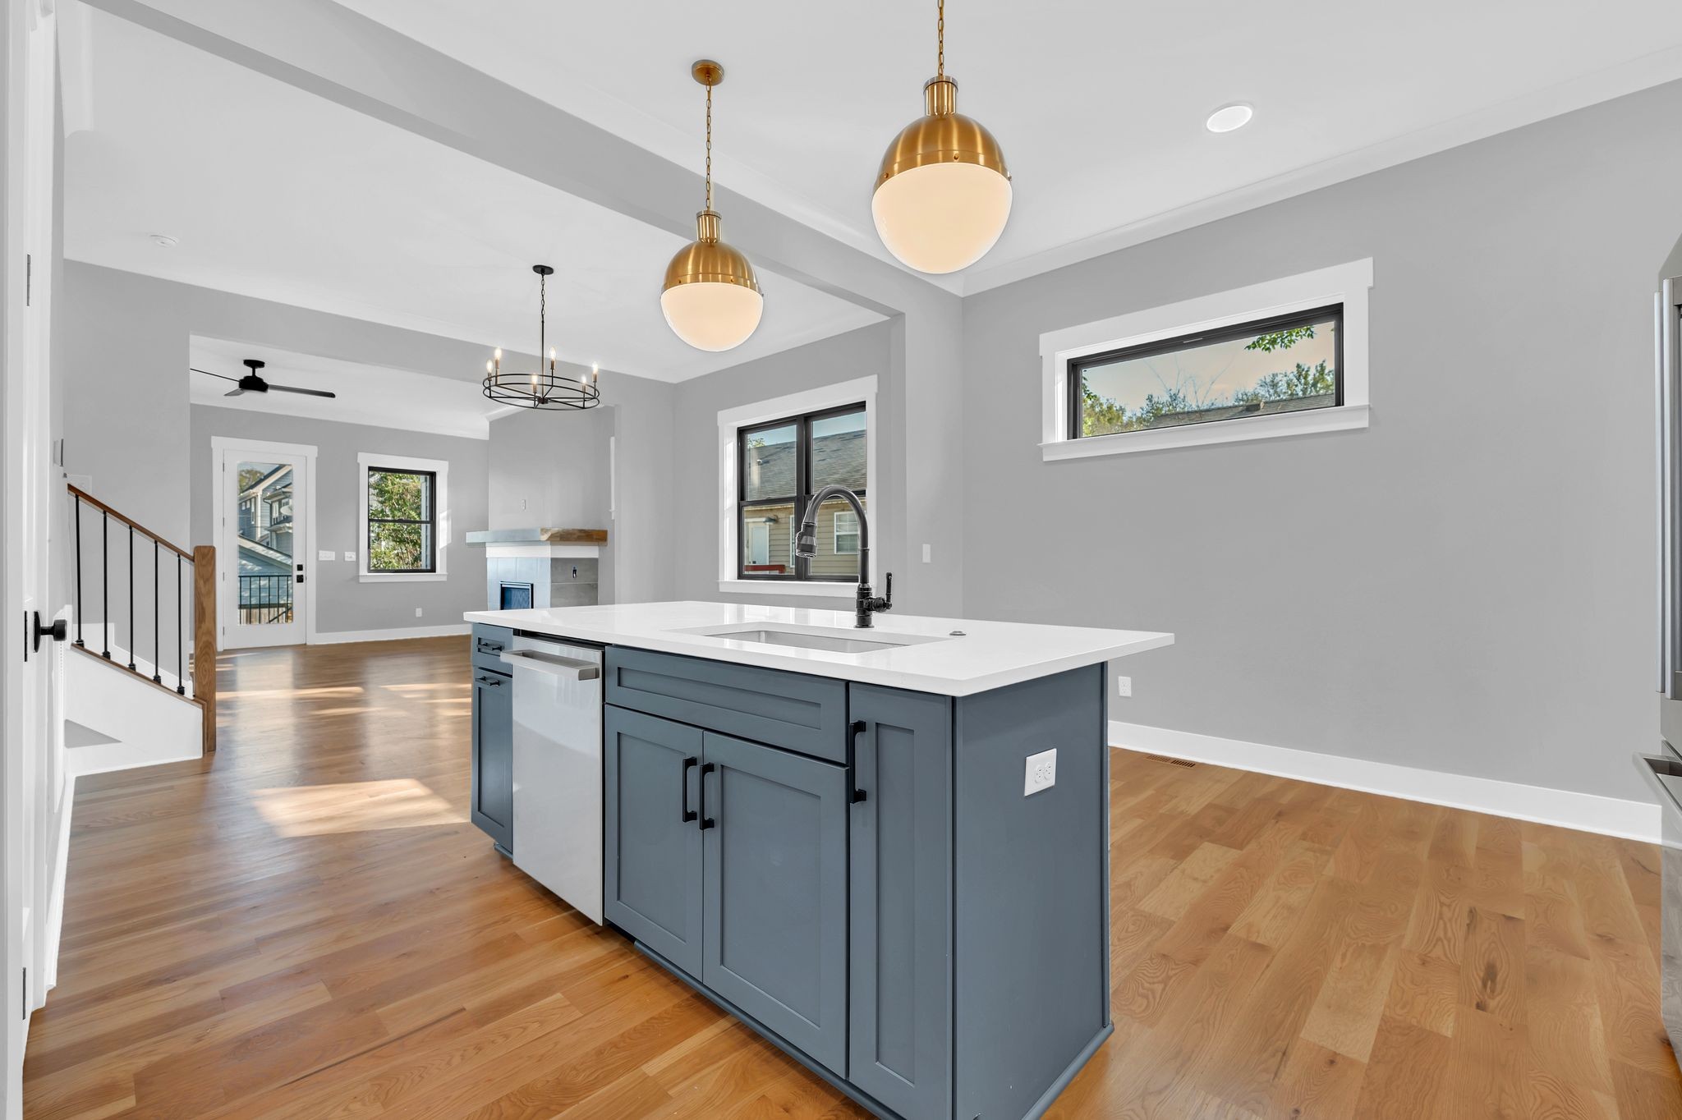
Kitchen with a blue-gray island, white cabinetry, brass pendant lights, and warm wood floors.
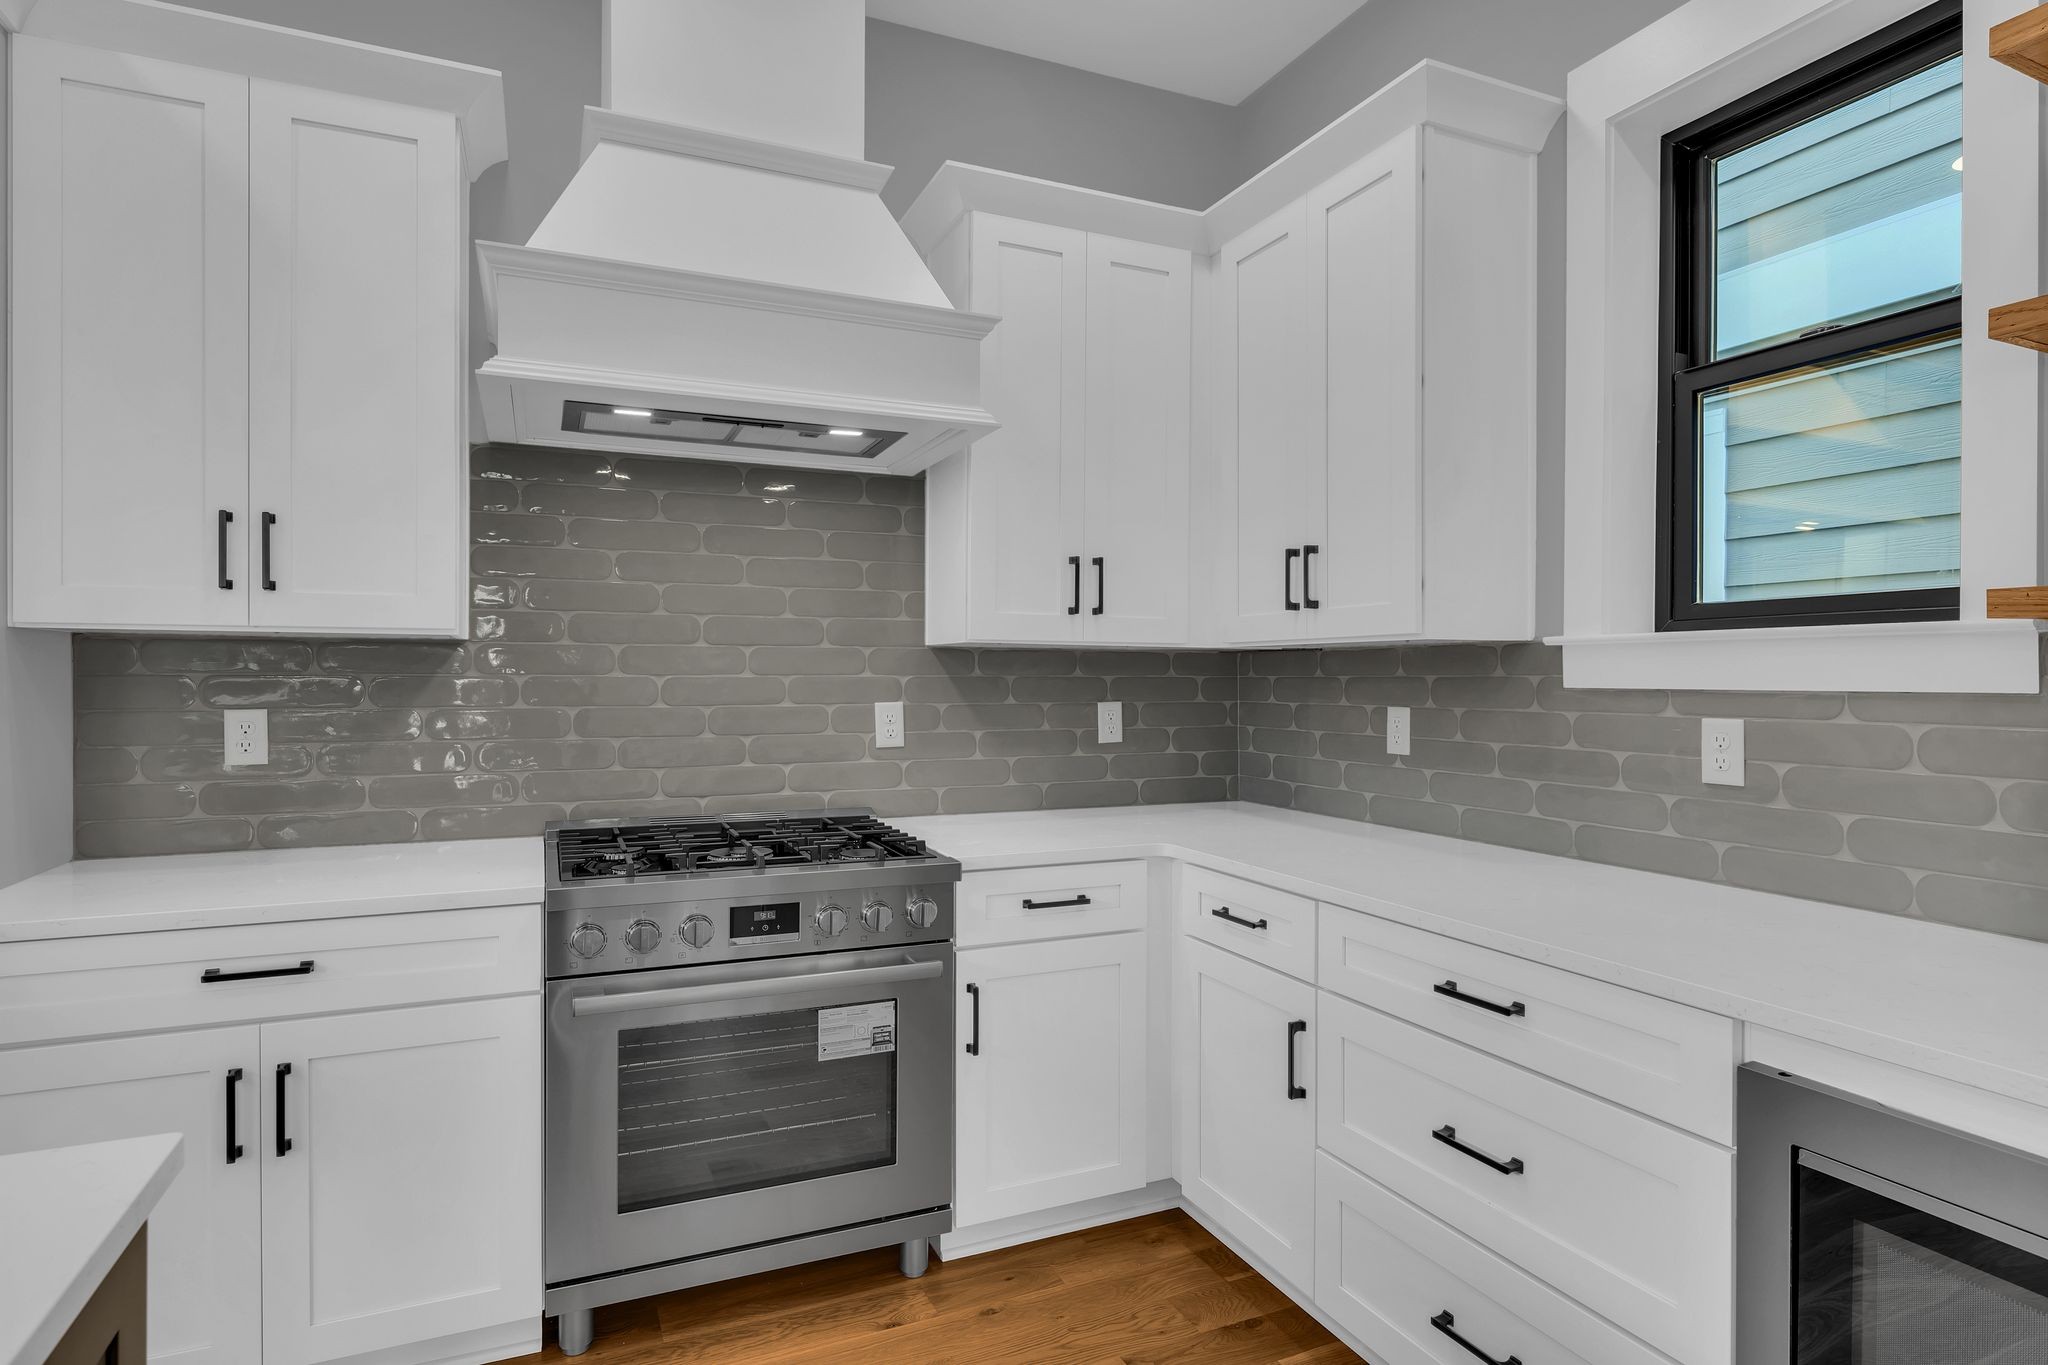
Modern kitchen with white shaker cabinets, gray tile backsplash, and stainless steel gas range.
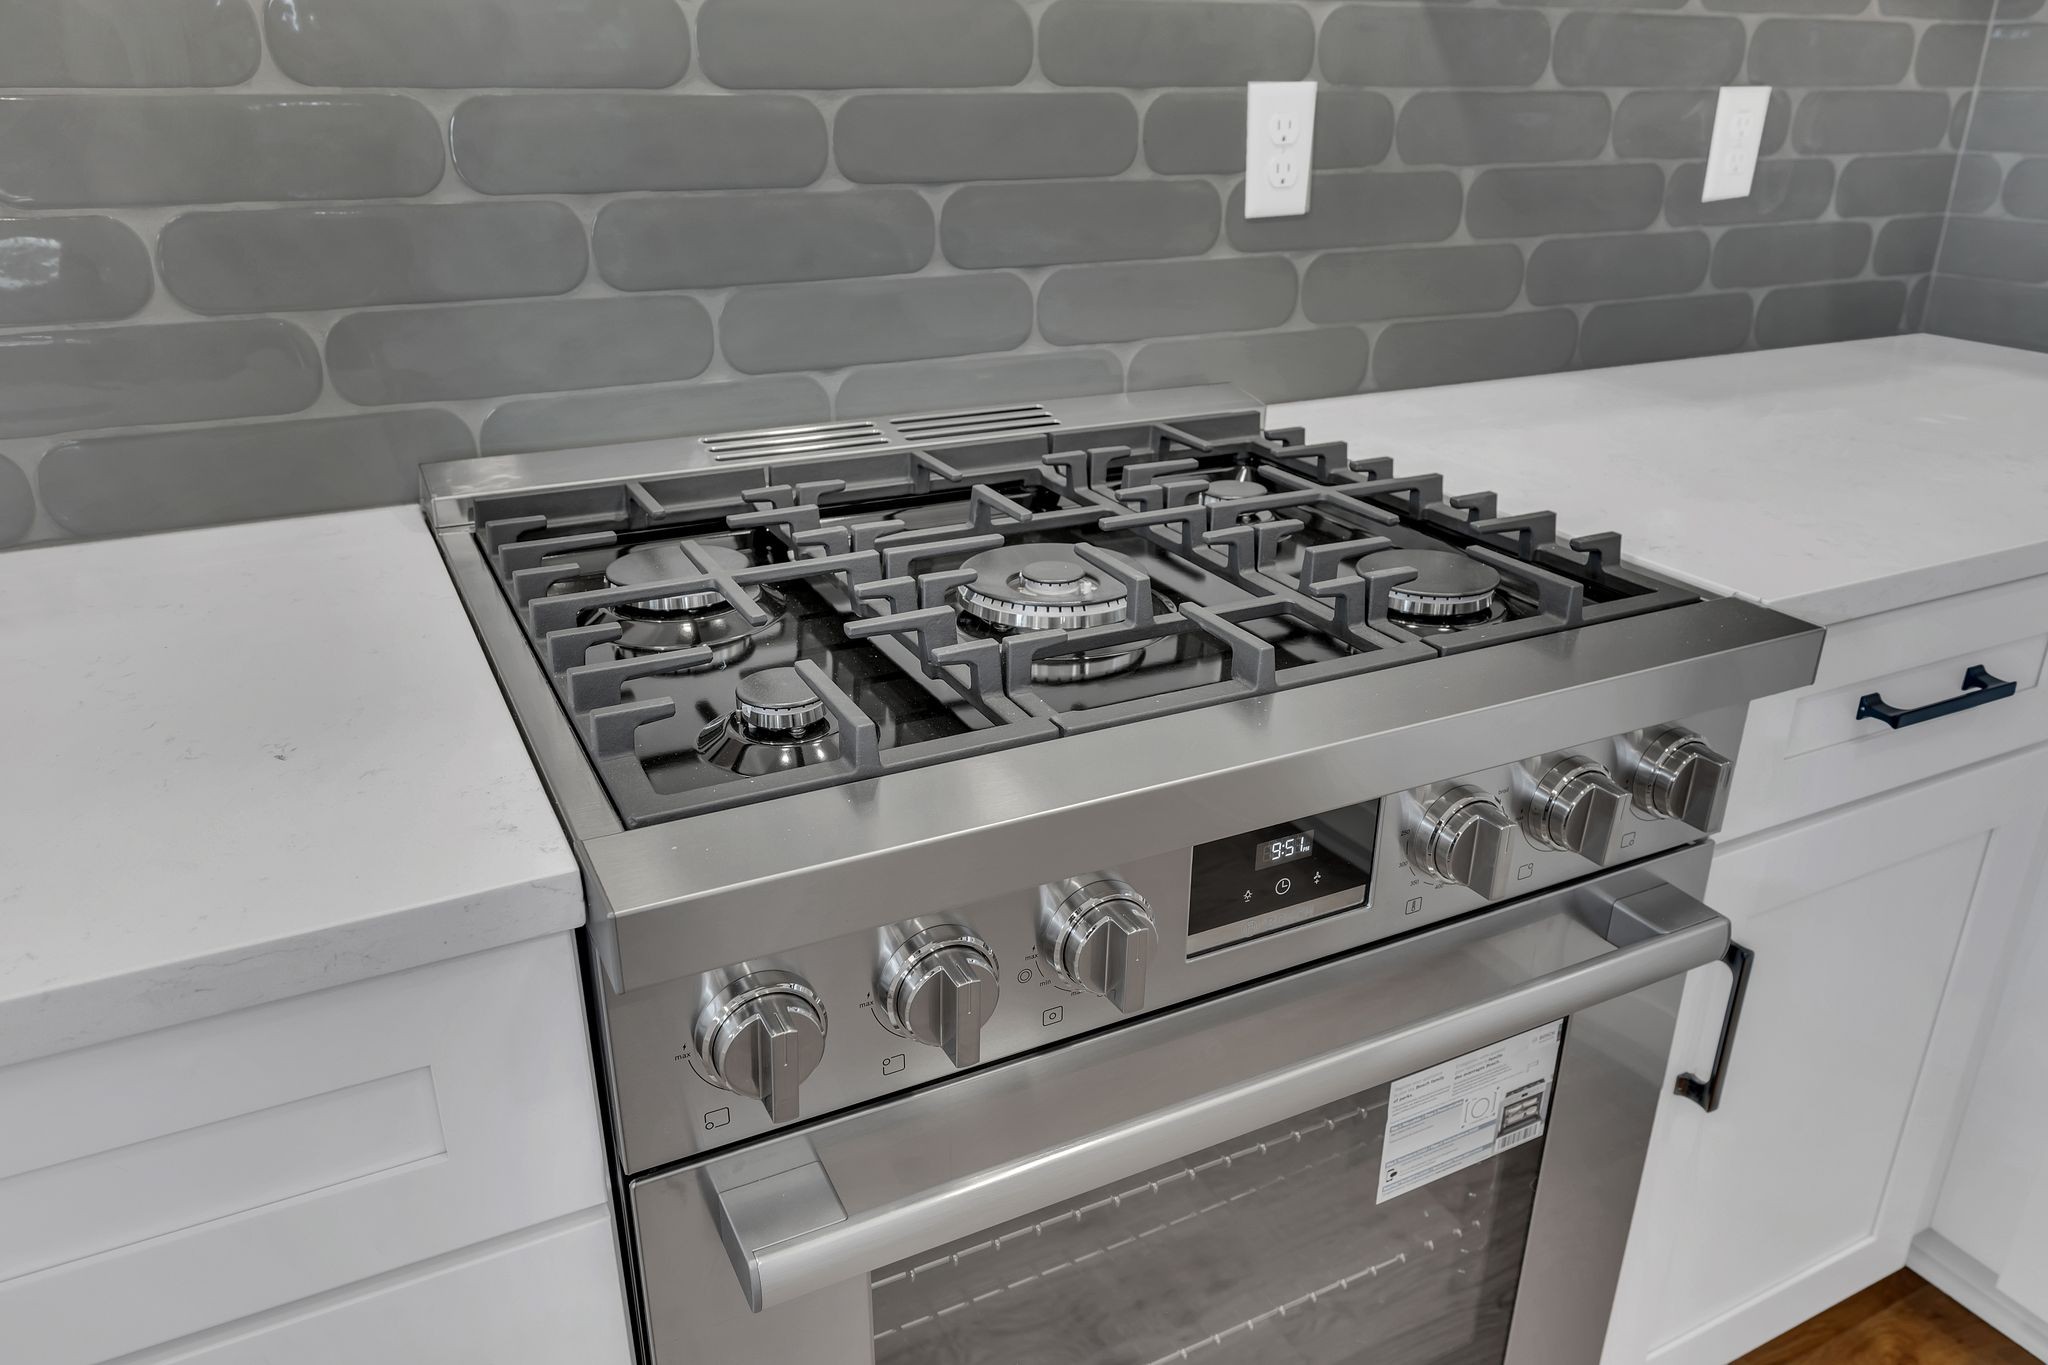
Stainless-steel gas range and oven beneath a gray tile backsplash, surrounded by white countertops and cabinets.
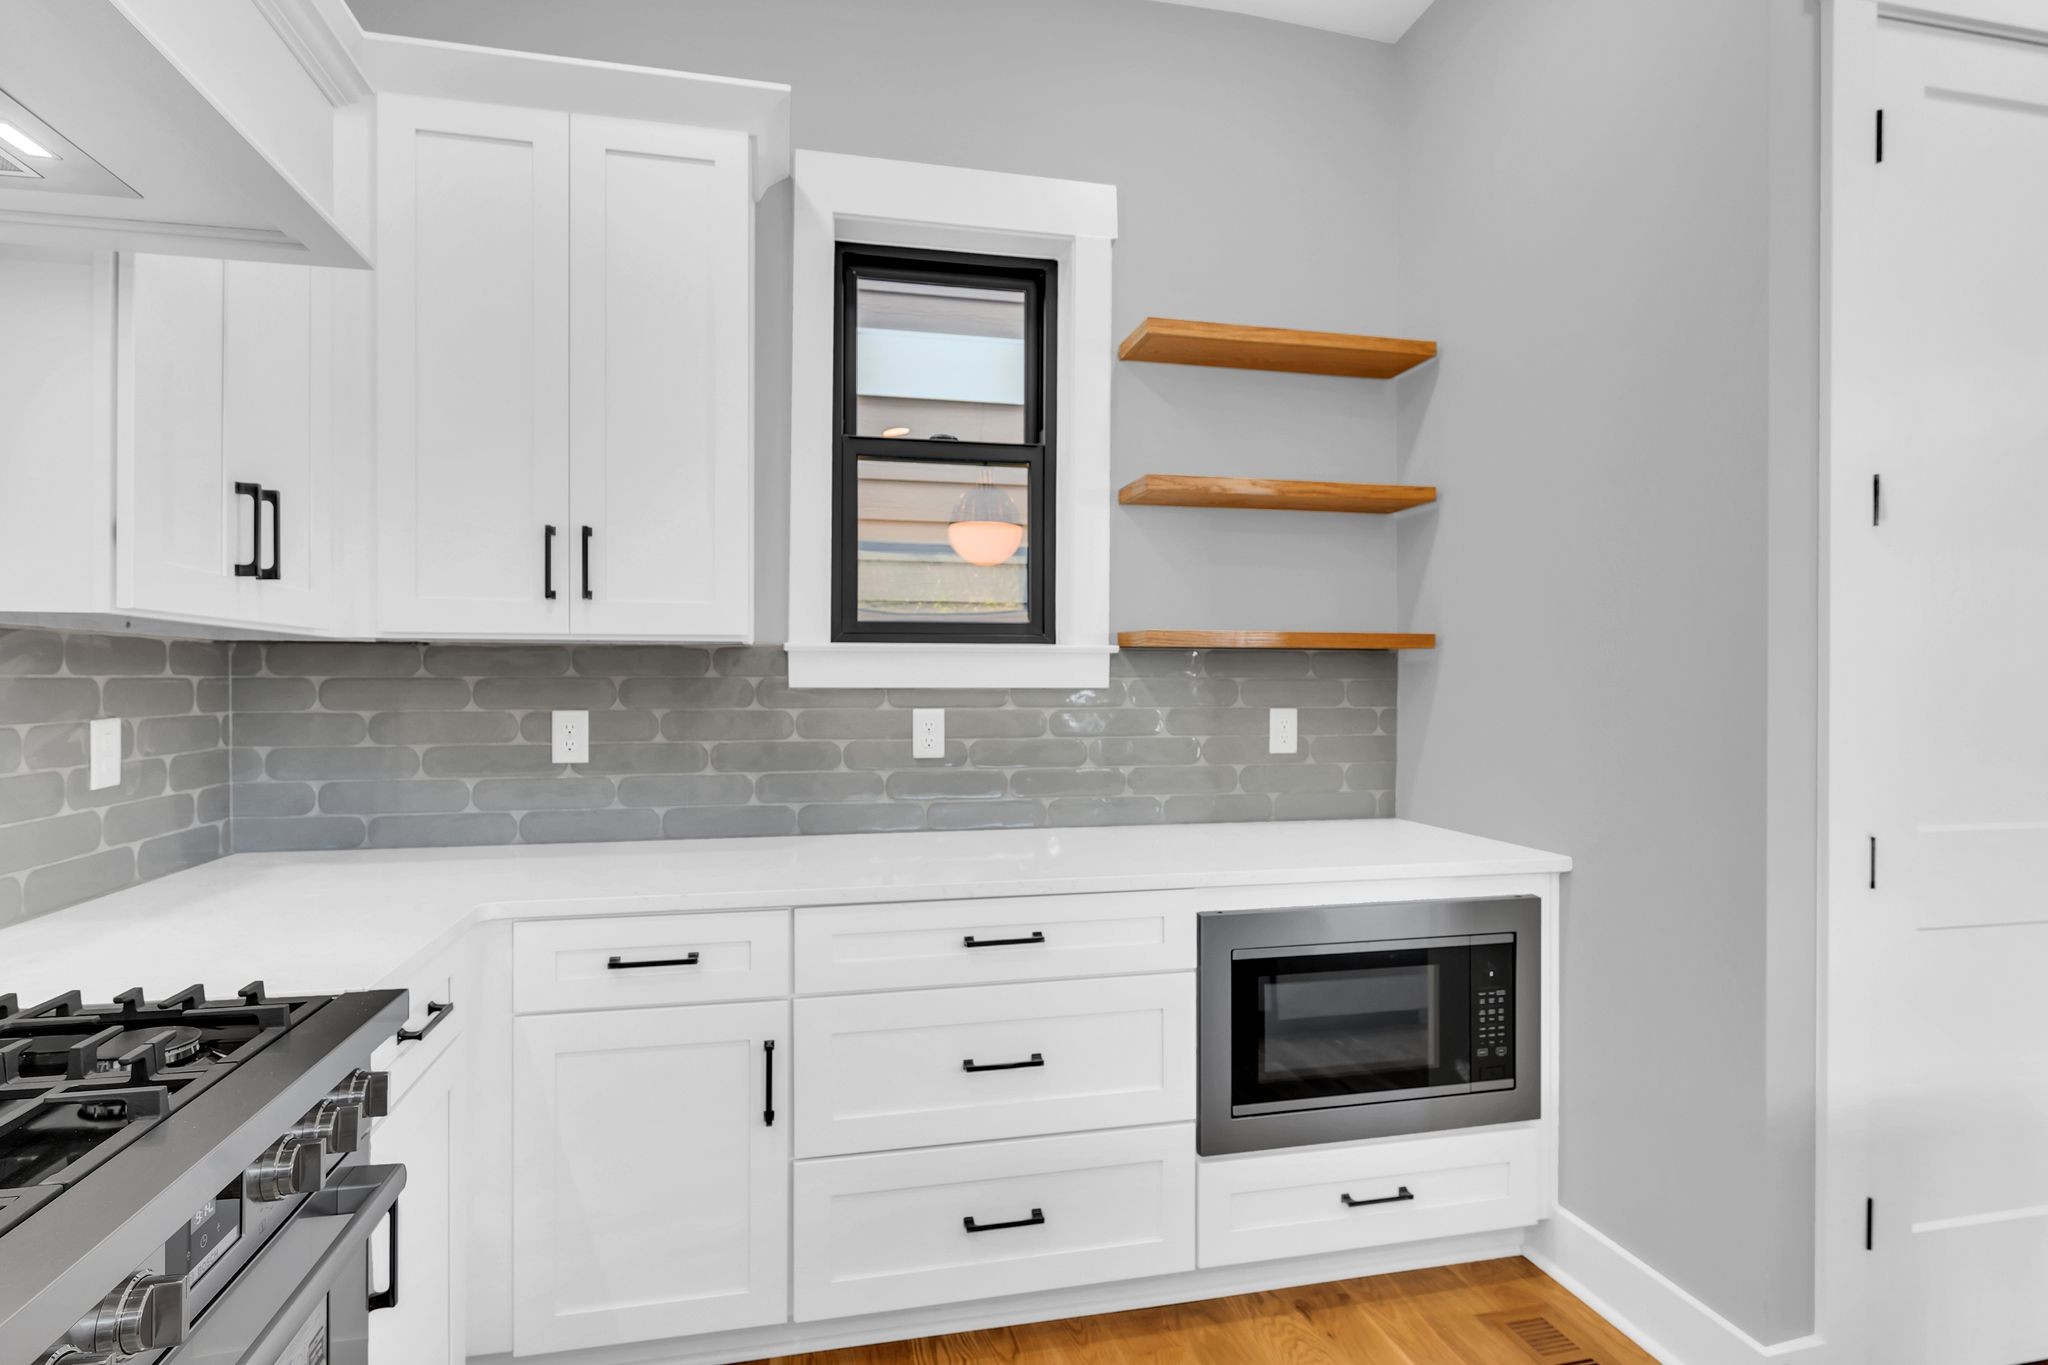
Modern kitchen with white shaker cabinets, gray tile backsplash, and floating wood shelves.
Kitchen with a blue-gray island, white countertop, brass pendant lights, and hardwood floors.
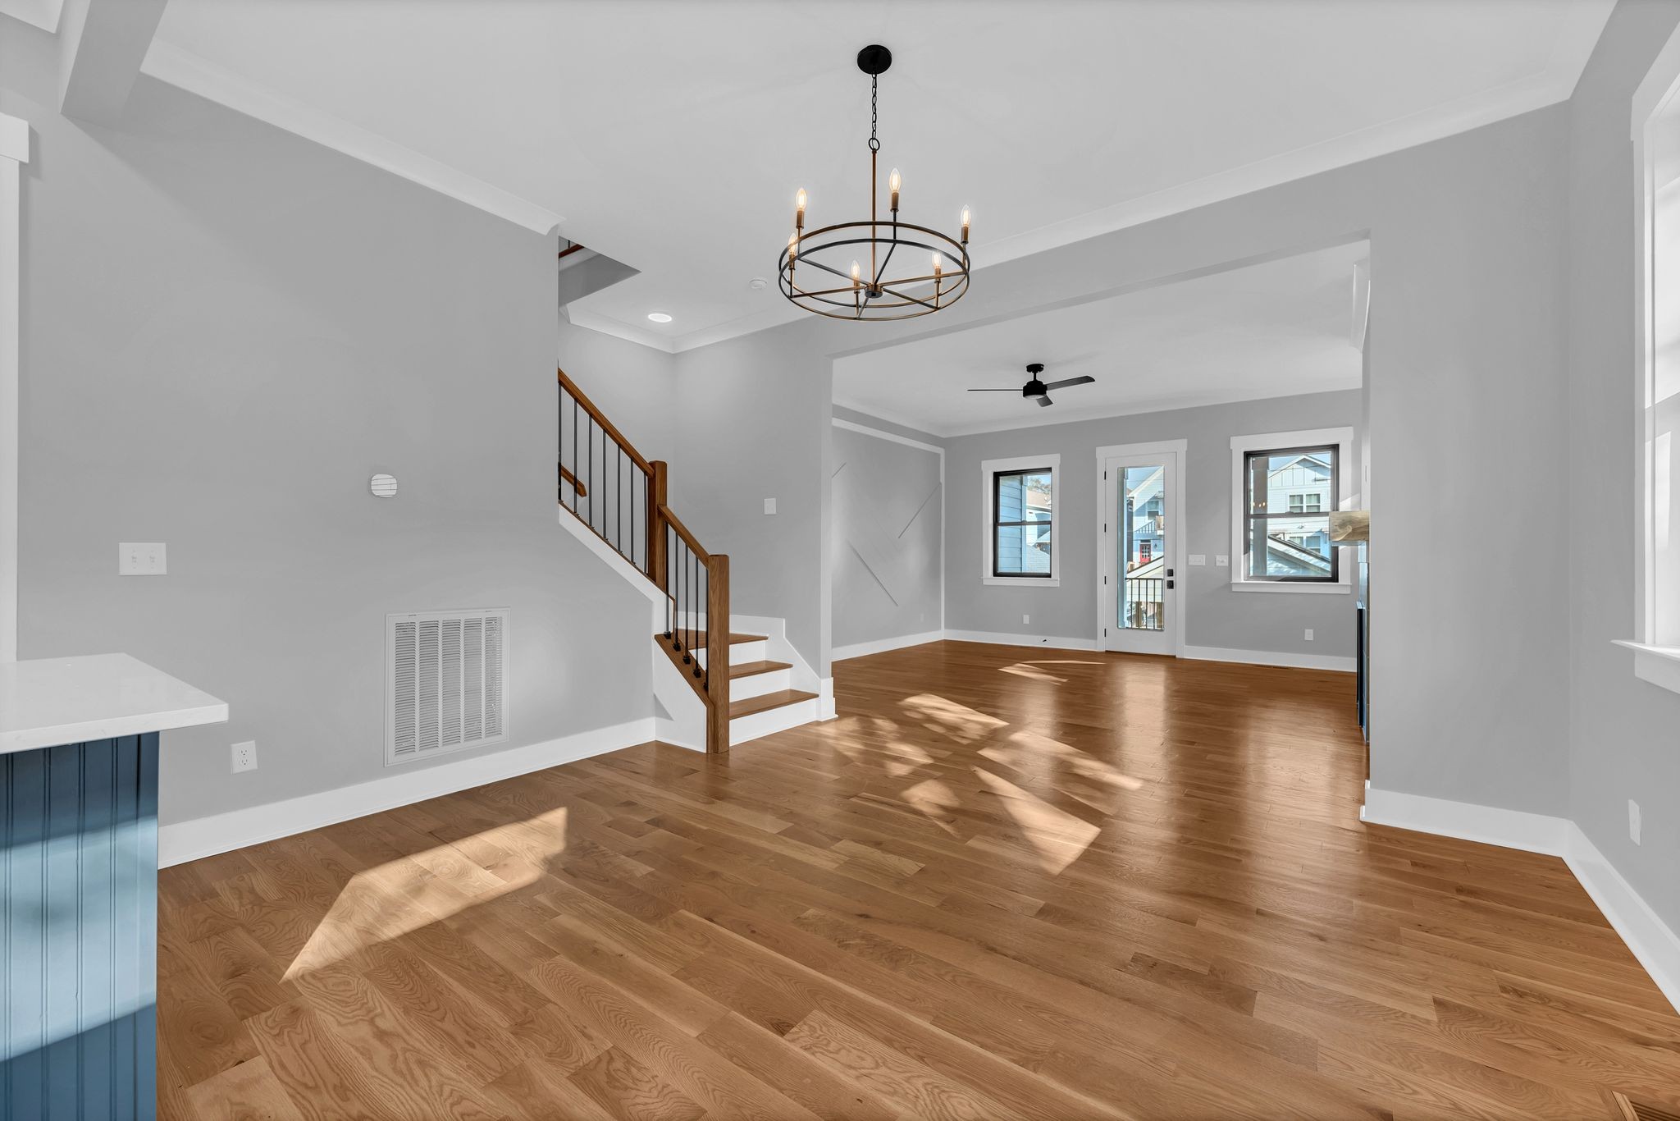
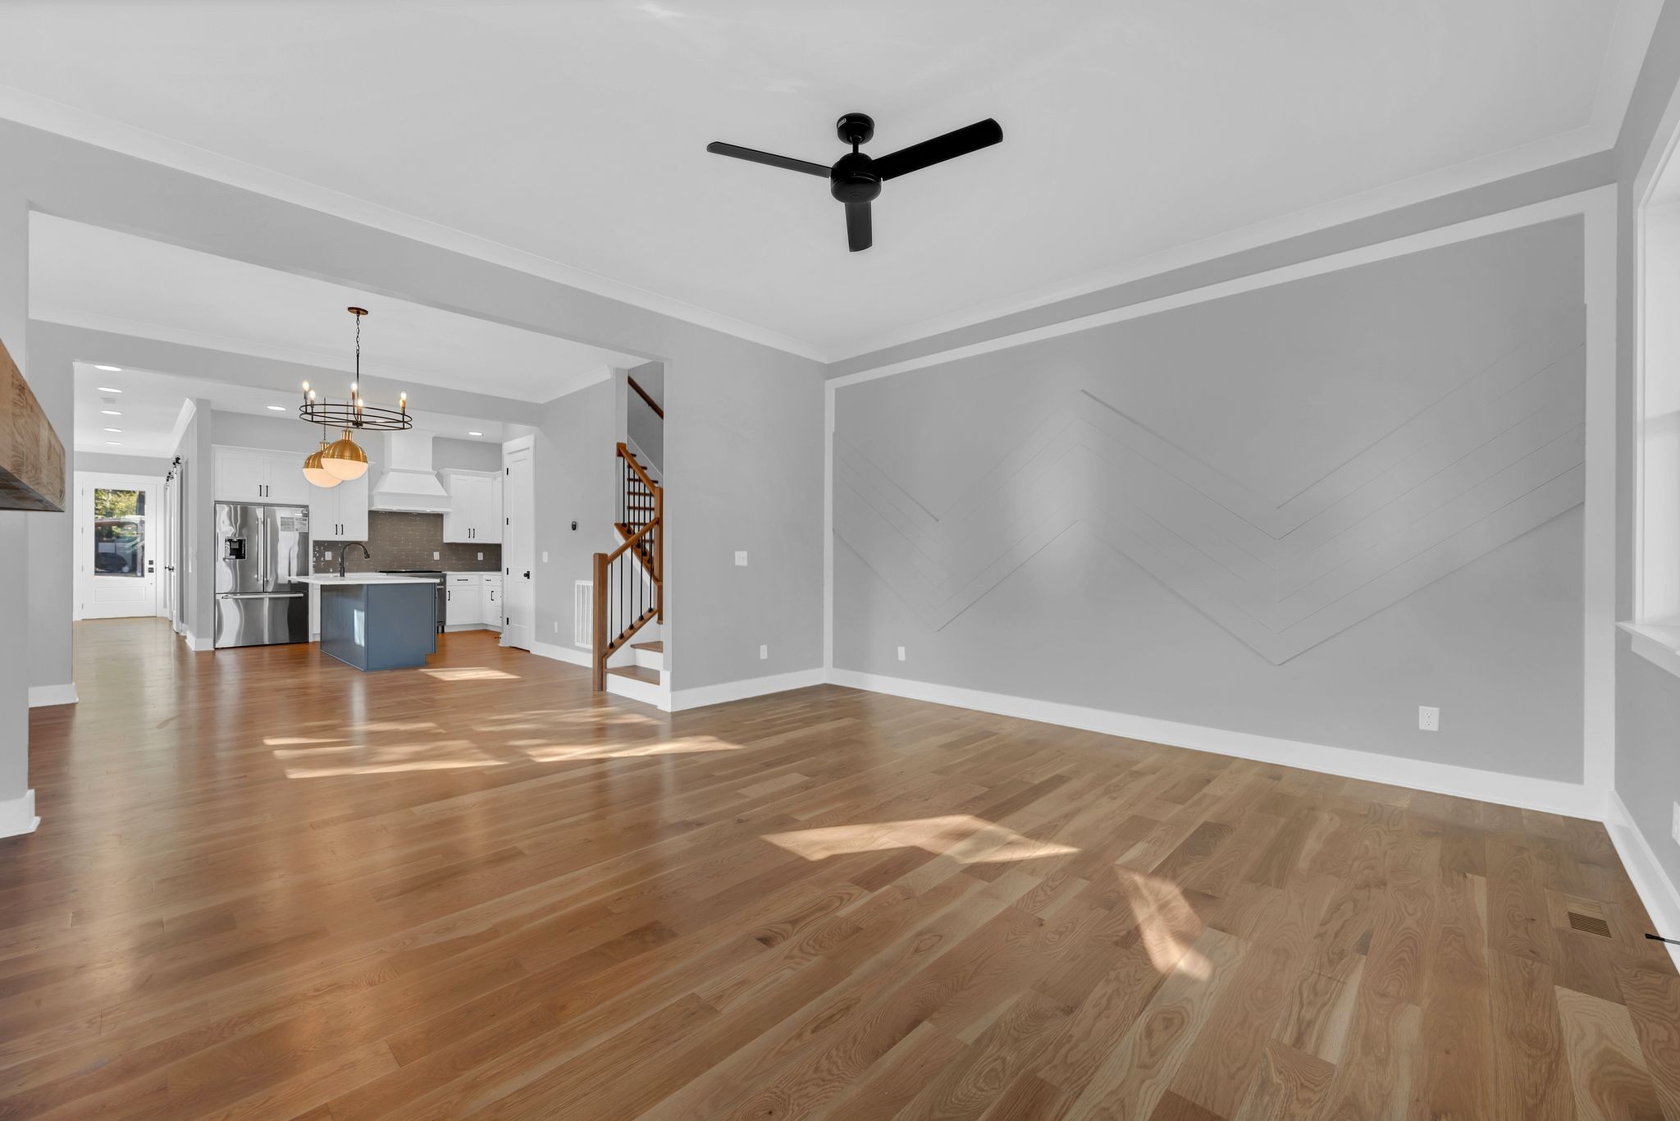
Vacant open-plan living area with hardwood floors, a wood staircase, and a circular chandelier.
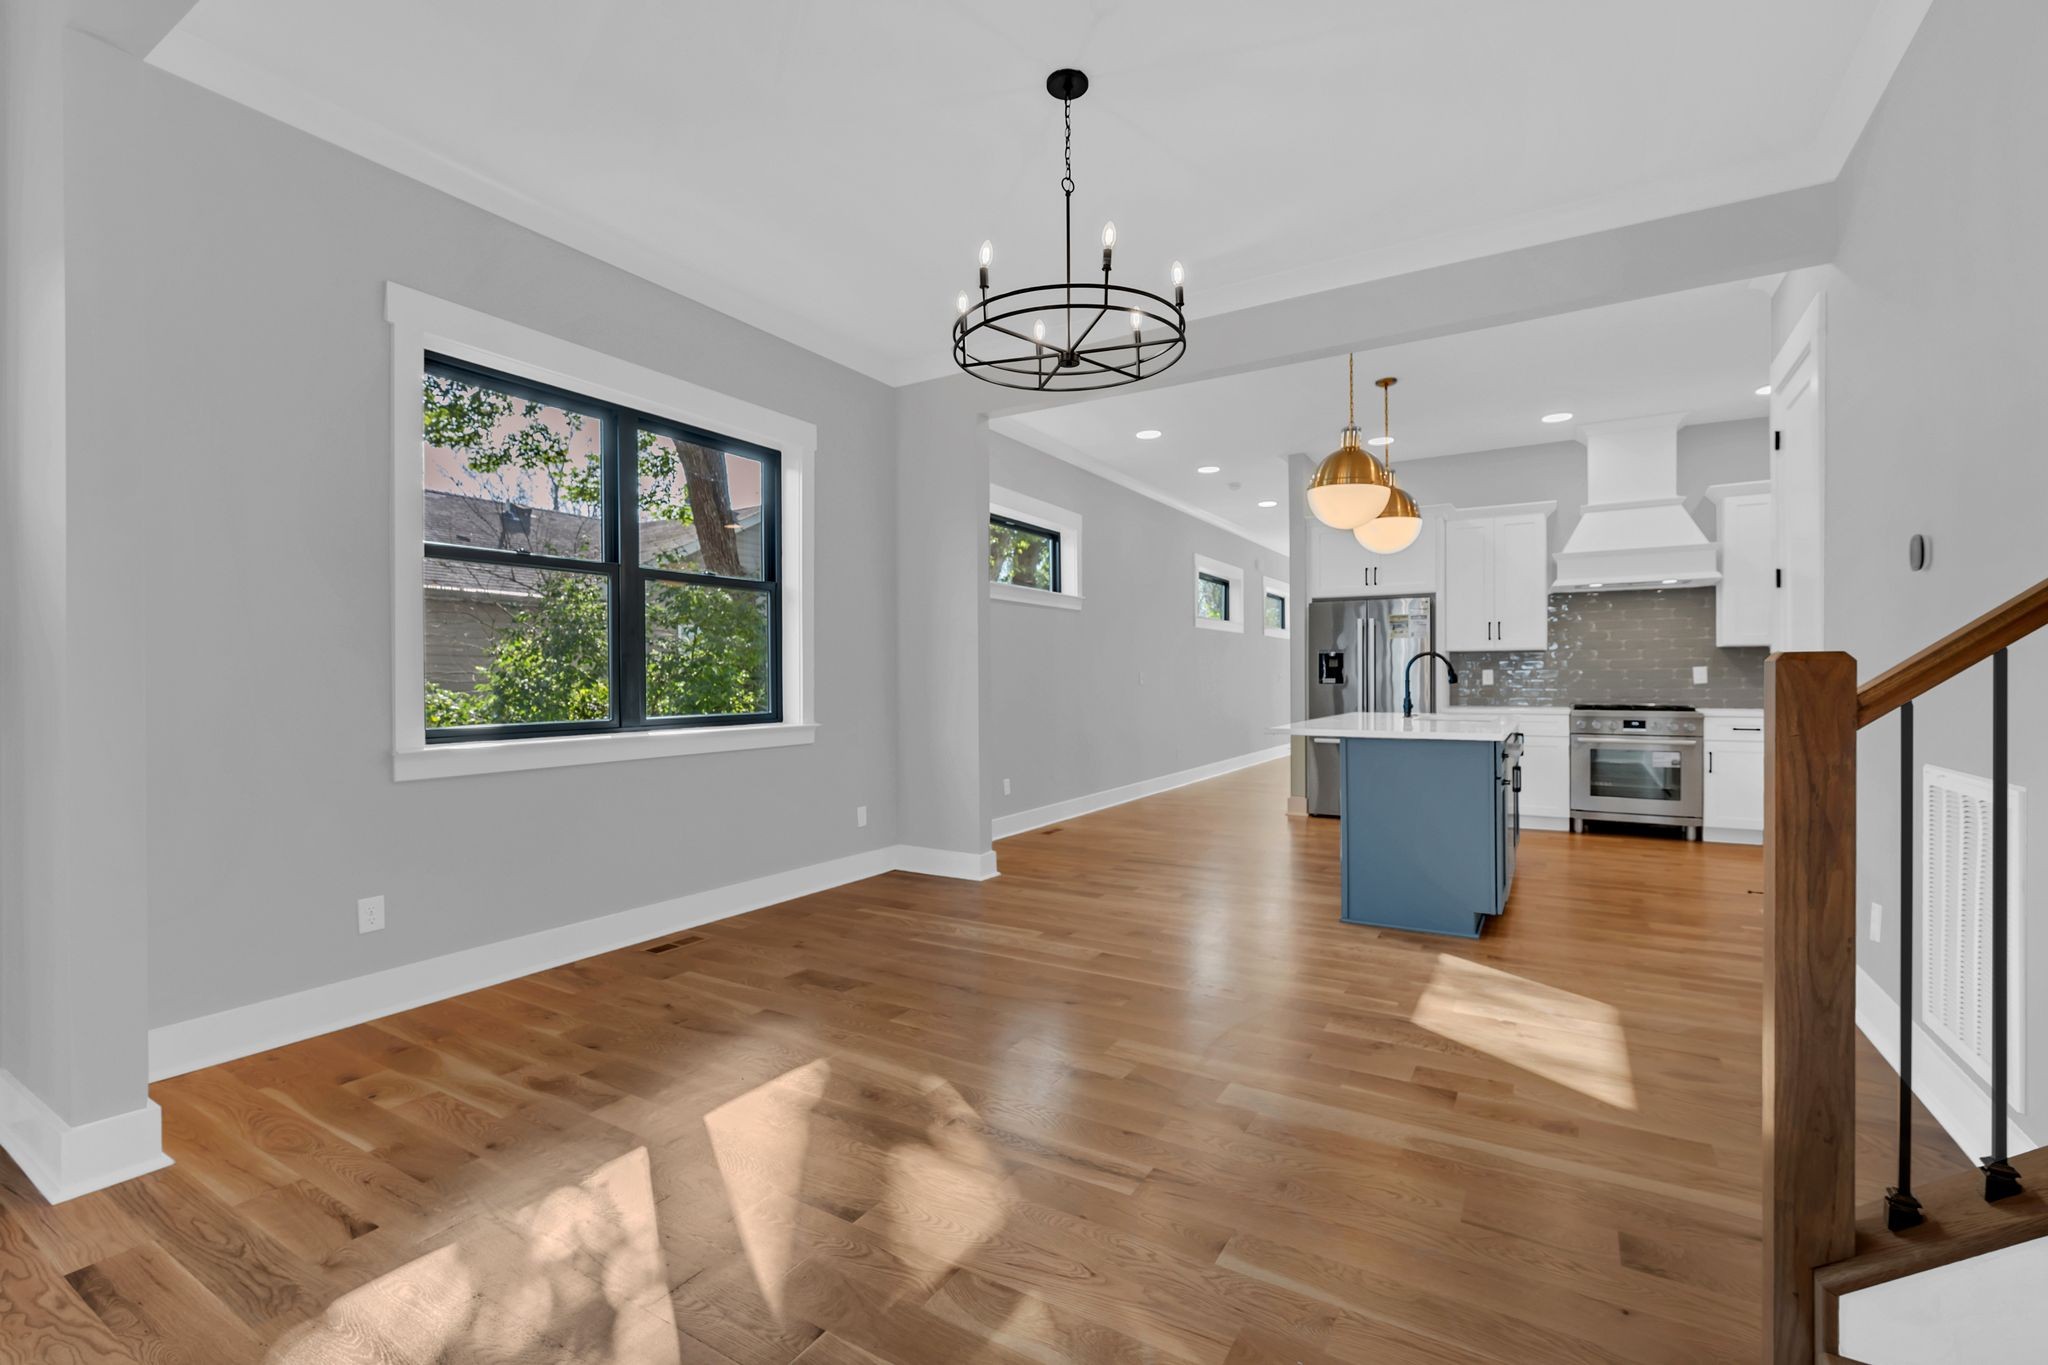
Open kitchen and dining area with a blue island, hardwood floors, and large windows.
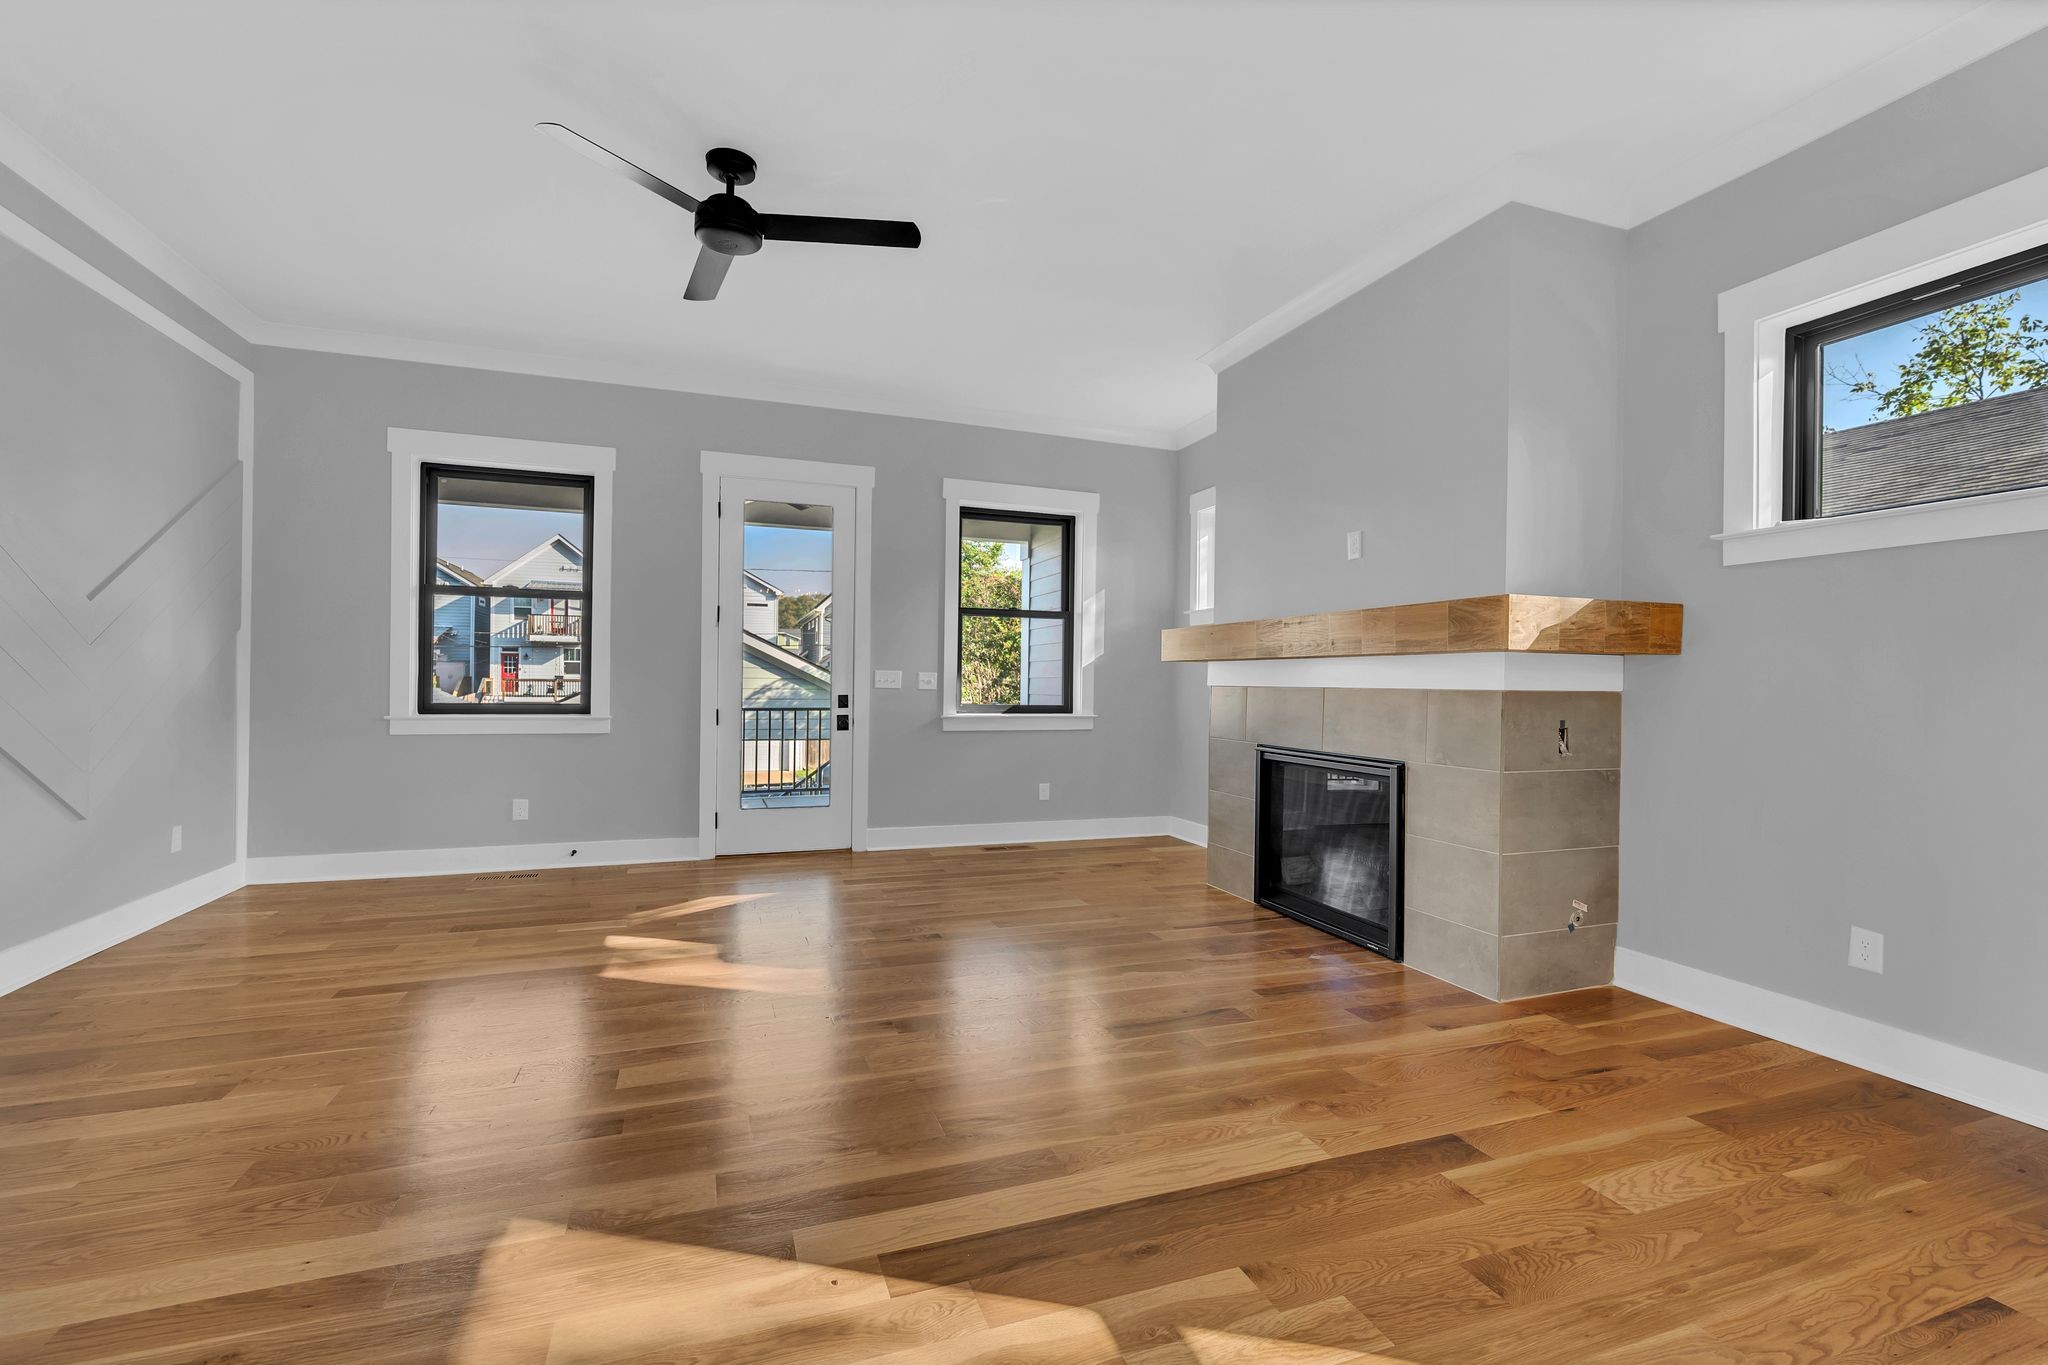
Vacant living room with hardwood floors, a tiled fireplace, and a wood mantel.
Open living area with wood floors, geometric accent wall, and adjoining kitchen with blue island.
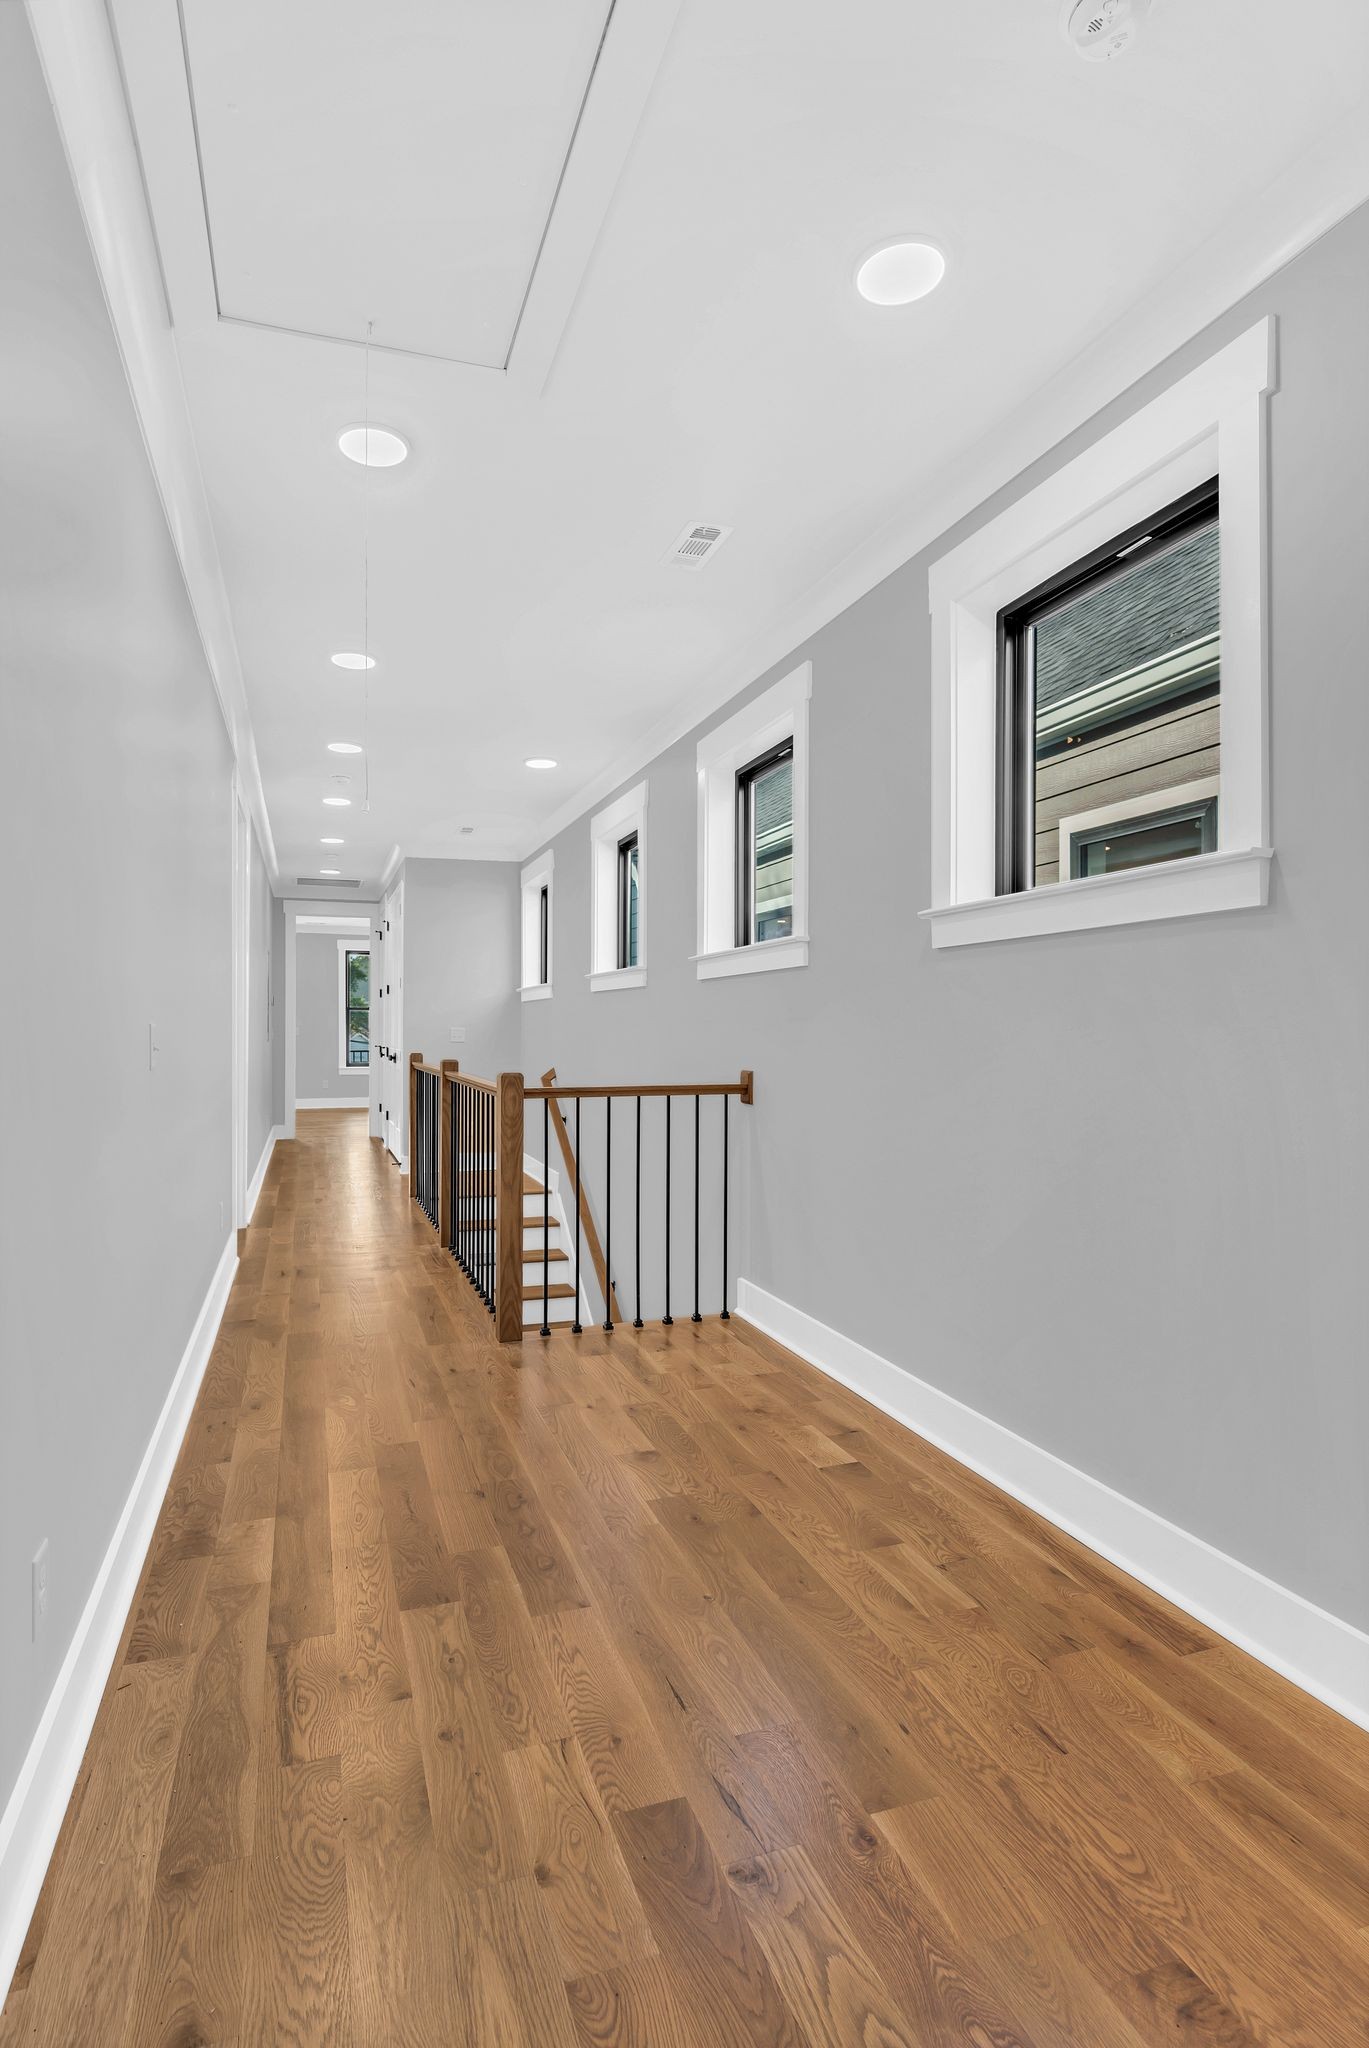
Upstairs hallway with oak floors, a row of windows, and a wood-and-metal stair railing.
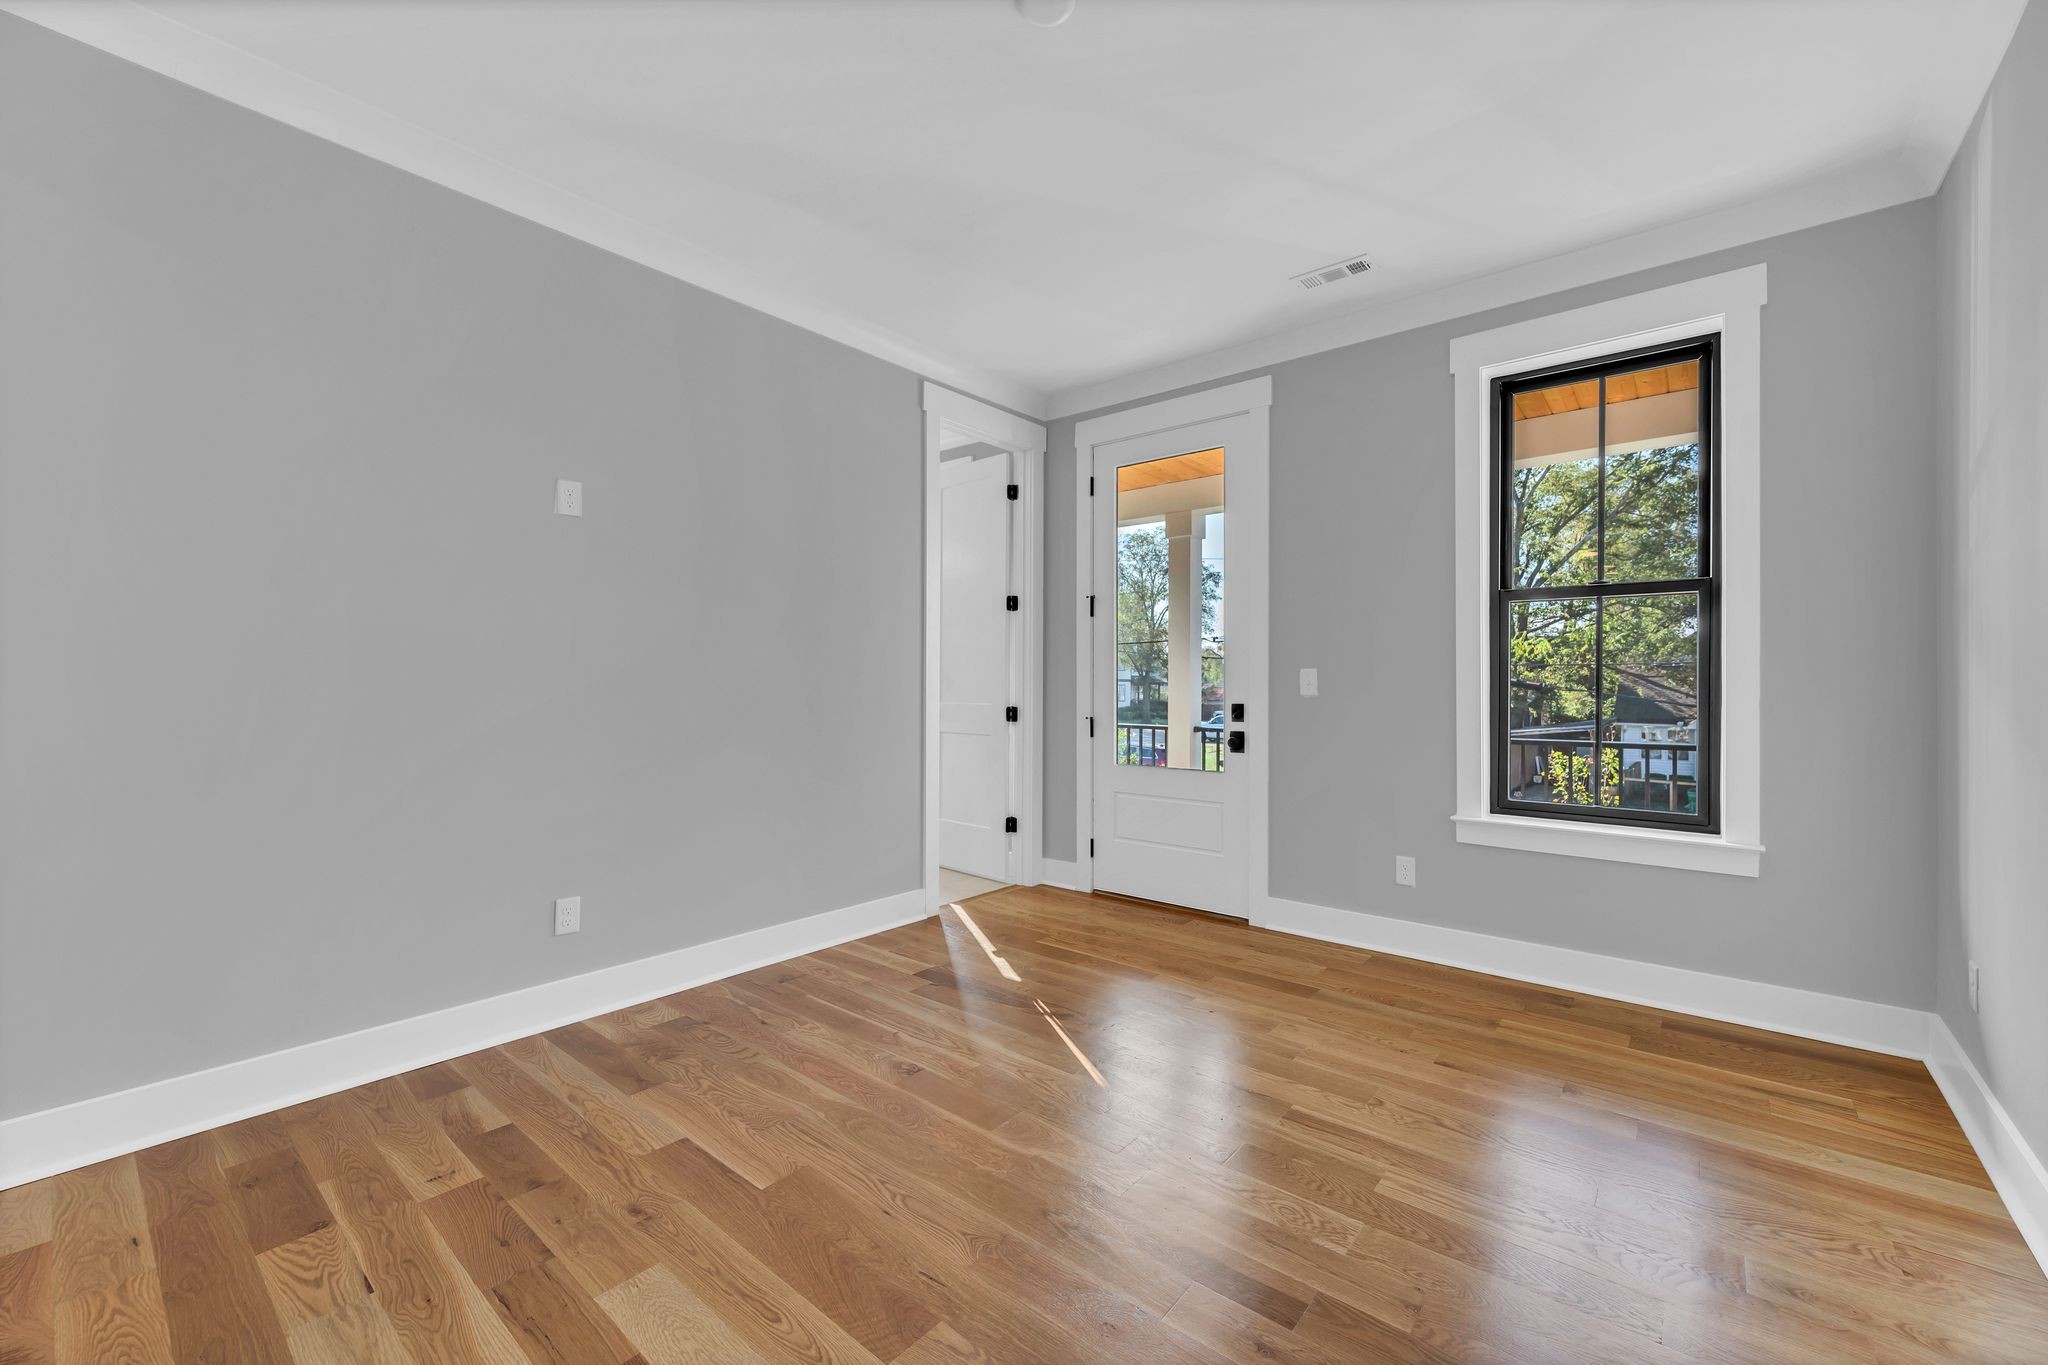
Empty room with hardwood floors, gray walls, and a glass-paneled door beside a window.
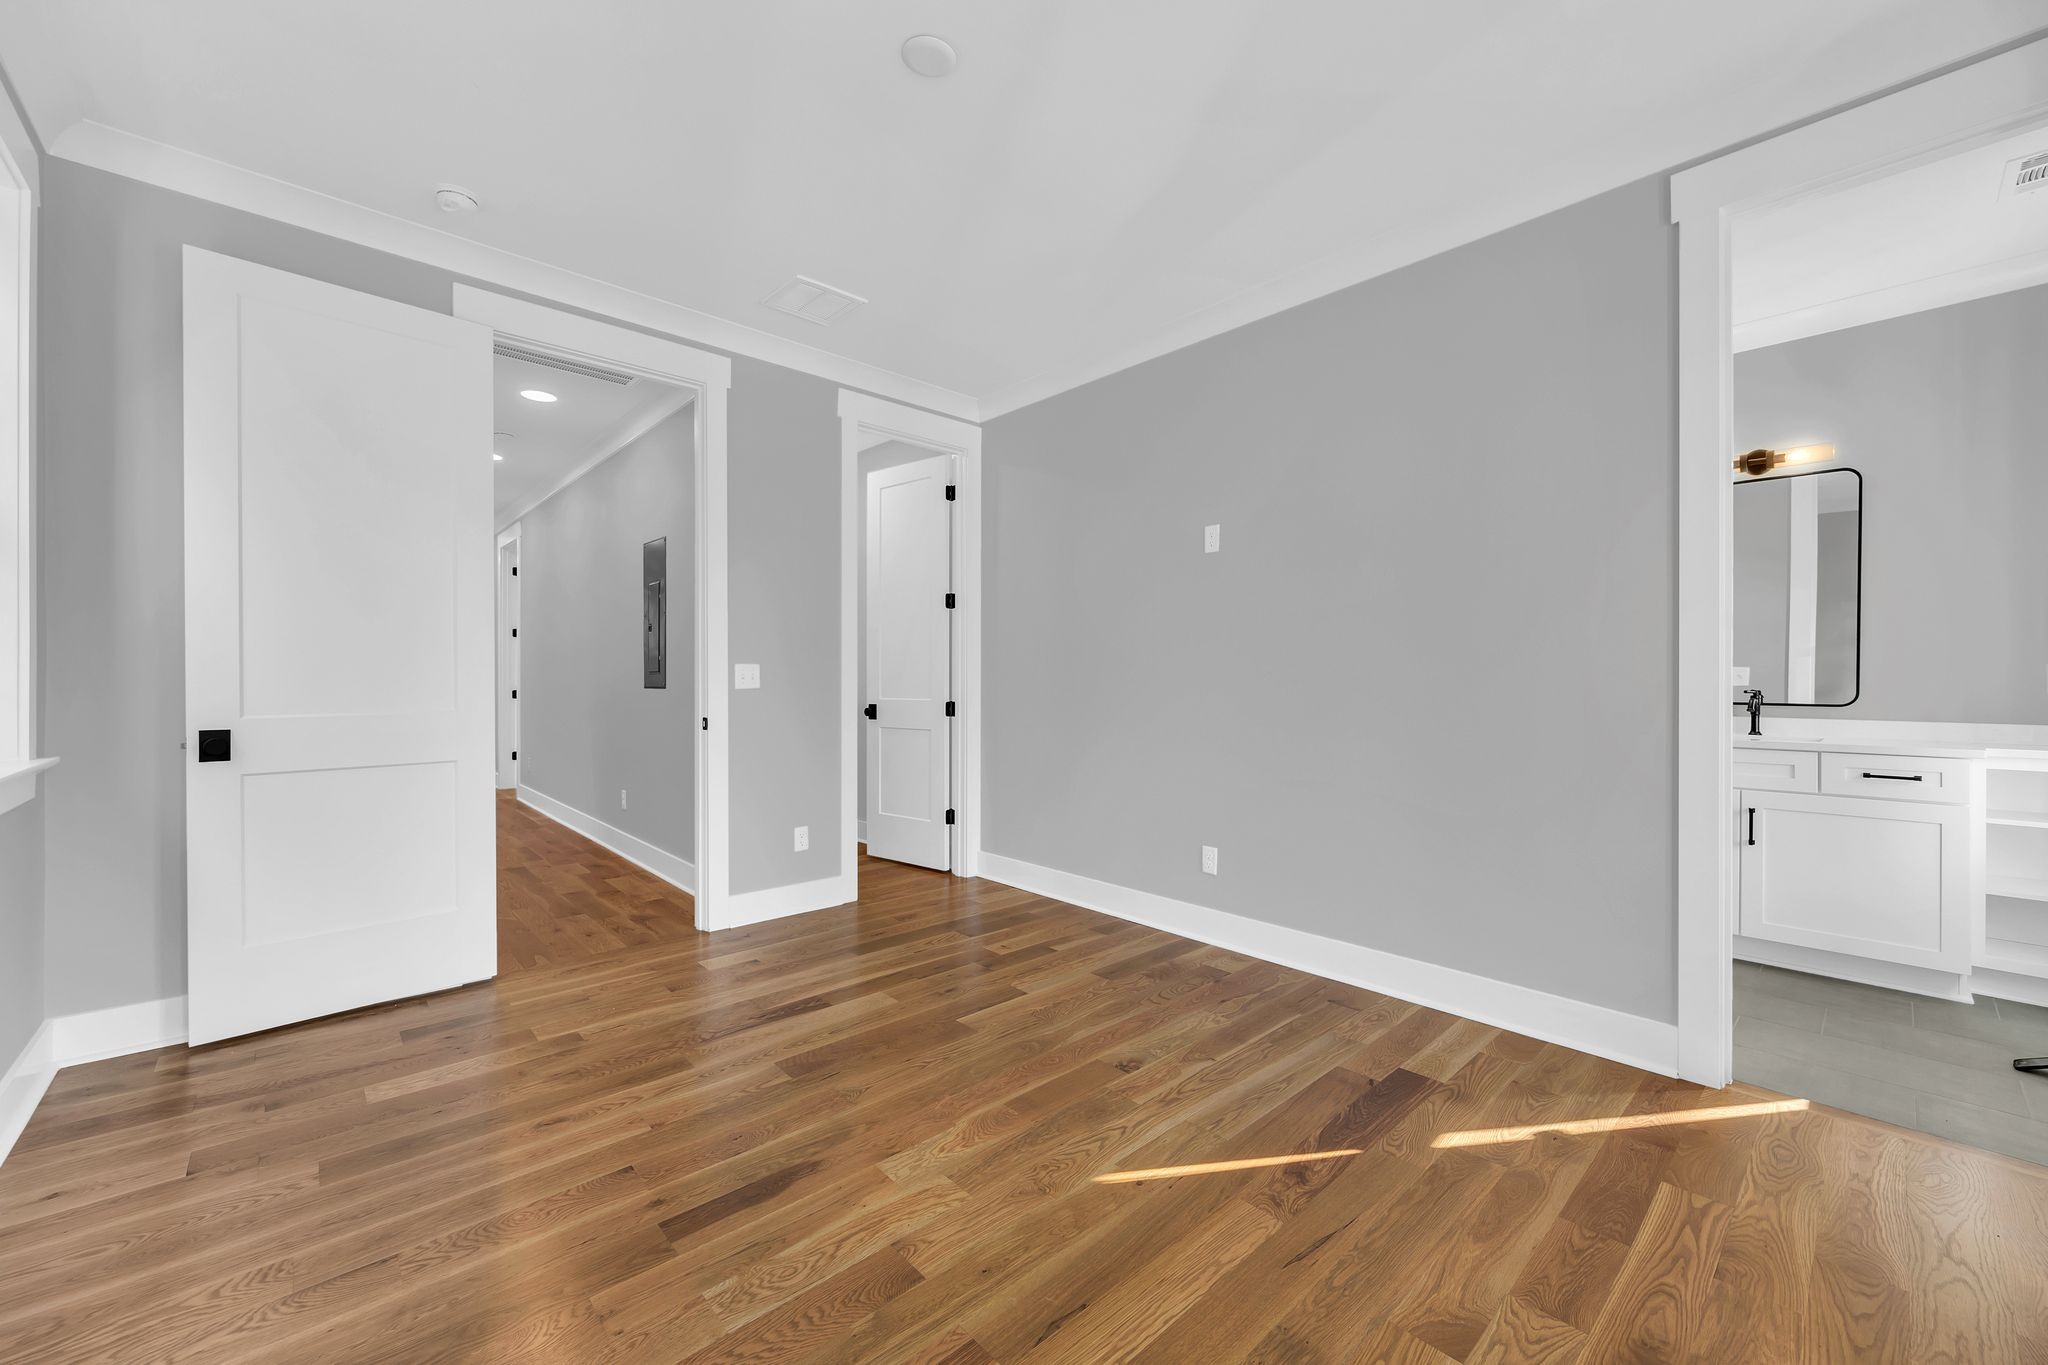
Empty room with hardwood floors, gray walls, and an adjoining bathroom vanity.
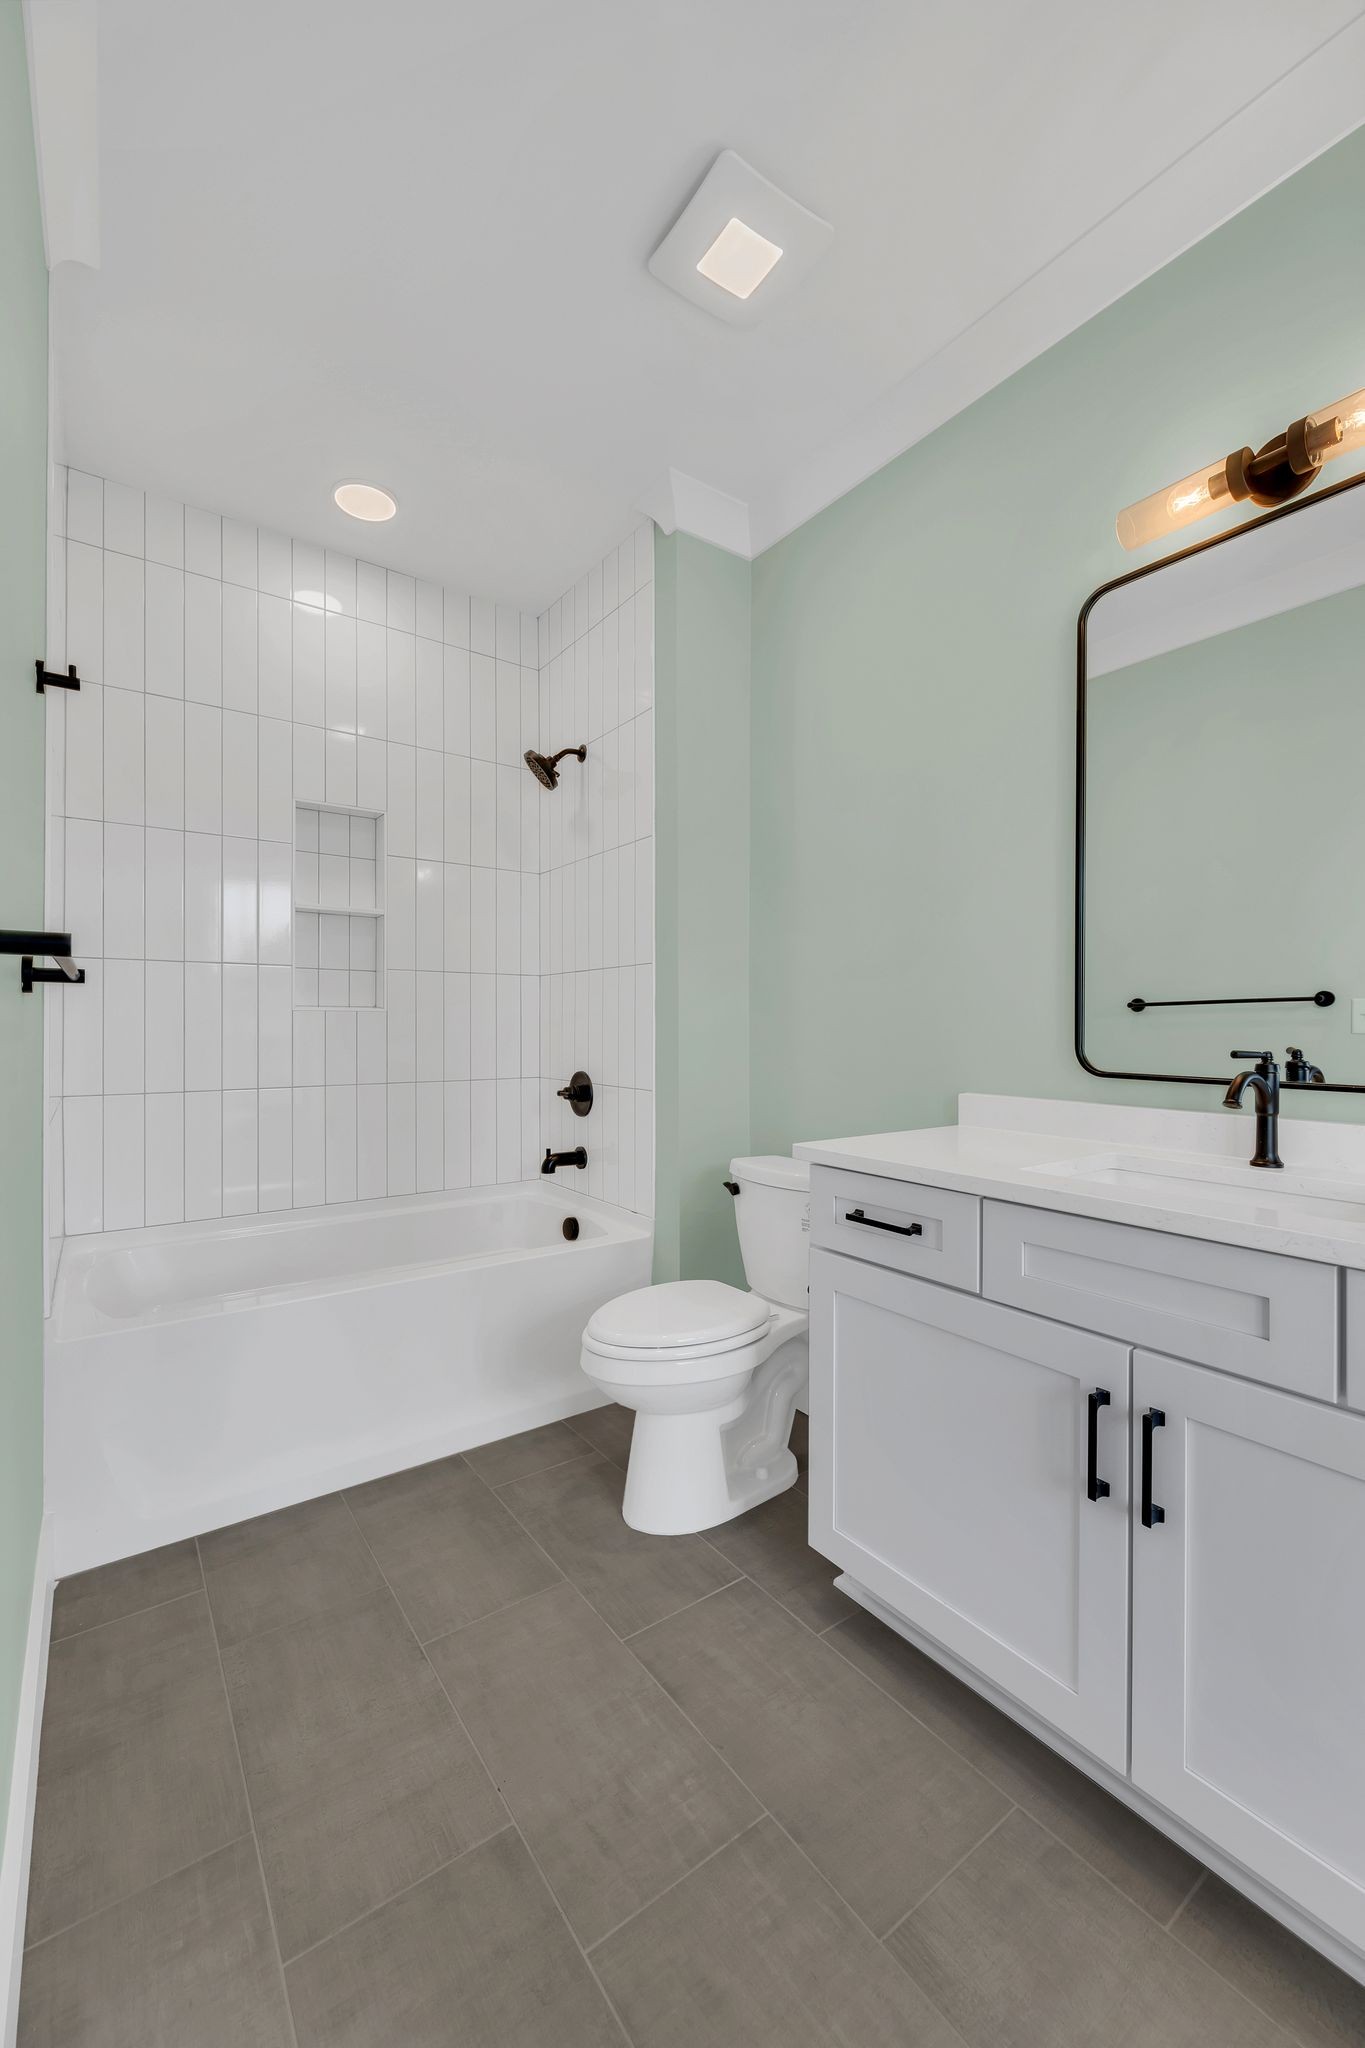
Modern bathroom with a white tiled tub and shower, pale green walls, and a white vanity.
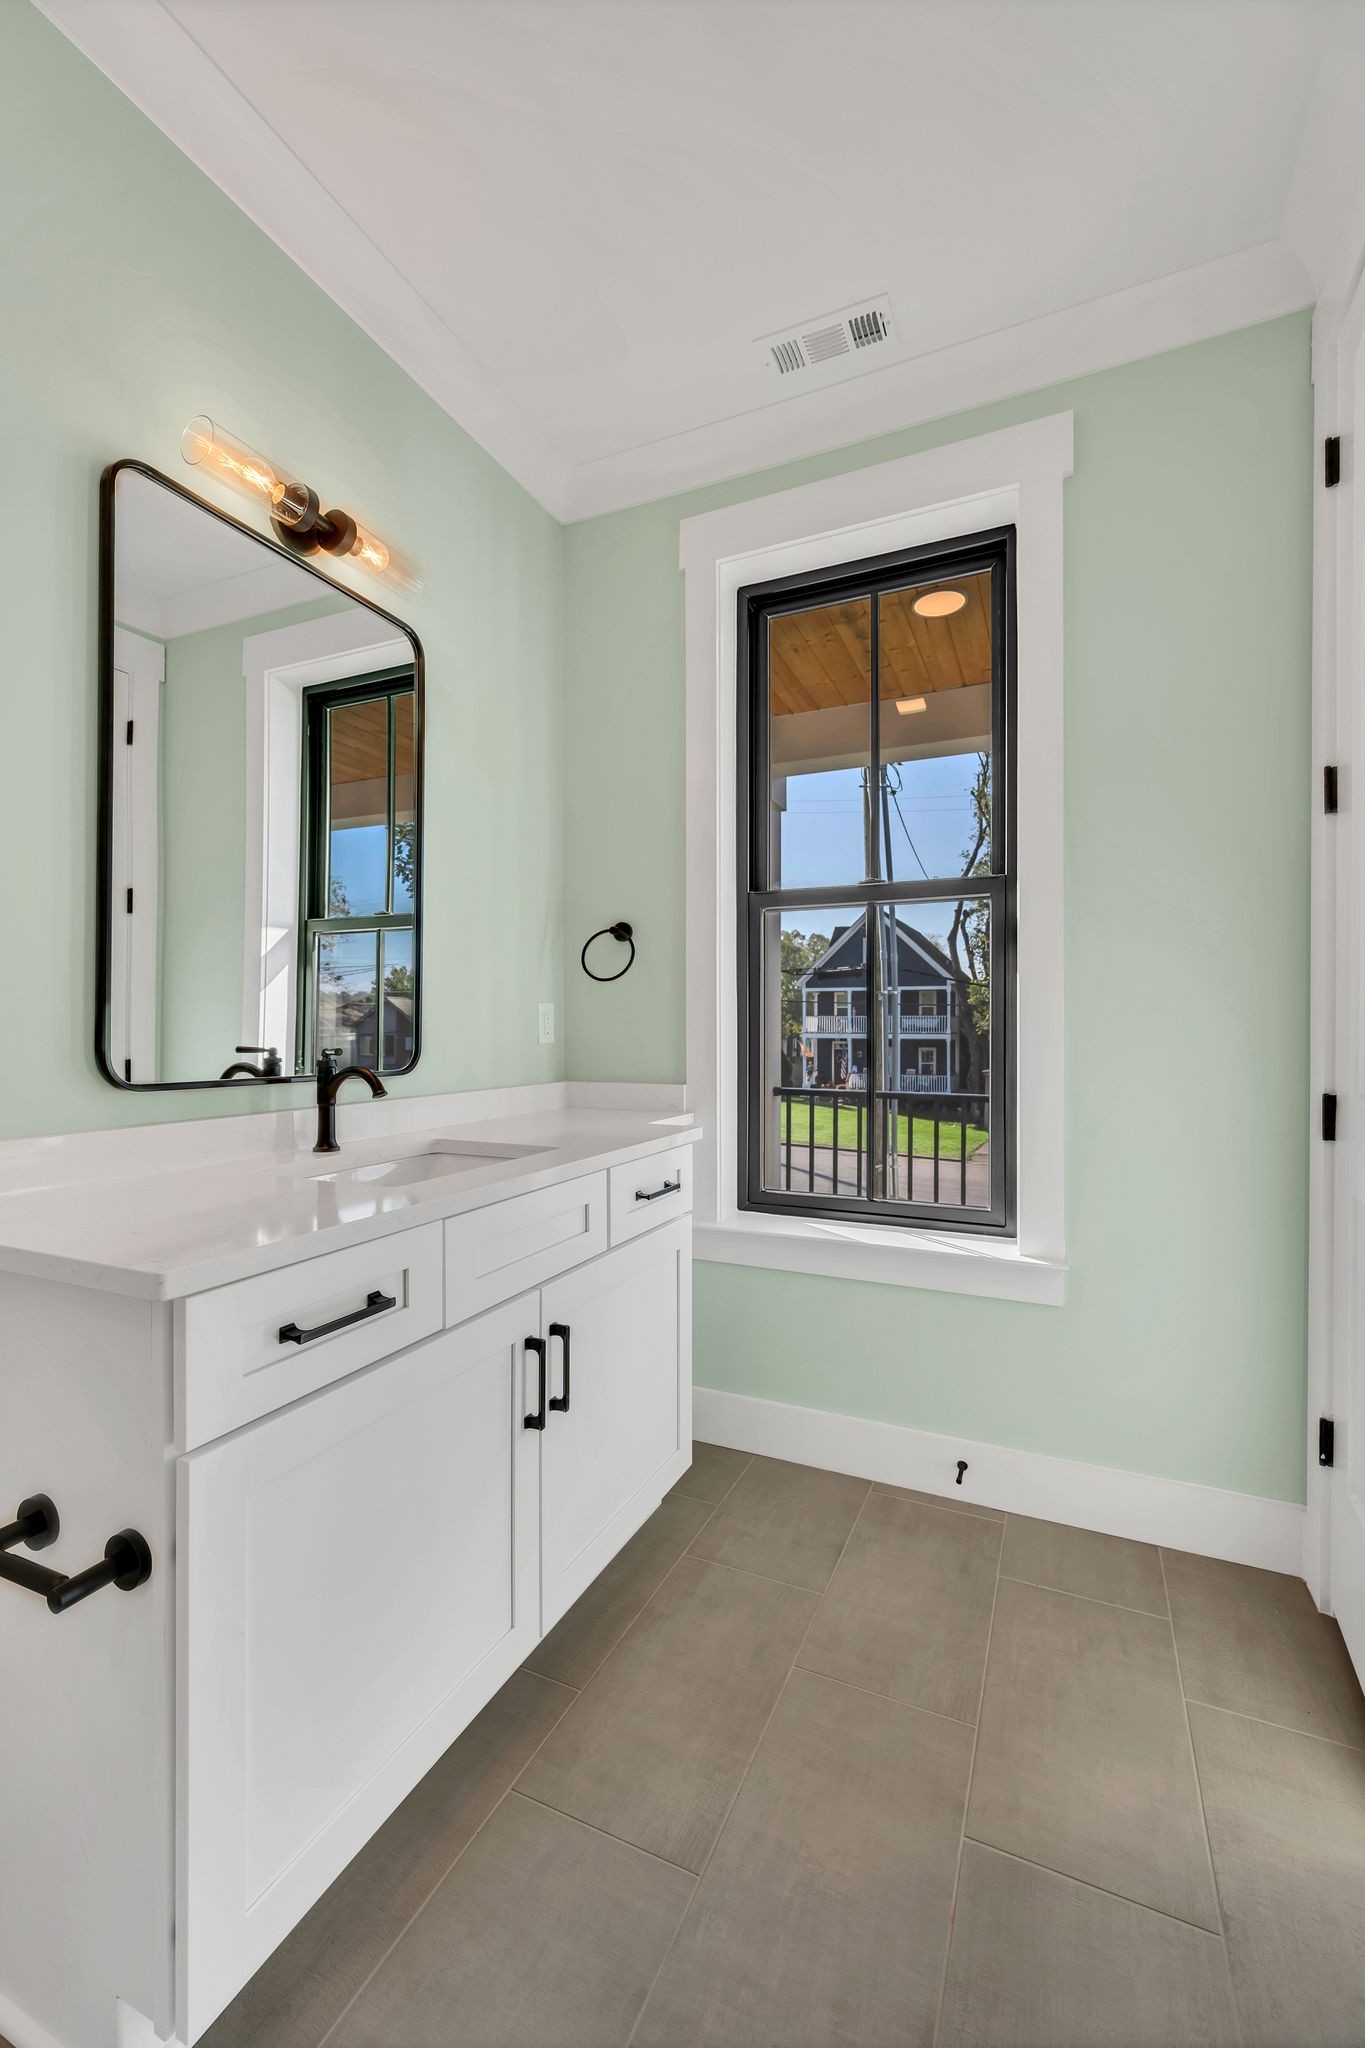
Bathroom with a white vanity, pale green walls, and a tall window overlooking a neighboring house.
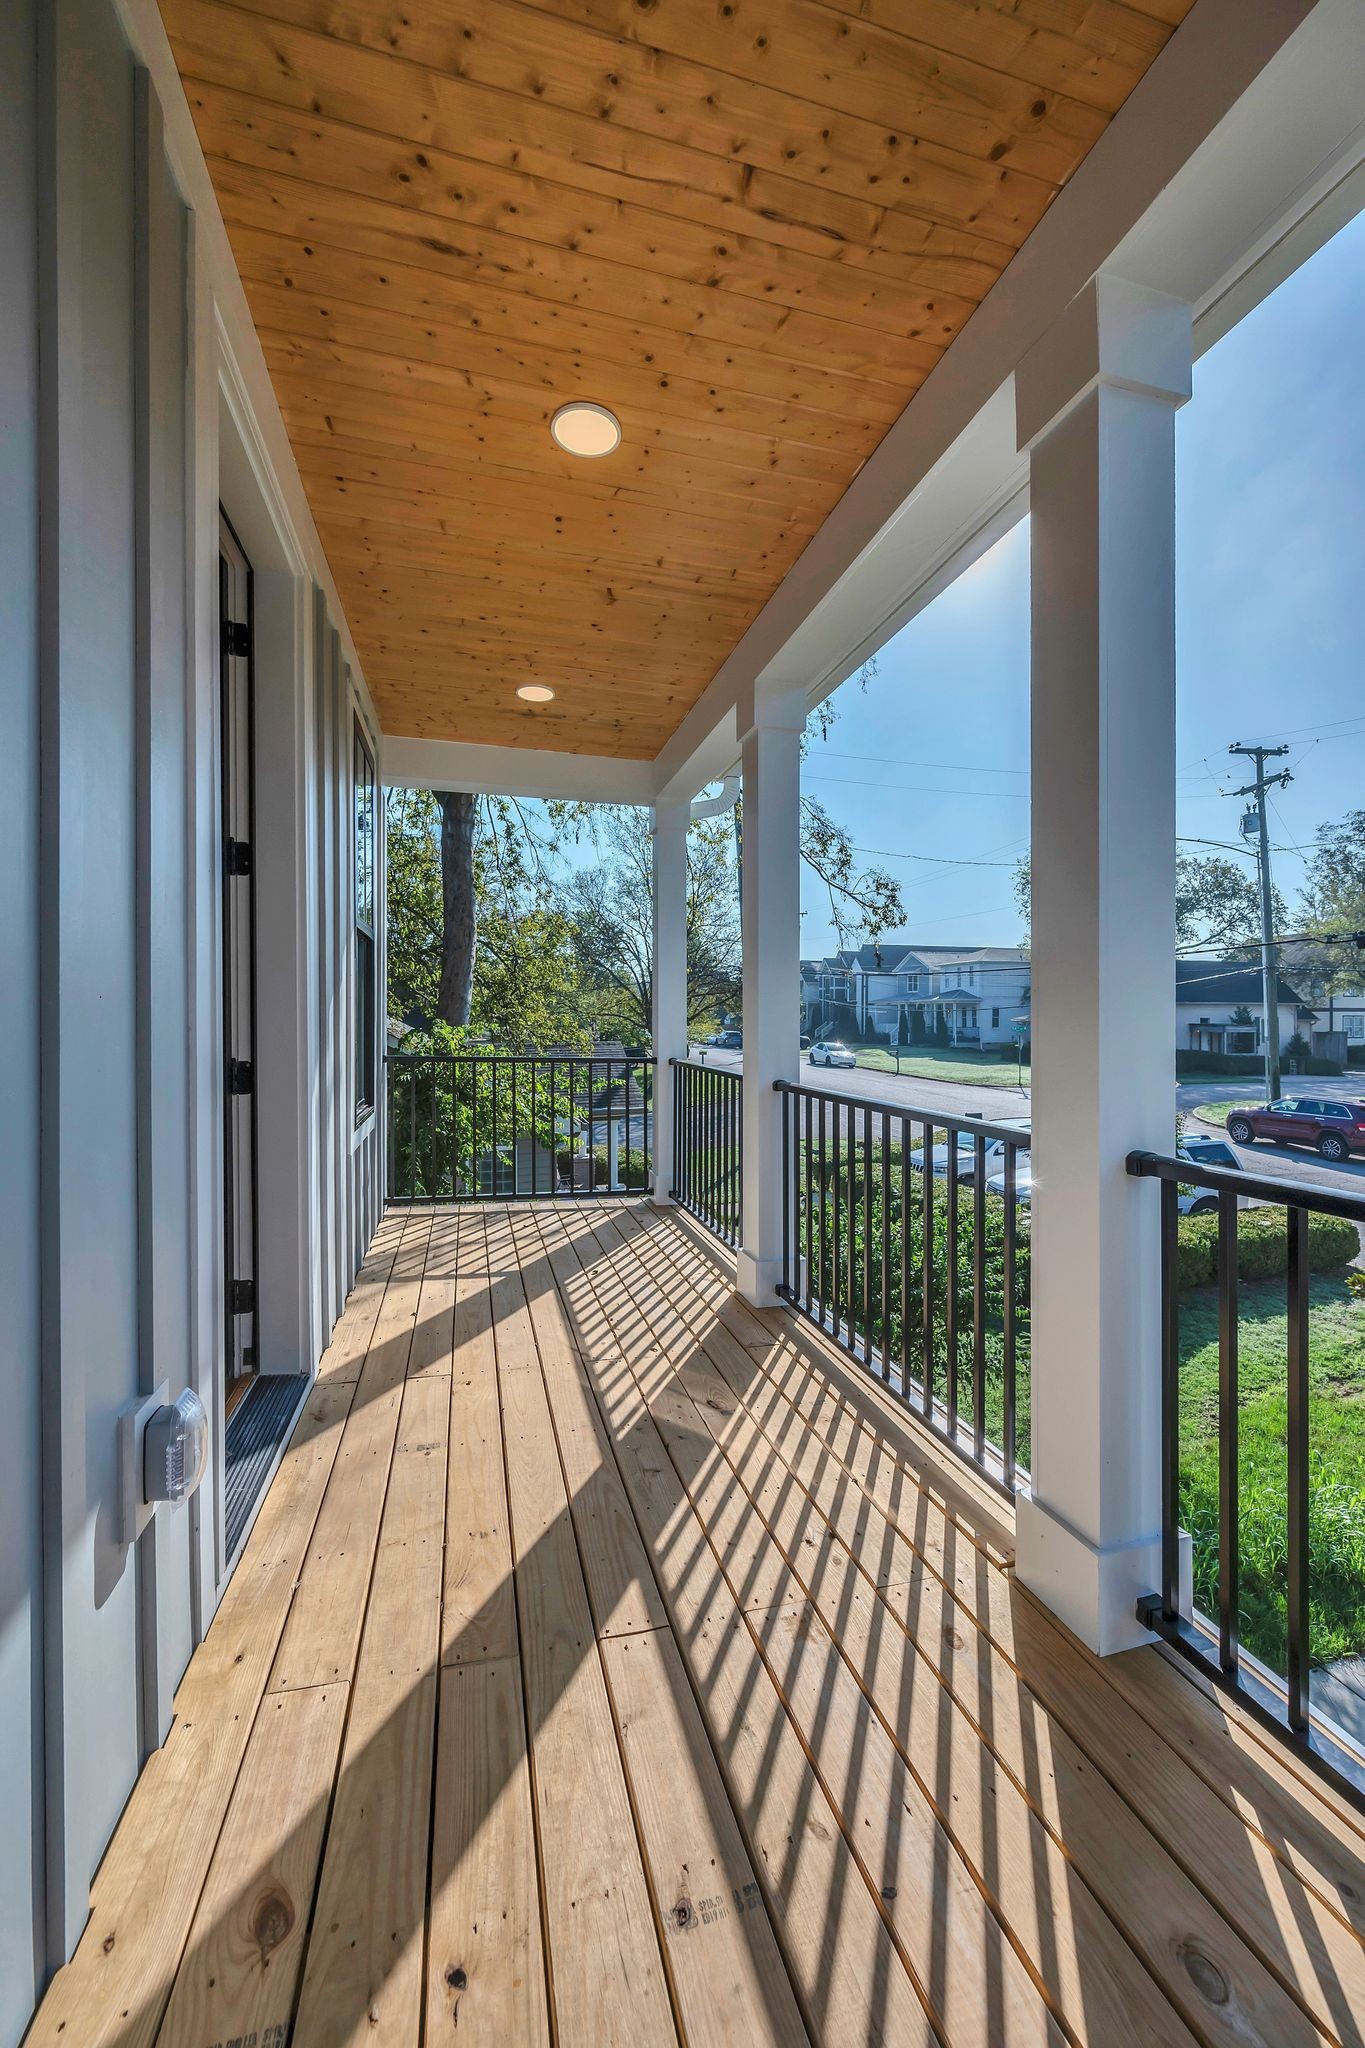
Covered wooden porch with white columns and black railings overlooking a residential street.
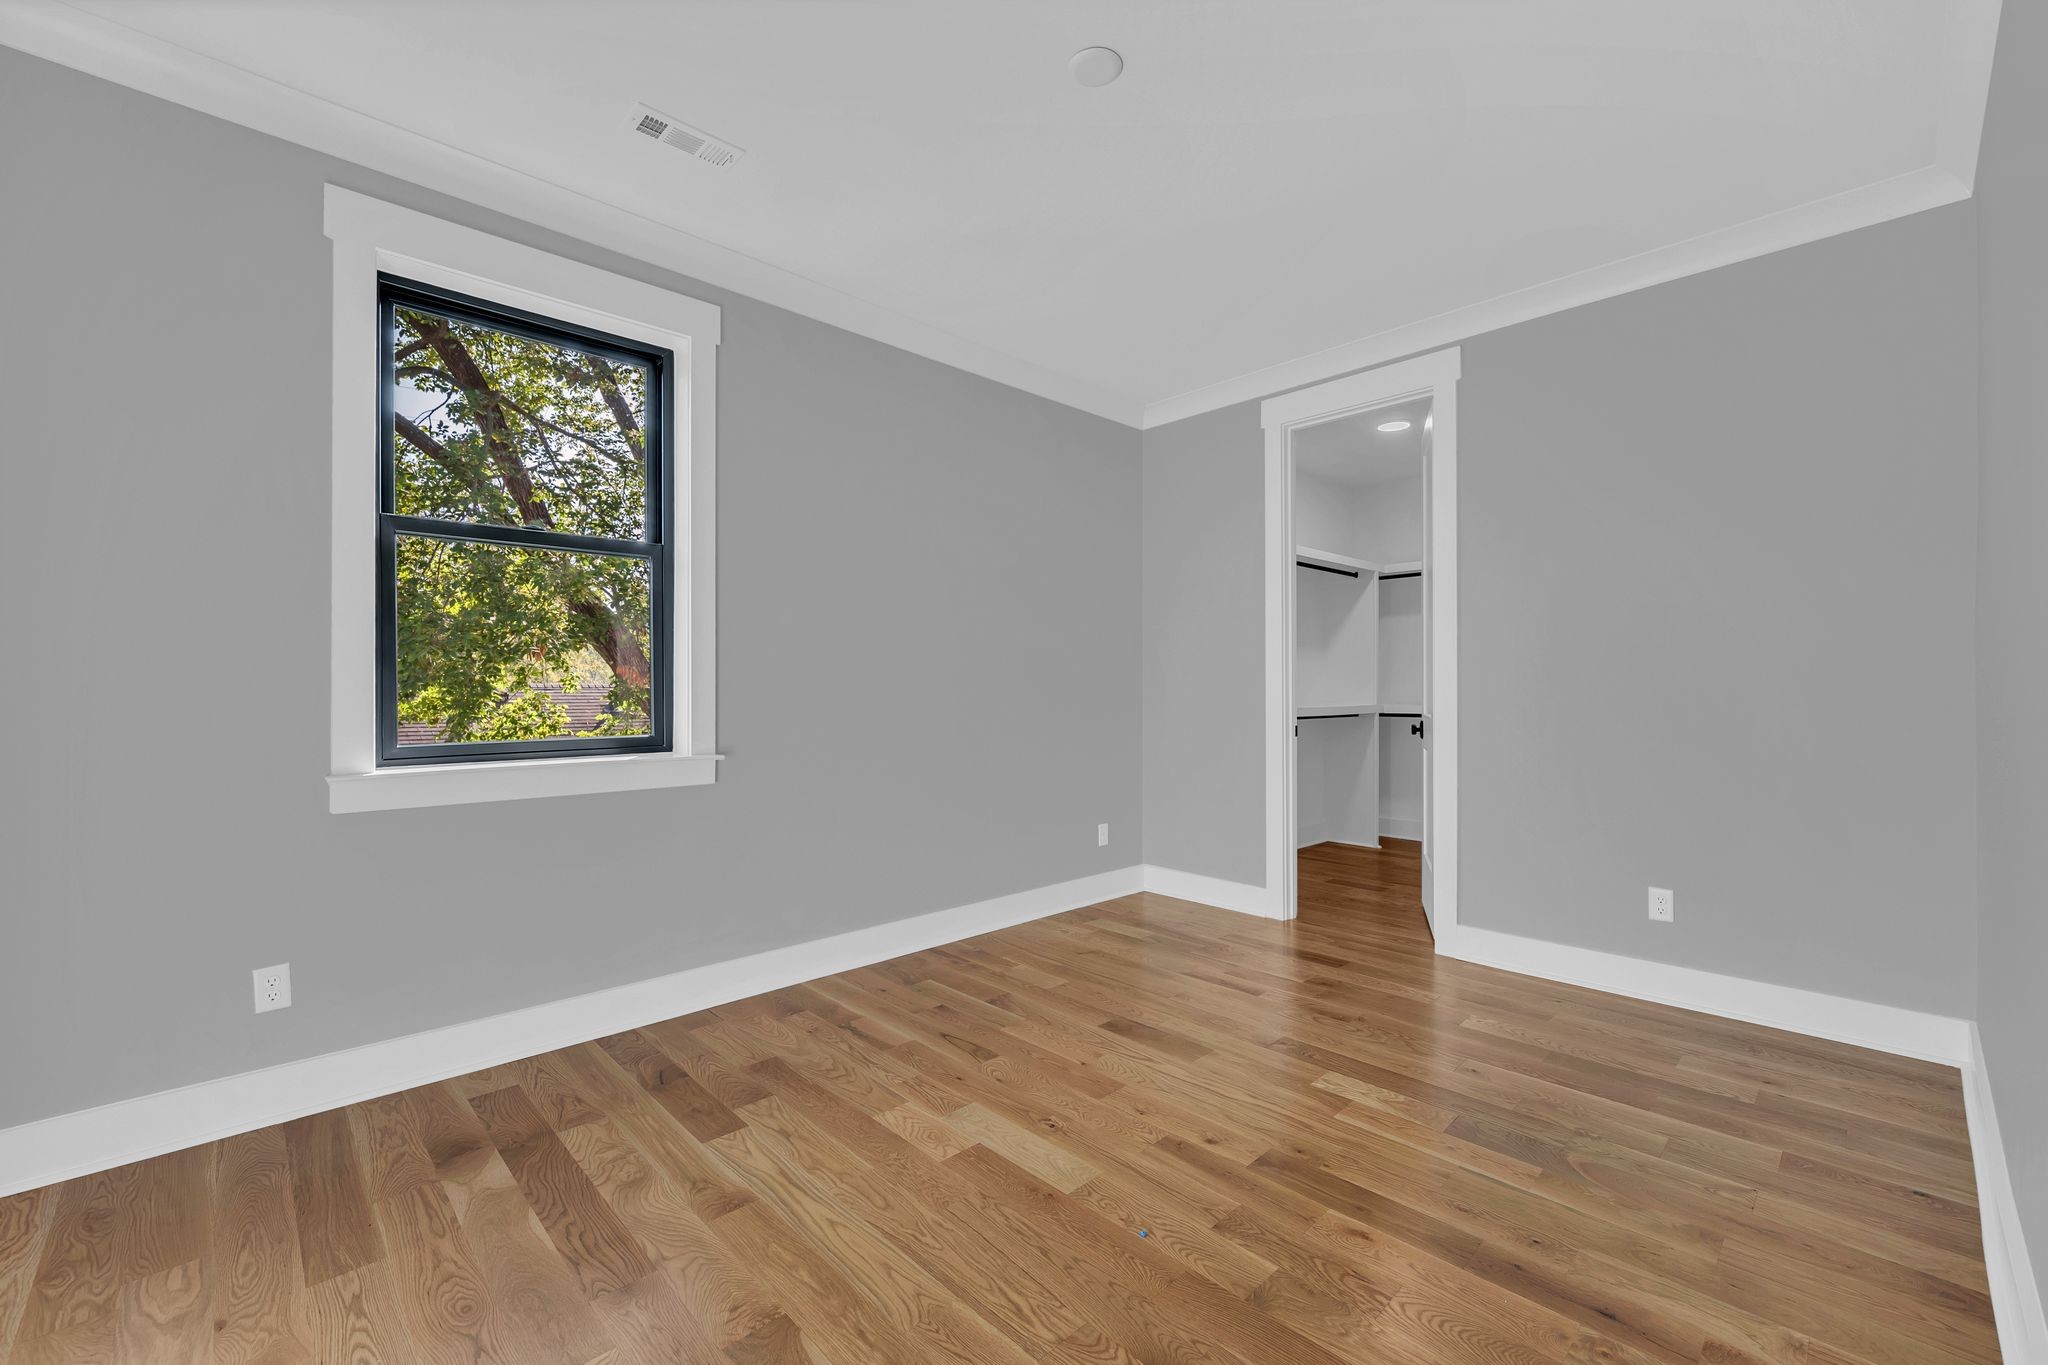
Empty bedroom with hardwood floors, a tree-view window, and an open closet doorway.
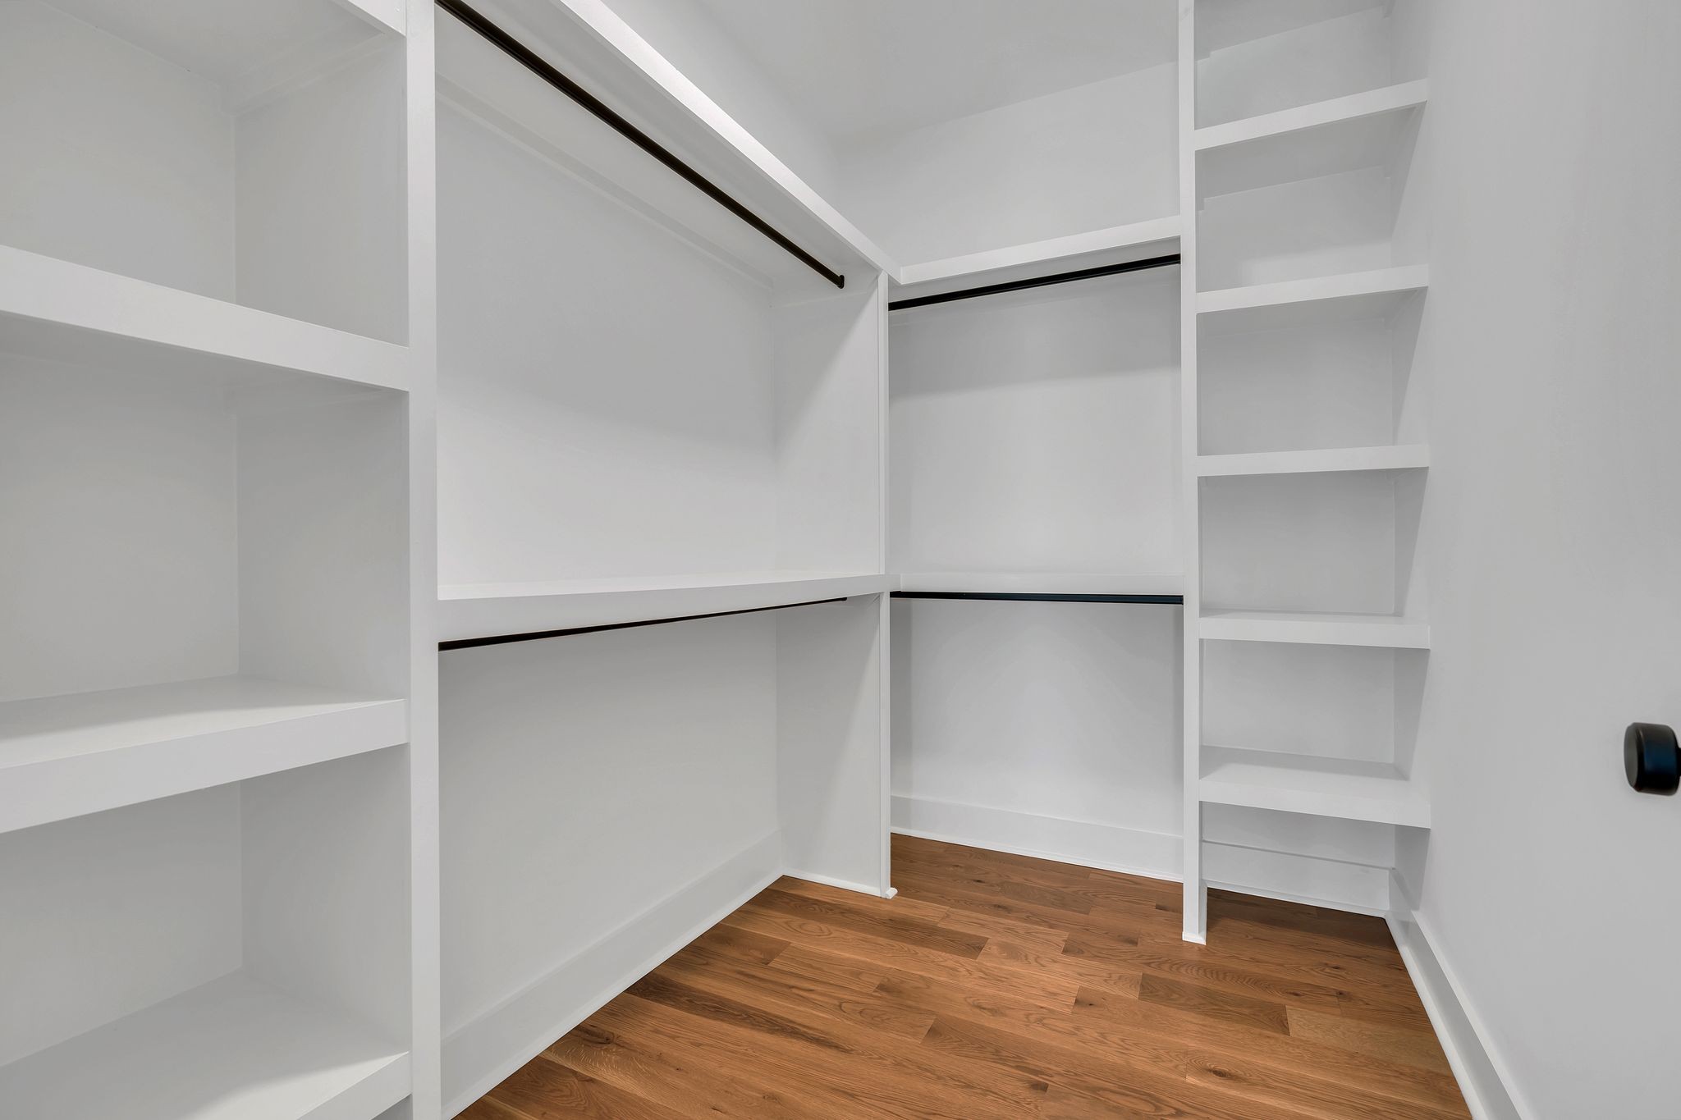
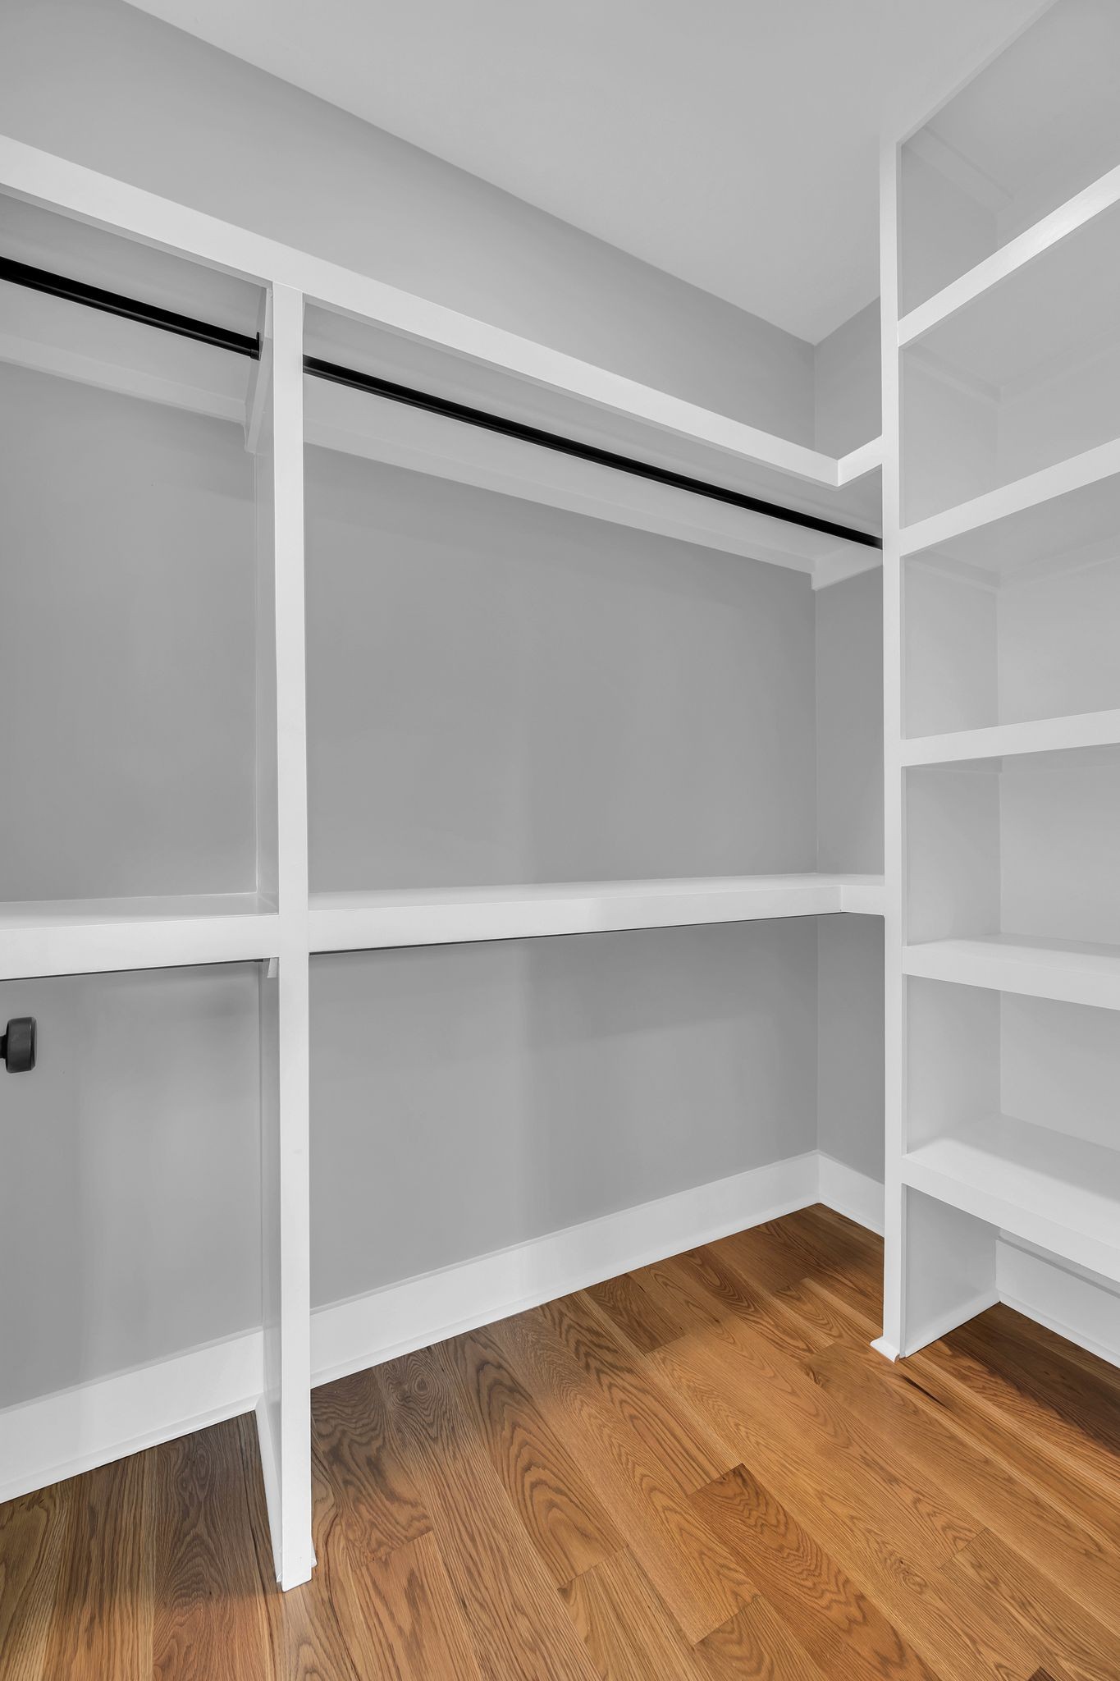
Walk-in closet with white built-in shelving and hanging rods over hardwood floors.
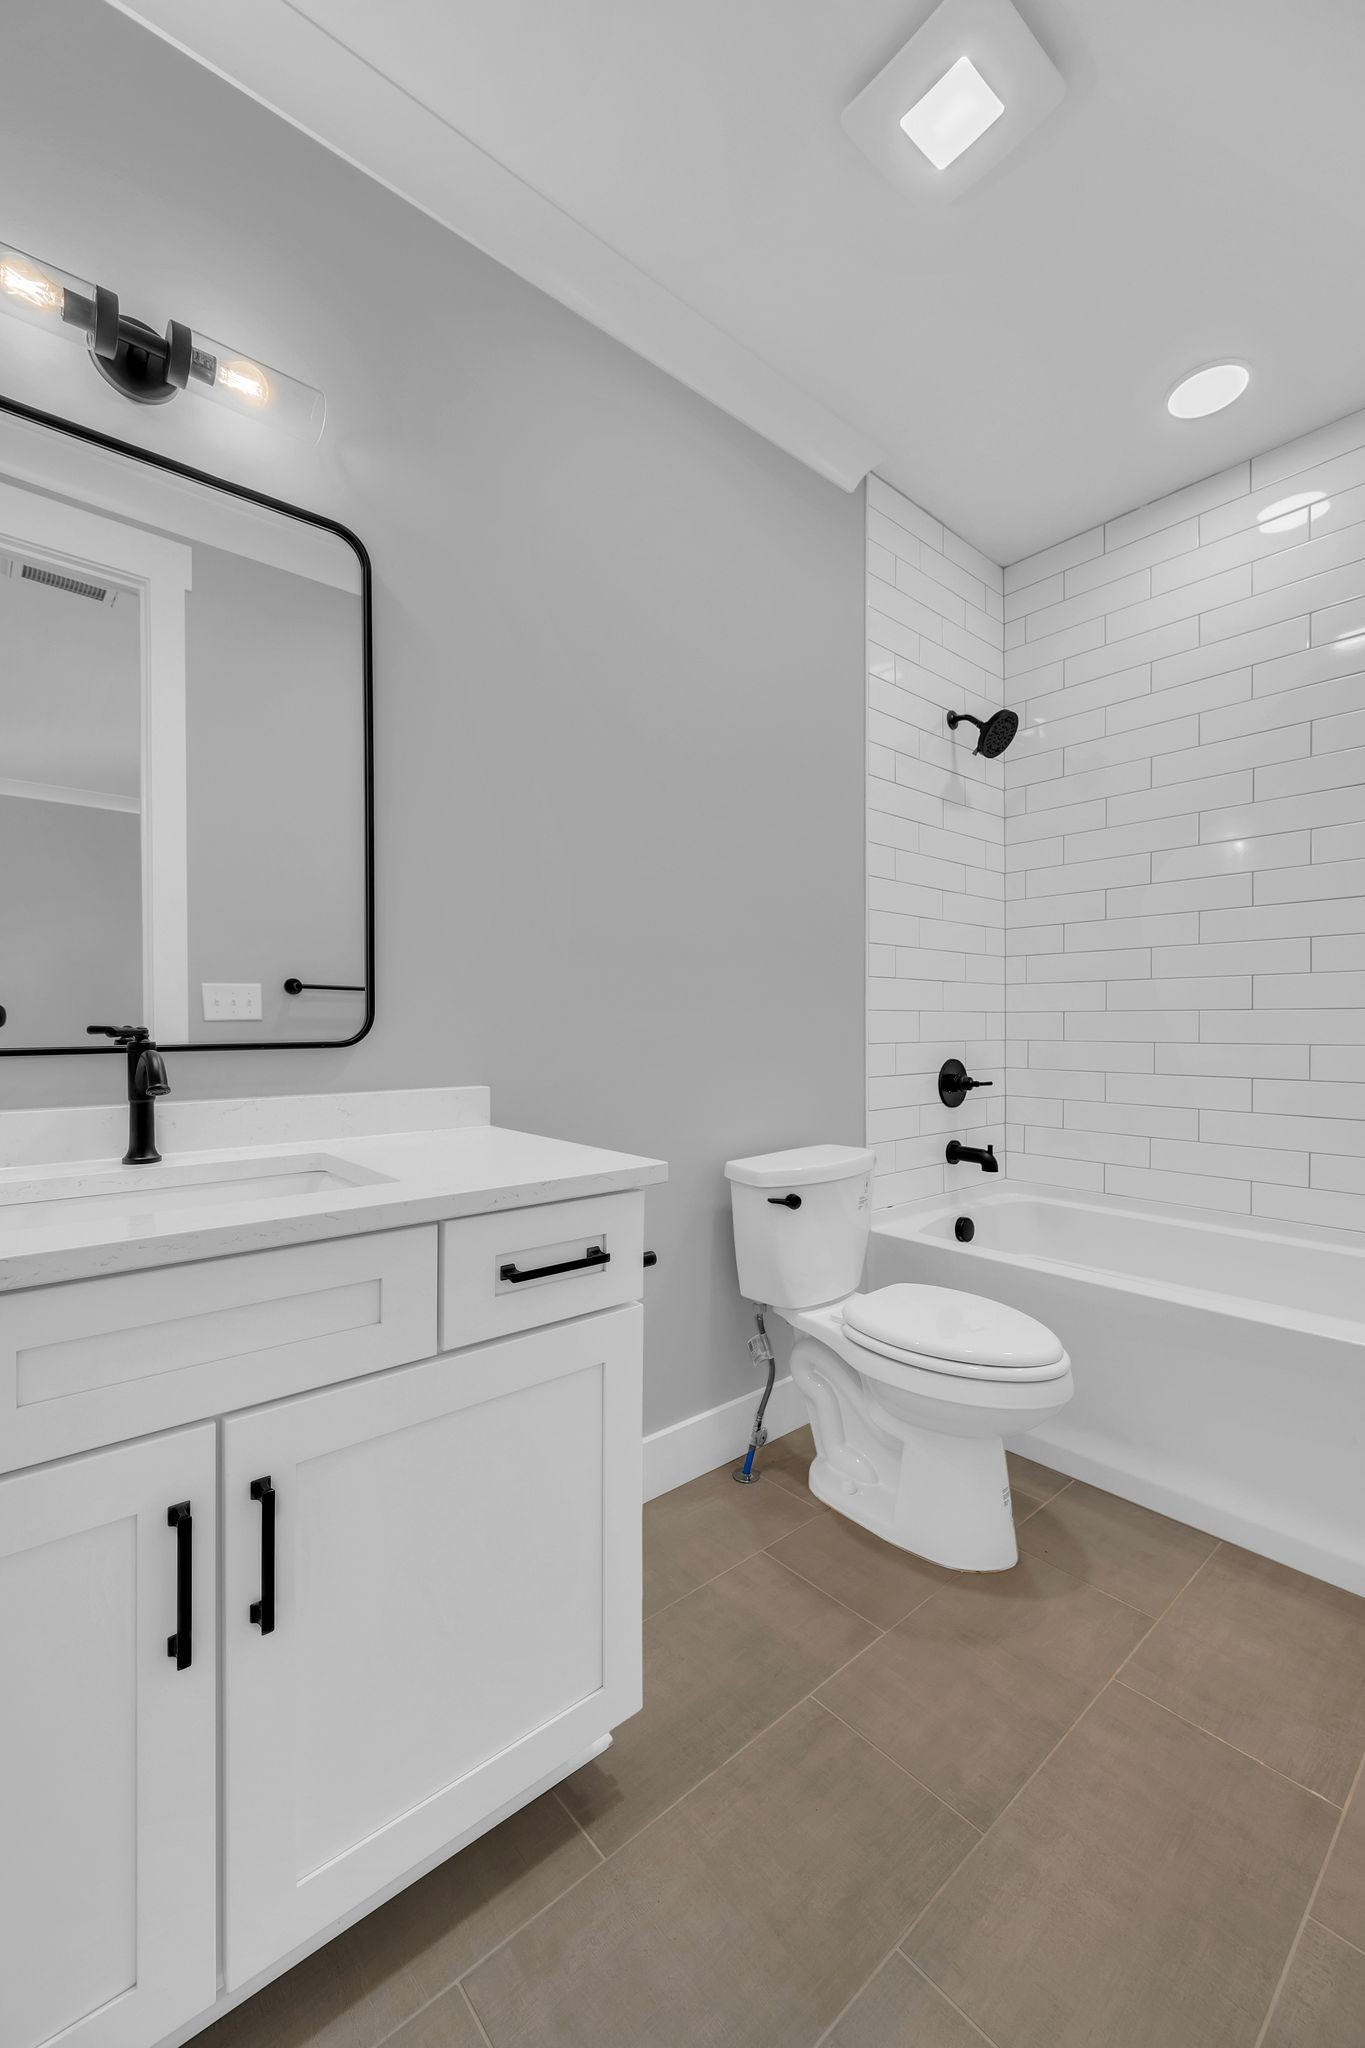
Bathroom with a white vanity and black fixtures beside a subway-tile tub and shower.
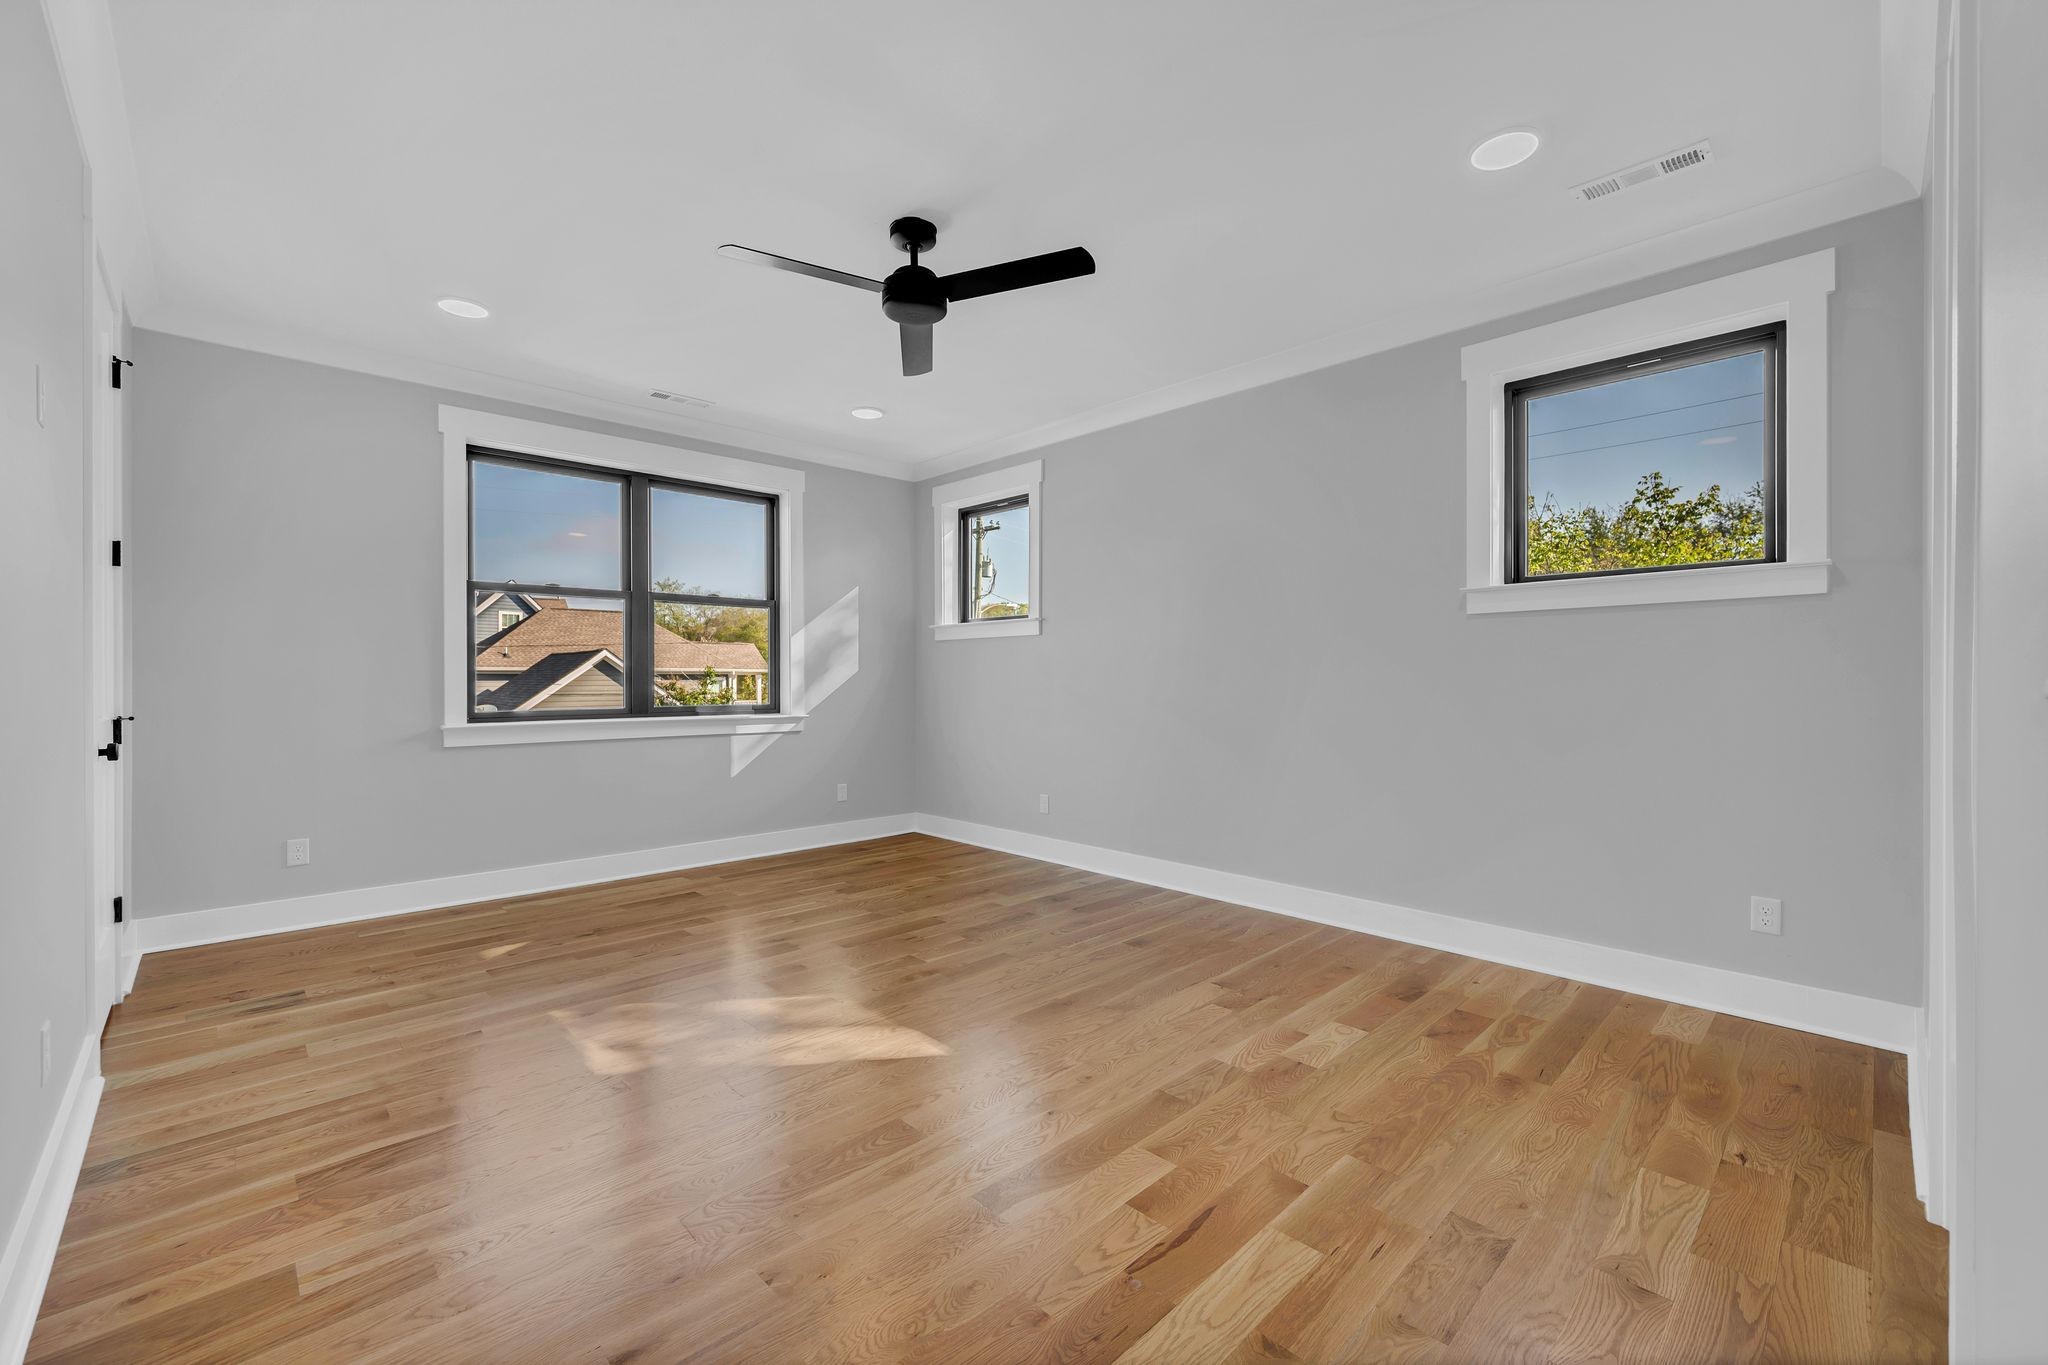
Vacant room with hardwood floors, three windows, and a black ceiling fan
Empty bedroom with hardwood floors, gray walls, and a black ceiling fan.
Walk-in closet with white built-in shelves, hanging rods, and hardwood flooring.
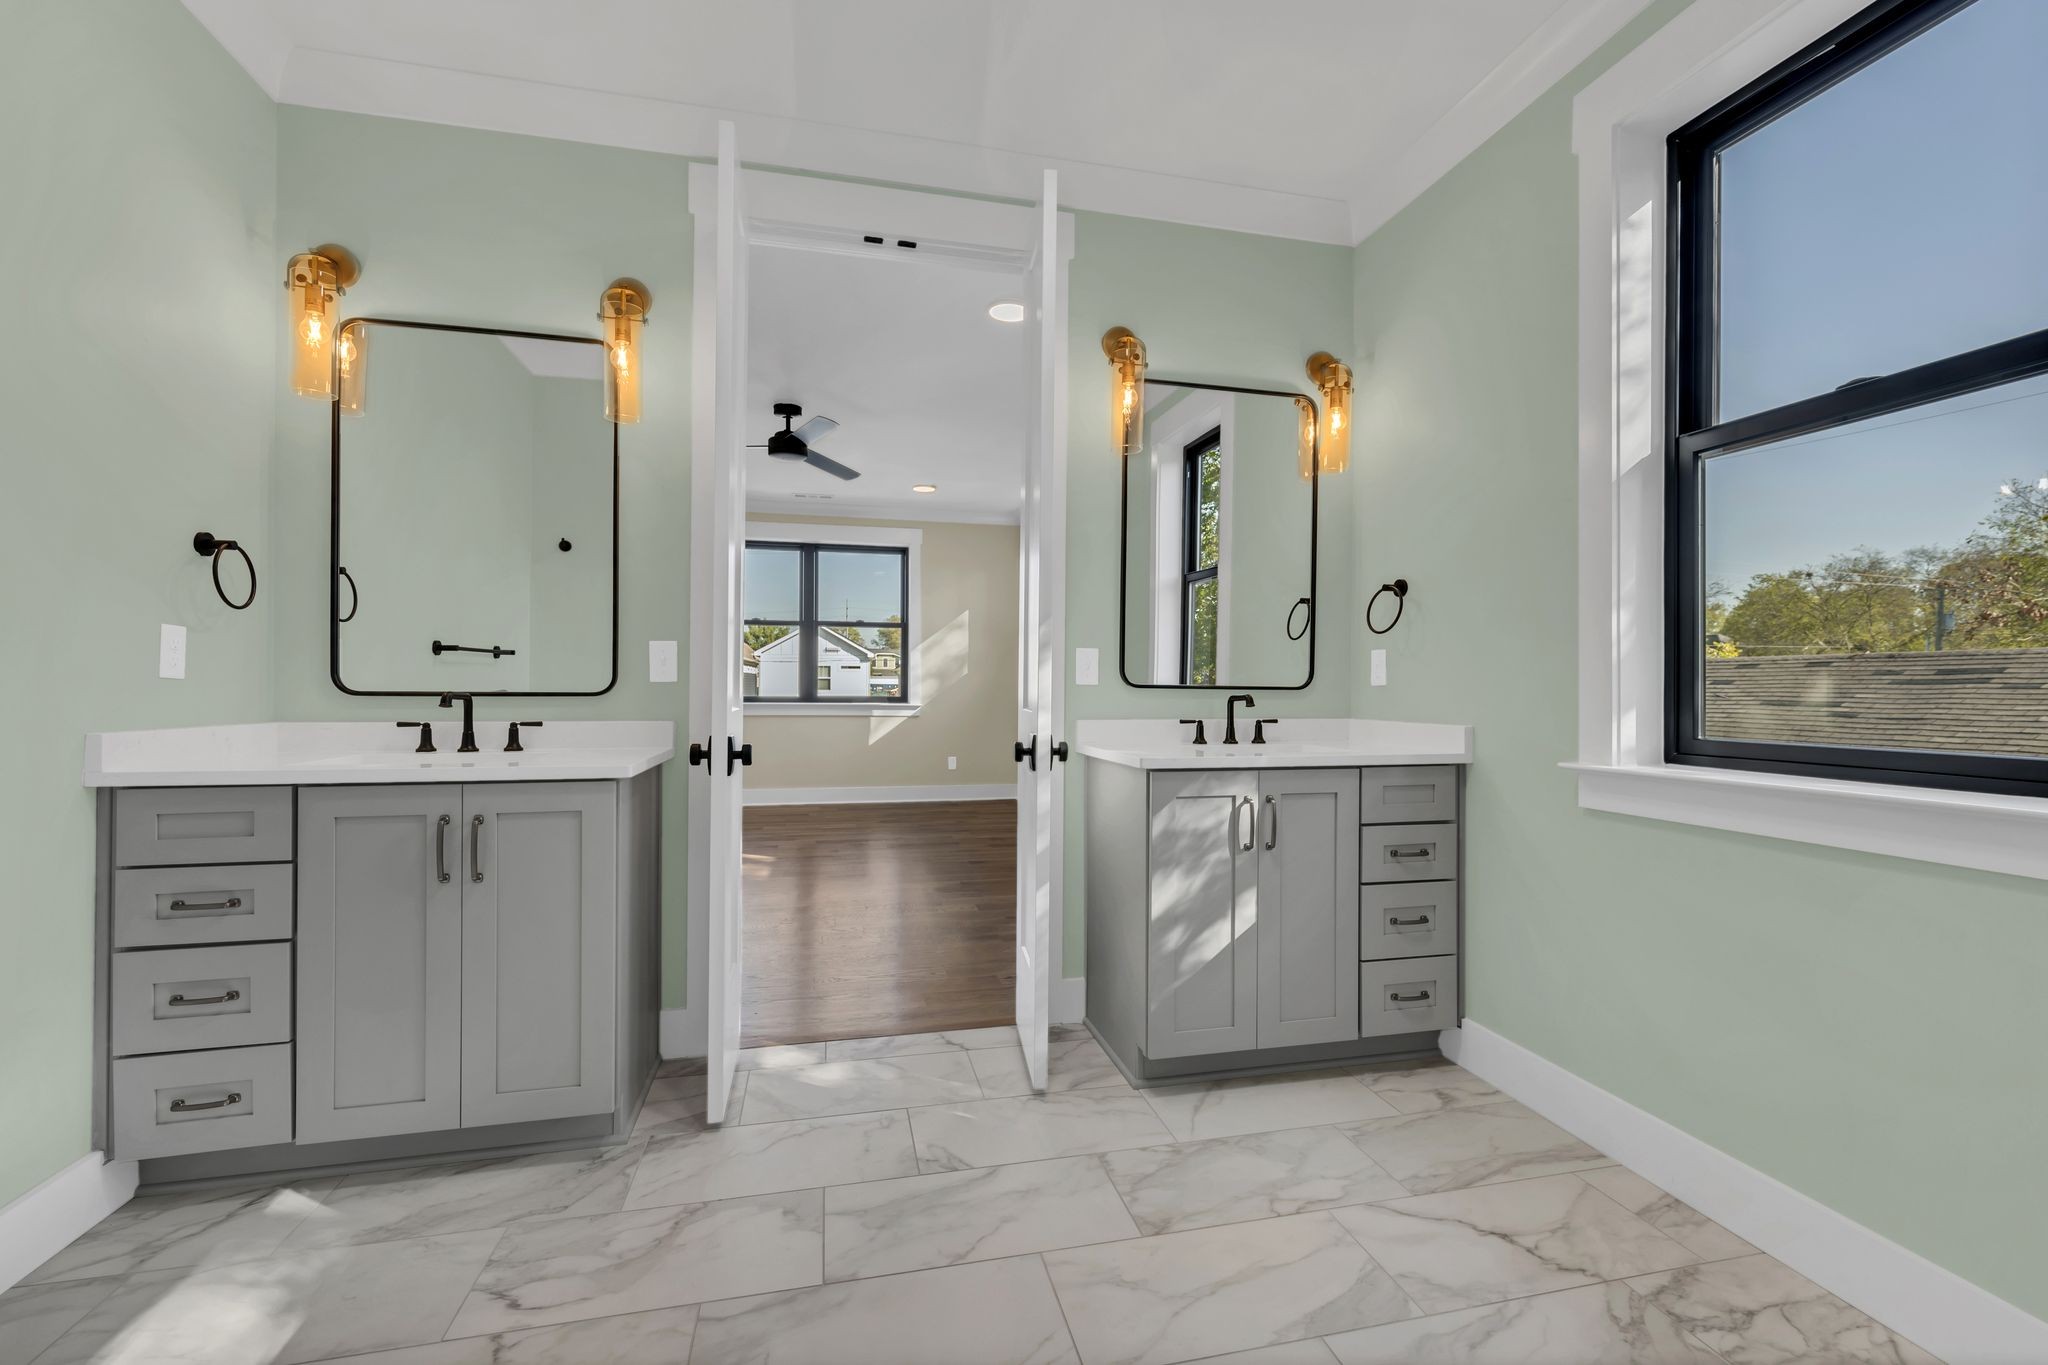
Bathroom with twin gray vanities, brass sconces, and pale green walls beside a large window.
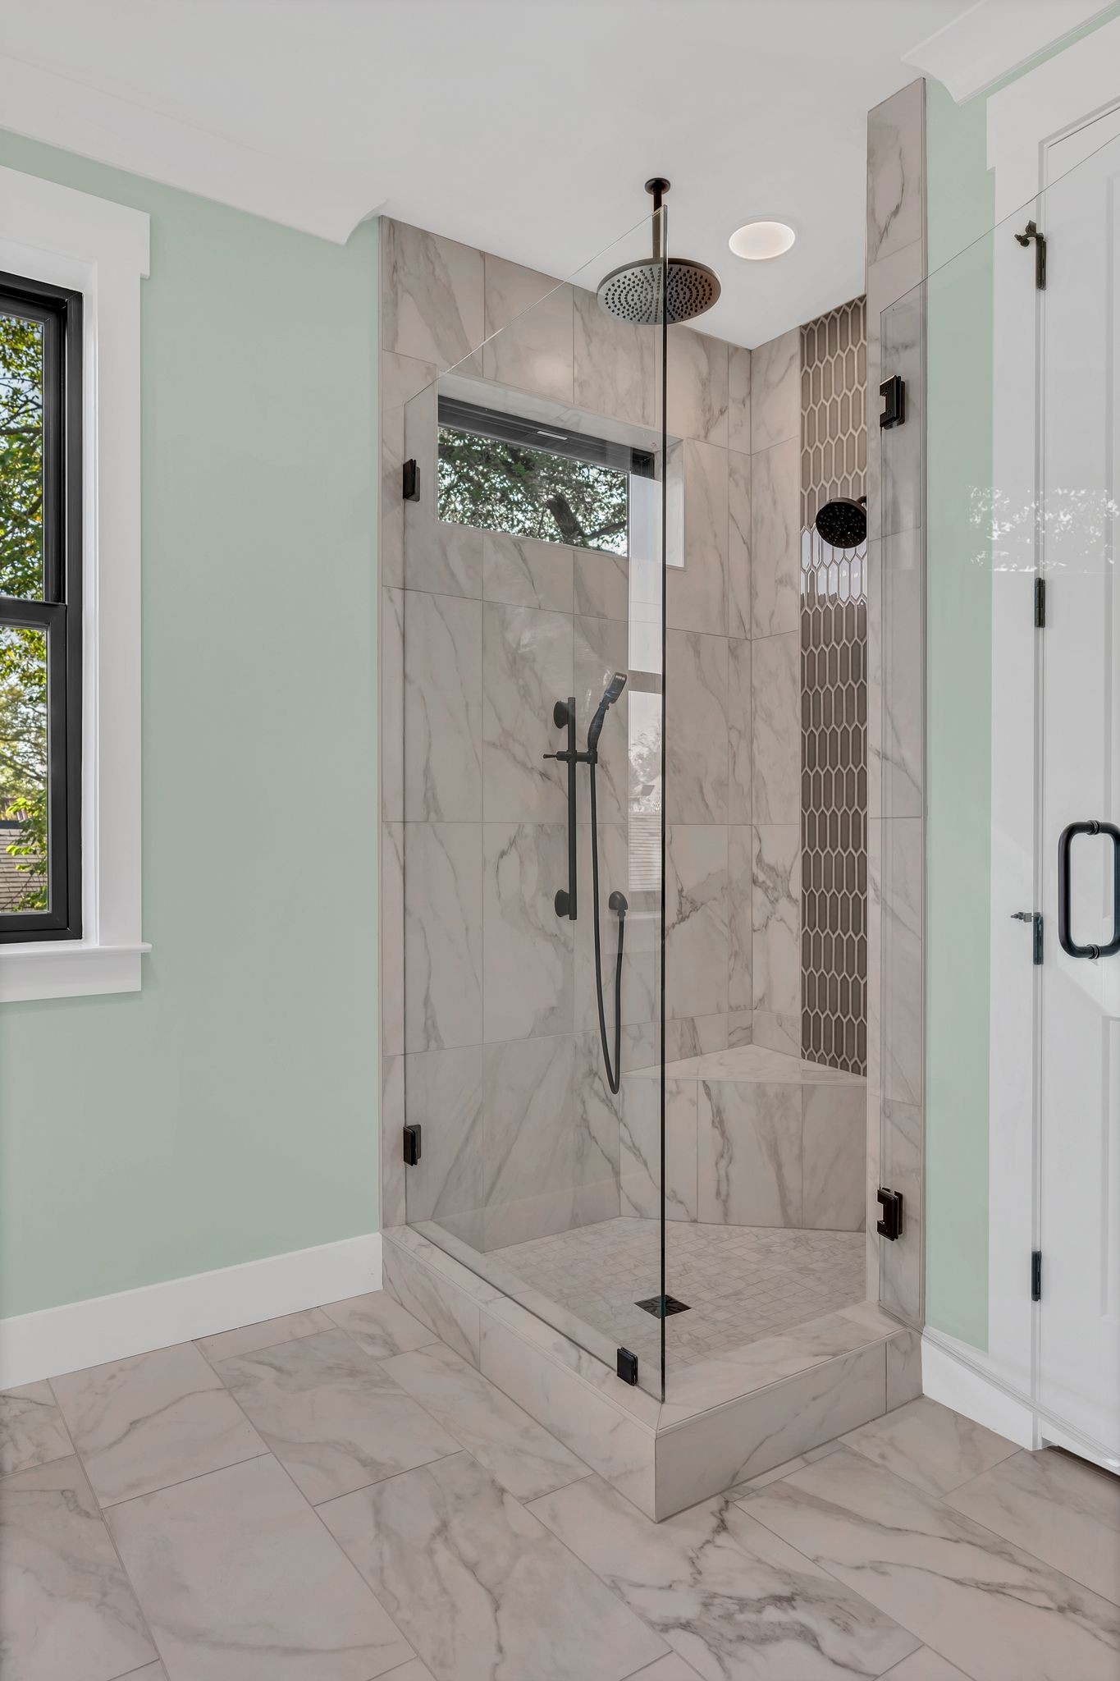
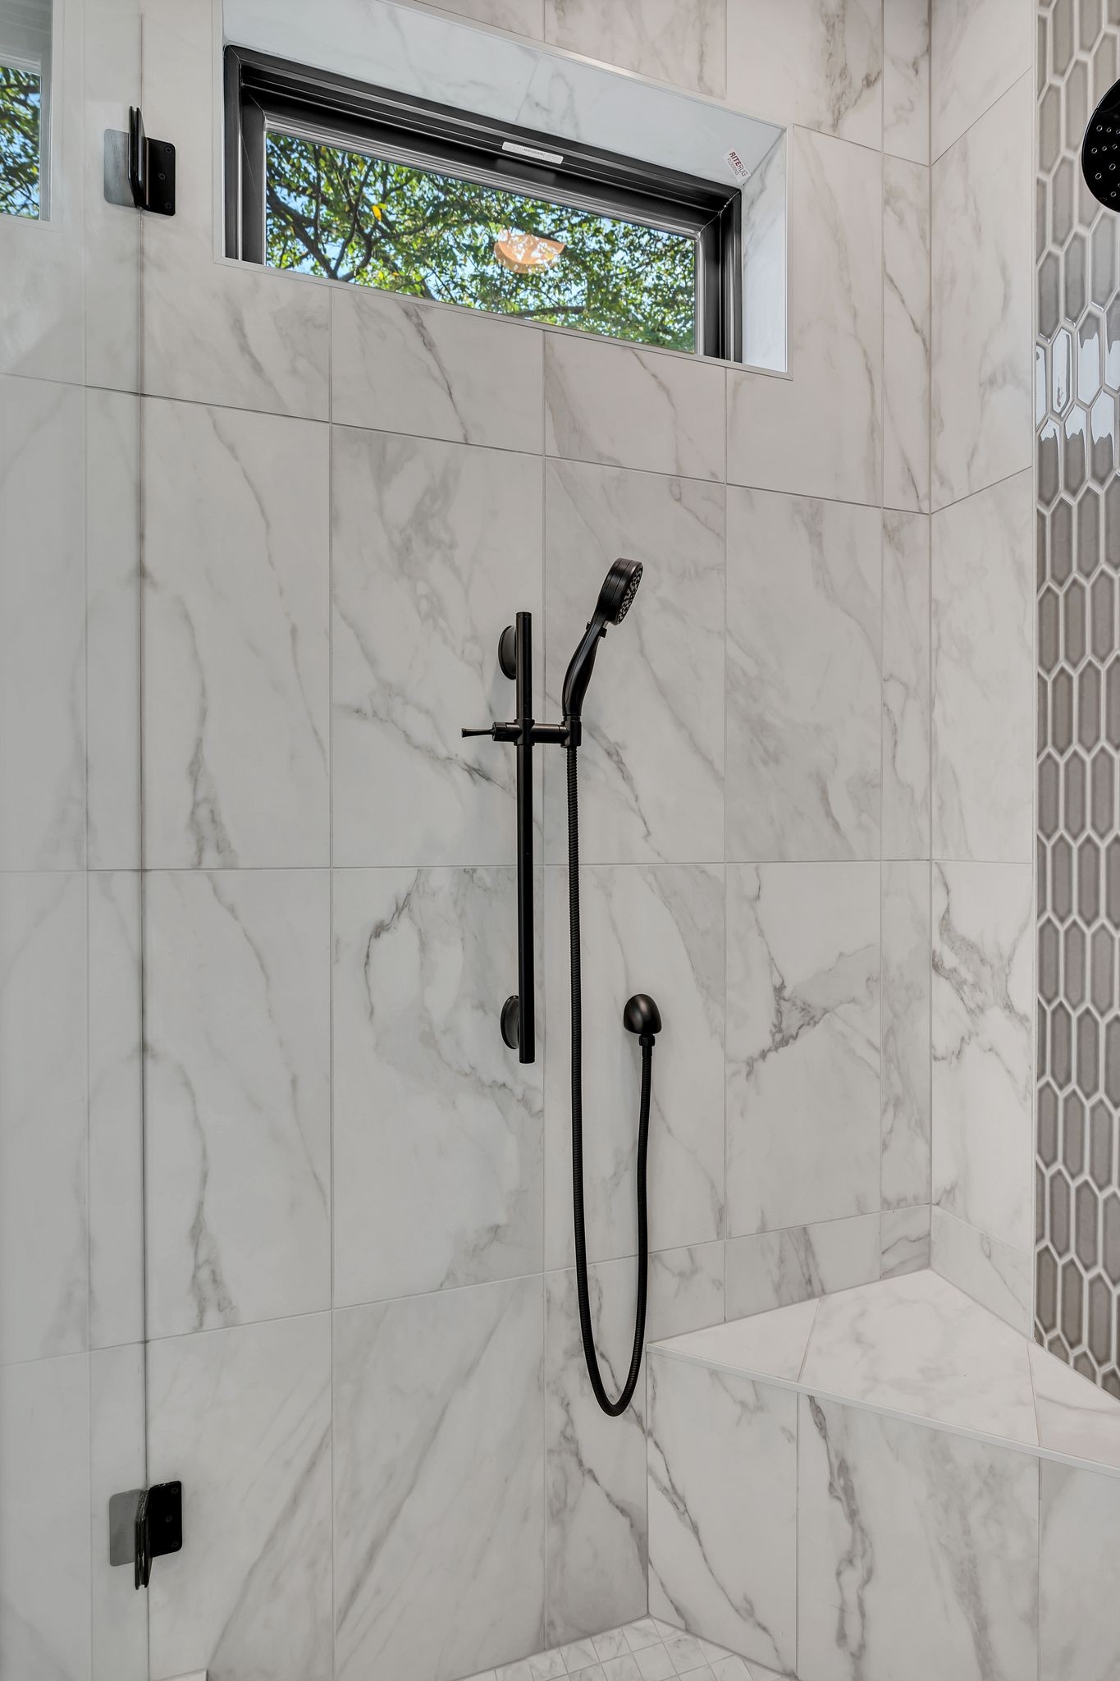
Walk-in shower with glass enclosure, marble-look tile, patterned accent strip, and black fixtures.
Shower with marble-look tile, matte black fixtures, a narrow window, and patterned tile accent.
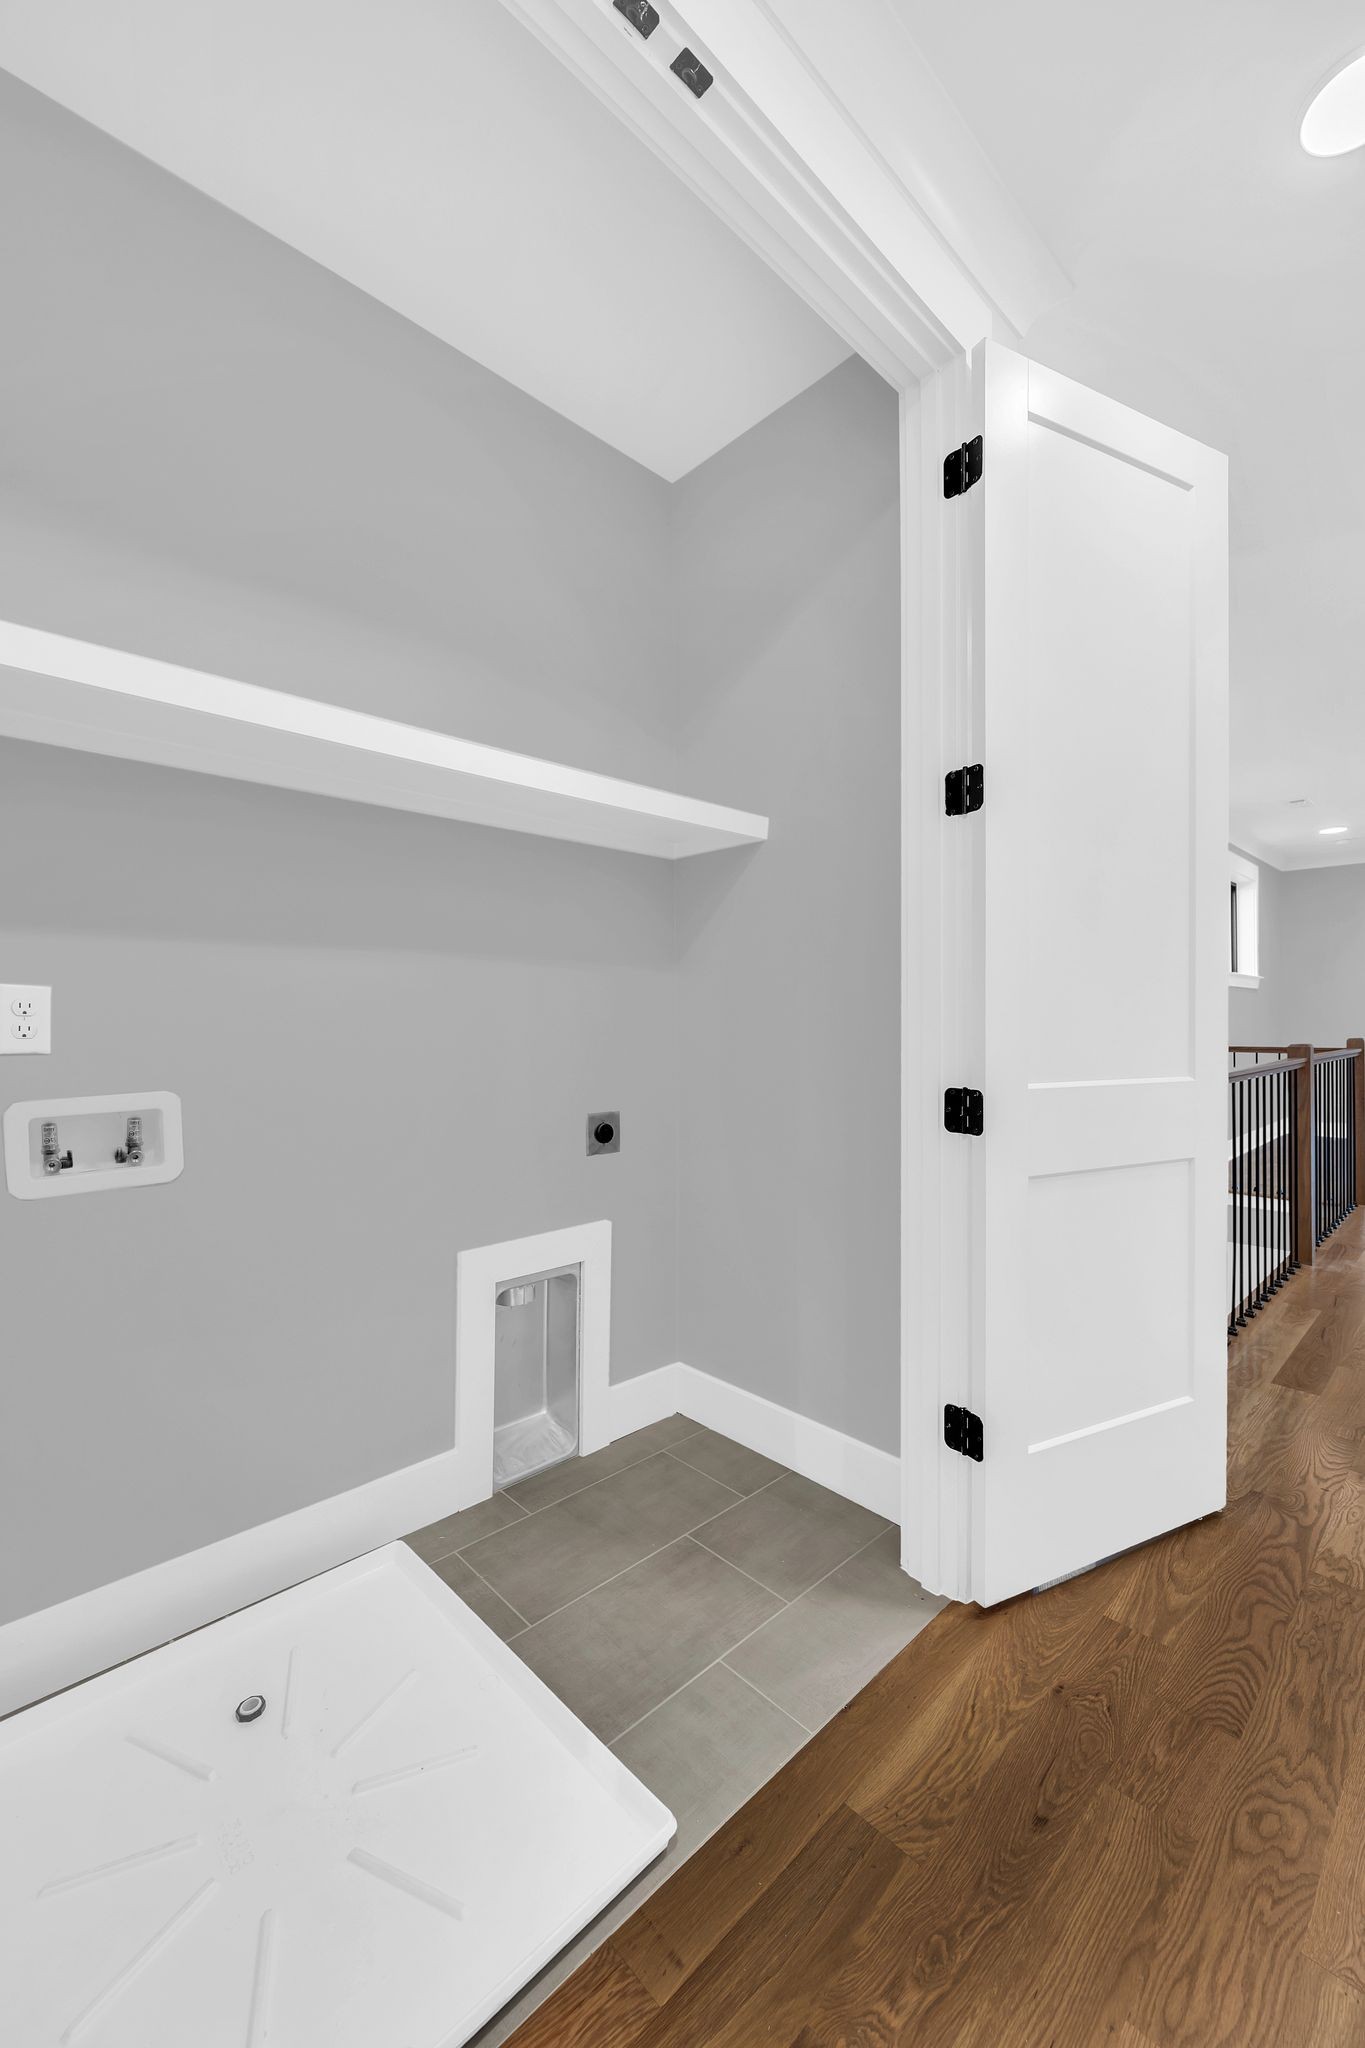
Empty laundry area with washer hookups, a white drain pan, floating shelf, and open door to a hardwood landing.
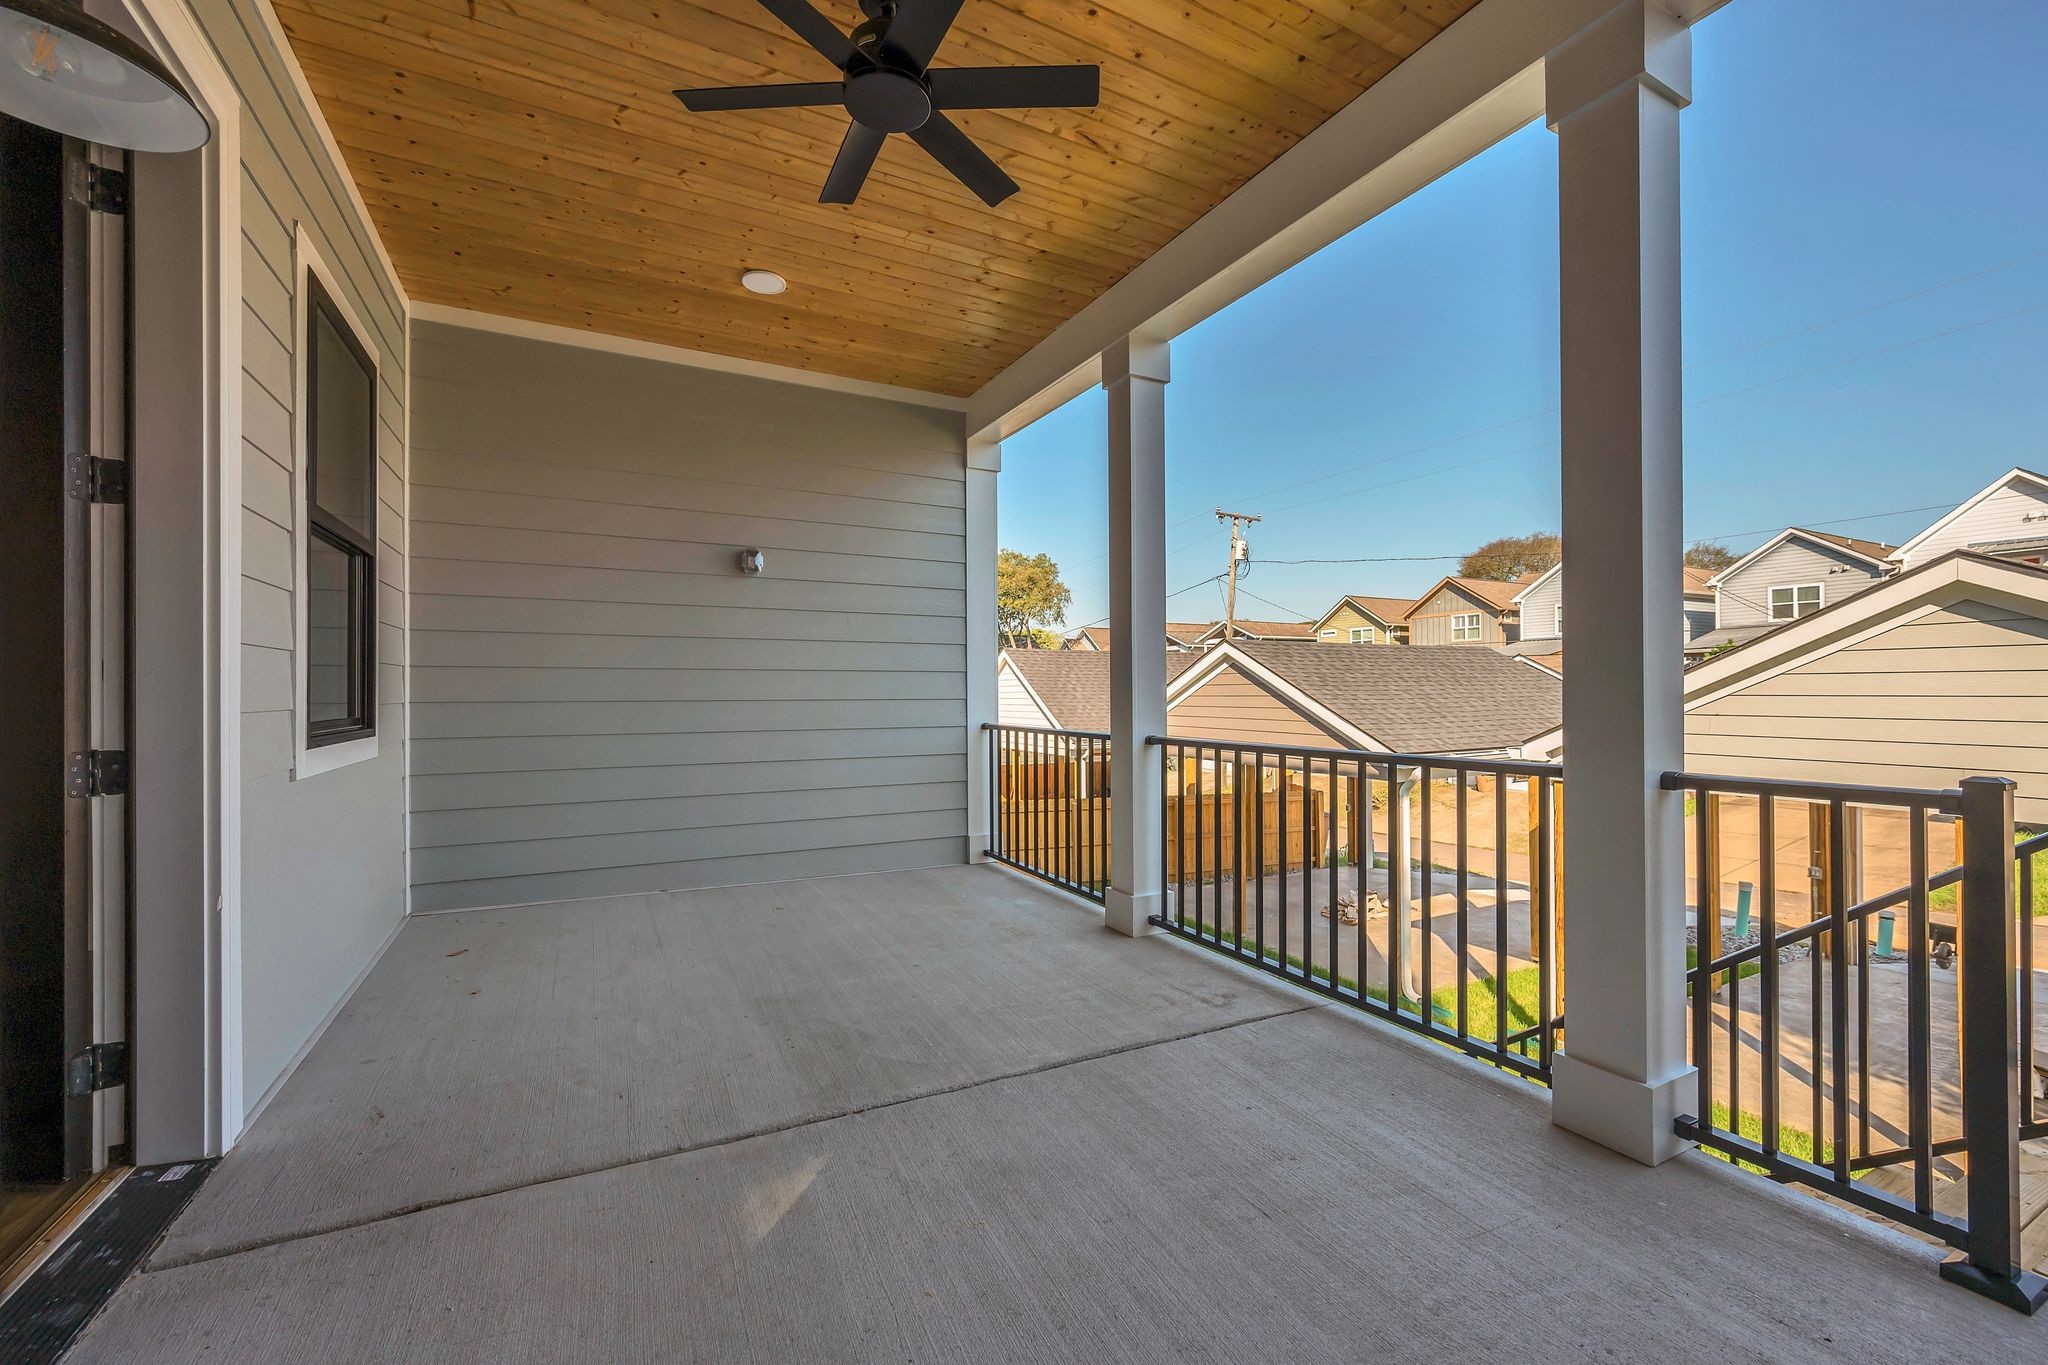
Covered porch with a wood ceiling, ceiling fan, and black railing overlooking neighboring homes.
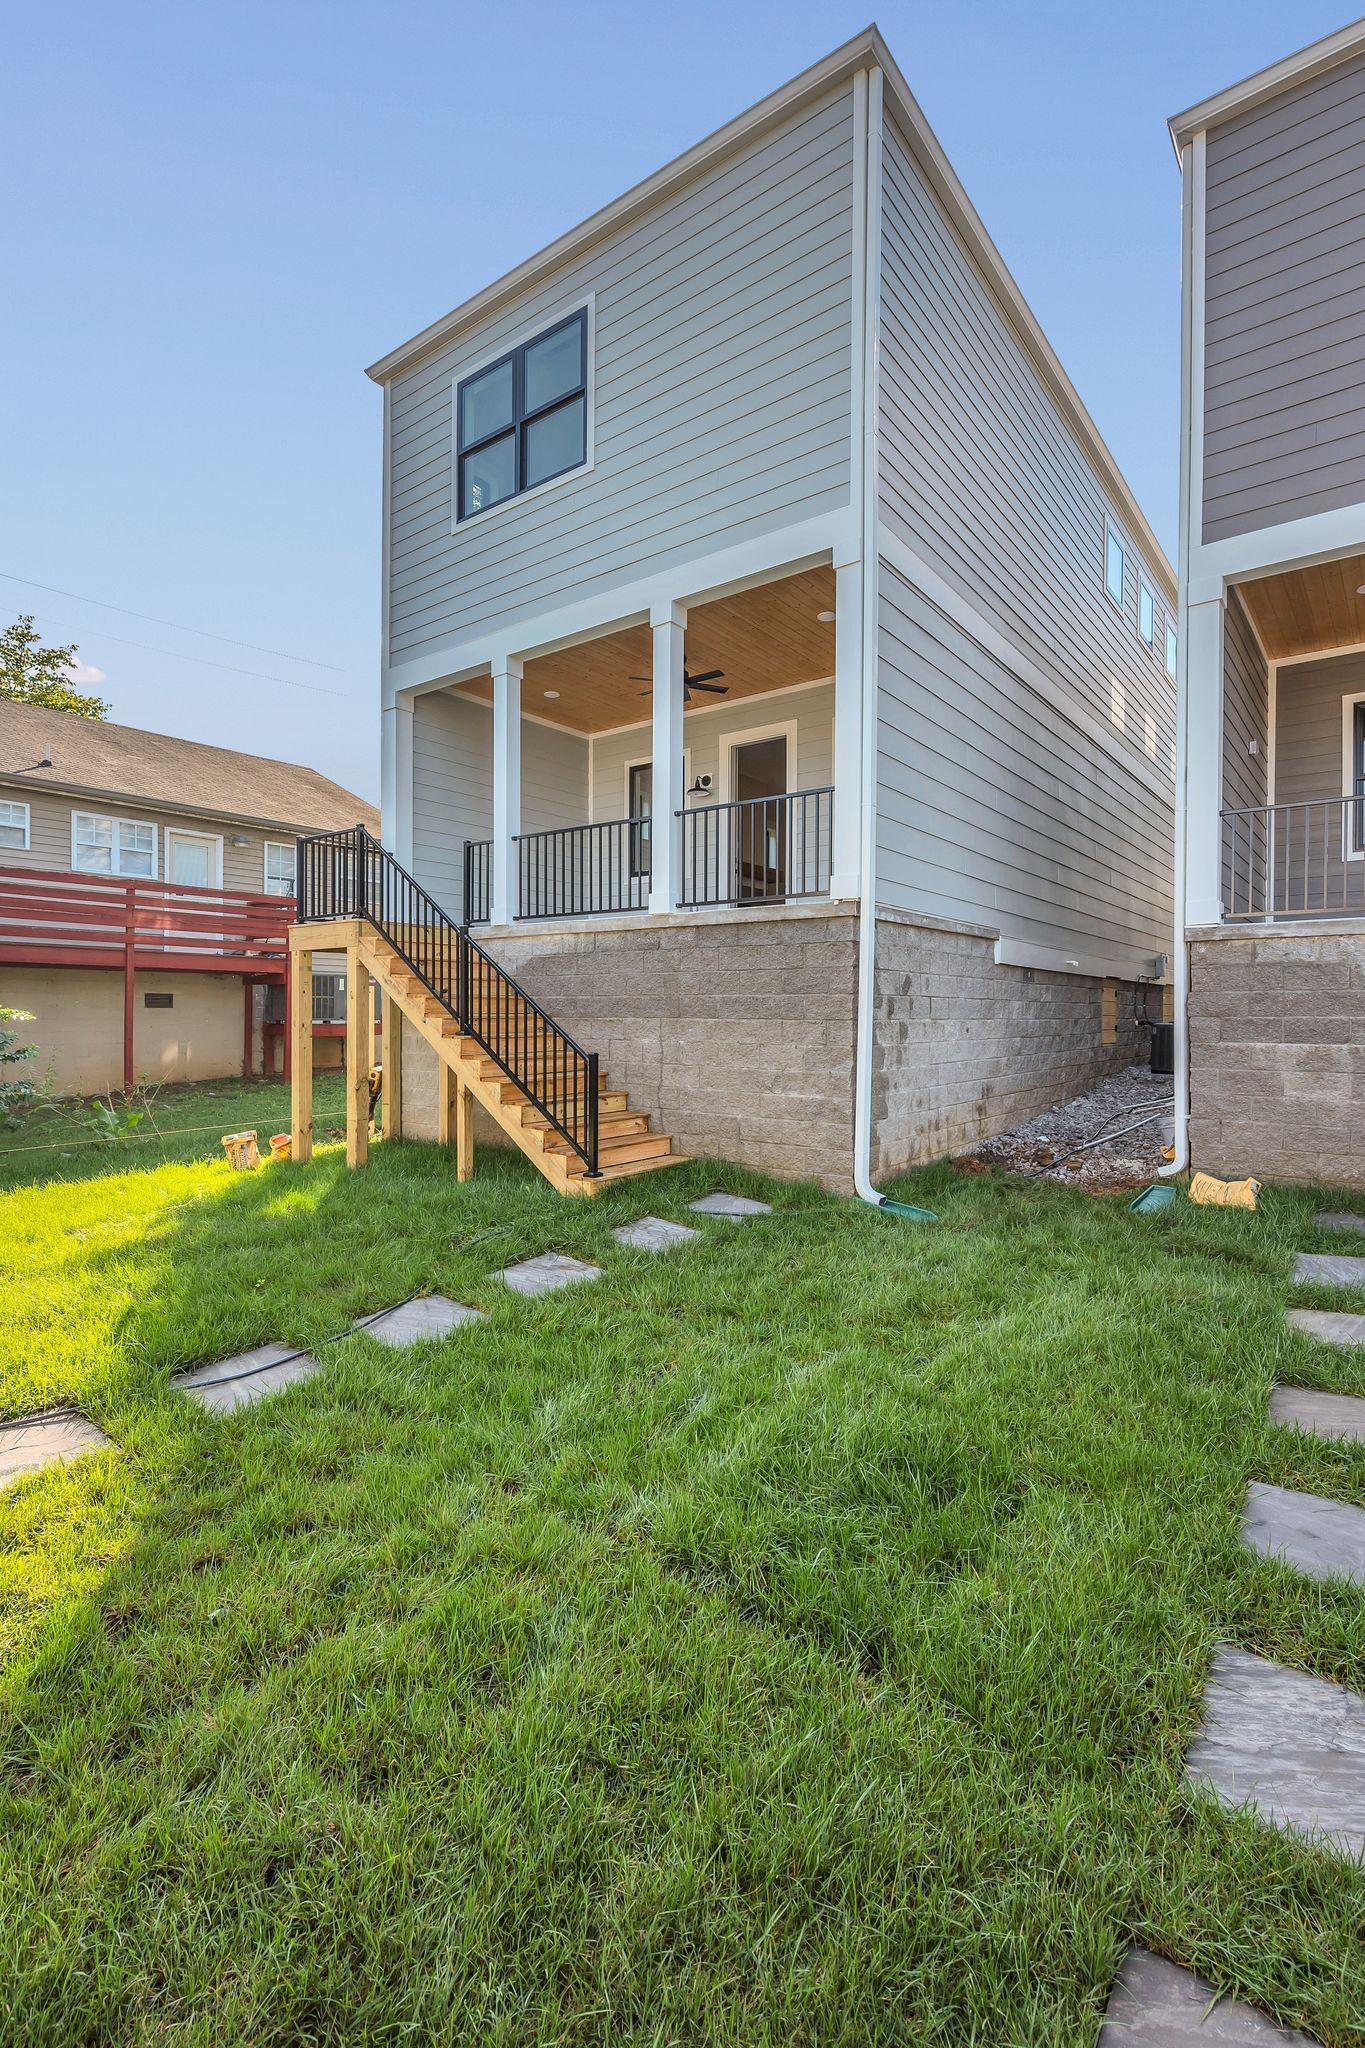
Gray-sided home with a raised covered porch, wooden stairs, and a grassy yard with stepping stones.
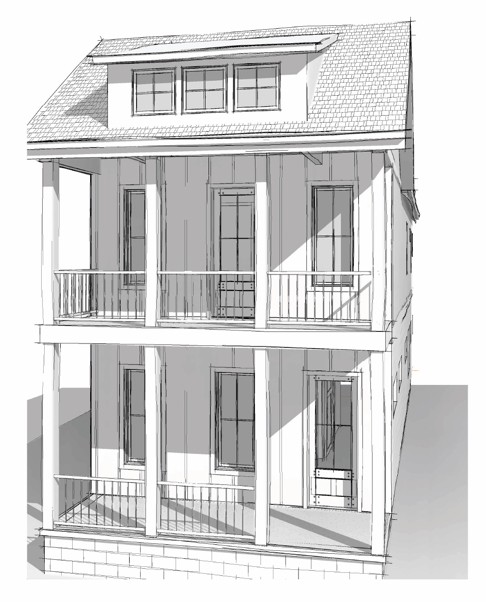
Architectural rendering of a two-story home with a dormer and covered porches on both levels.
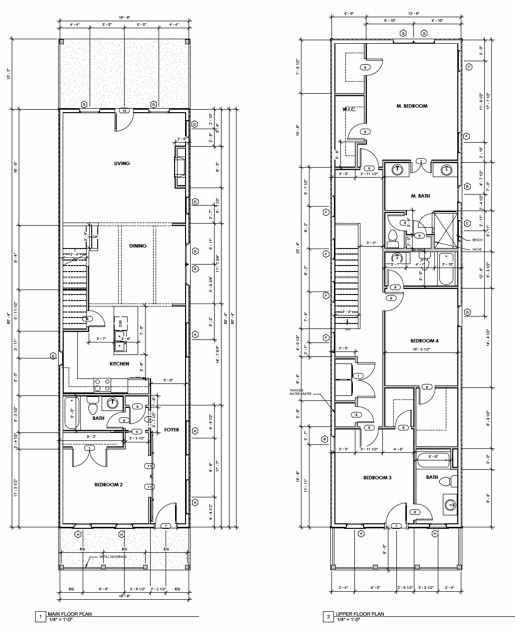
Two-story floor plan with labeled rooms on the main and upper floors.
Courtesy of Onward Real Estate, Ron Jones Listing Contact: 6159449779 
Modern gray two-story home with white trim, covered porches, and a front walkway through the lawn.
Gray three-story home with stacked covered porches and a broad green lawn.
Covered front porch with black entry door, white columns, black railings, and wood-plank ceiling.
Vacant hallway with warm hardwood floors, gray walls, and a white sliding barn-style door.
Entry hallway with wood floors, gray walls, and white barn-style doors.
Empty room with gray walls, two windows, and polished hardwood floors.
Empty bedroom with hardwood floors, large white closet doors, and an open doorway to a room with two windows.
Bathroom with a subway-tile tub surround, geometric patterned floor, and gray vanity.
Open kitchen with a blue island, white cabinetry, wood floors, and an adjoining dining area.
Kitchen with a blue-gray island, white cabinetry, brass pendant lights, and warm wood floors.
Modern kitchen with white shaker cabinets, gray tile backsplash, and stainless steel gas range.
Stainless-steel gas range and oven beneath a gray tile backsplash, surrounded by white countertops and cabinets.
Modern kitchen with white shaker cabinets, gray tile backsplash, and floating wood shelves.
Kitchen with a blue-gray island, white countertop, brass pendant lights, and hardwood floors.
Vacant open-plan living area with hardwood floors, a wood staircase, and a circular chandelier.
Open kitchen and dining area with a blue island, hardwood floors, and large windows.
Vacant living room with hardwood floors, a tiled fireplace, and a wood mantel.
Open living area with wood floors, geometric accent wall, and adjoining kitchen with blue island.
Upstairs hallway with oak floors, a row of windows, and a wood-and-metal stair railing.
Empty room with hardwood floors, gray walls, and a glass-paneled door beside a window.
Empty room with hardwood floors, gray walls, and an adjoining bathroom vanity.
Modern bathroom with a white tiled tub and shower, pale green walls, and a white vanity.
Bathroom with a white vanity, pale green walls, and a tall window overlooking a neighboring house.
Covered wooden porch with white columns and black railings overlooking a residential street.
Empty bedroom with hardwood floors, a tree-view window, and an open closet doorway.
Walk-in closet with white built-in shelving and hanging rods over hardwood floors.
Bathroom with a white vanity and black fixtures beside a subway-tile tub and shower.
Vacant room with hardwood floors, three windows, and a black ceiling fan
Empty bedroom with hardwood floors, gray walls, and a black ceiling fan.
Walk-in closet with white built-in shelves, hanging rods, and hardwood flooring.
Bathroom with twin gray vanities, brass sconces, and pale green walls beside a large window.
Walk-in shower with glass enclosure, marble-look tile, patterned accent strip, and black fixtures.
Shower with marble-look tile, matte black fixtures, a narrow window, and patterned tile accent.
Empty laundry area with washer hookups, a white drain pan, floating shelf, and open door to a hardwood landing.
Covered porch with a wood ceiling, ceiling fan, and black railing overlooking neighboring homes.
Gray-sided home with a raised covered porch, wooden stairs, and a grassy yard with stepping stones.
Architectural rendering of a two-story home with a dormer and covered porches on both levels.
Two-story floor plan with labeled rooms on the main and upper floors.

5402 Michigan Ave Unit: A

5402 Michigan Ave Unit: A, Nashville, TN

$859,900

HIGHLIGHTS
  • 4 Beds
  • 4 Full Baths
  • 7,405.2 Sq.Ft. Lot
  • 2,396 Sq.Ft. Living
  • 2024 Year Built
  • Sold Status
  • 2698097 MLS® ID
Brand New Home! In Desirable Nations Neighborhood! Walkable to the All The Beloved Shops and Restaurants that the Nations has to offer - Restaurants and Coffee Shops Galore!! Ready in September, 2024. 4 Bedrooms, 4 Bathrooms, Covered and Sheltered Rear Porch, Double Front Porches, 2 Car GaragePort, and designer selected interior and exterior finishes.
Show MoreShow Less

FEATURES & AMENITIES

Interior

  • Total Bedrooms4
  • Total Bathrooms4
  • Full Bathrooms4
  • Laundry roomElectric Dryer Hookup, Washer Hookup
  • FlooringFinished Wood
  • FireplaceGreat Room
  • APPLIANCESDishwasher, Disposal, Microwave, Refrigerator, Stainless Steel Appliance(s)
  • other interior FeaturesCeiling Fan(s), Entry Foyer, High Ceilings, Open Floorplan, Smart Thermostat, Walk-In Closet(s), High Speed Internet, Kitchen Island

Area & Lot

  • Status Sold
  • Date Sold November 12, 2024
  • Living Area2,396 Sq.Ft.
  • Total Area2,396 Sq.Ft.
  • Lot Area7,405.2 Sq.Ft.
  • MLS® ID2698097
  • TypeResidential
  • YEAR BUILT2024
  • Architecture StylesTraditional
  • Elementary SchoolCockrill Elementary
  • Middle SchoolMoses McKissack Middle
  • High SchoolPearl Cohn Magnet High School

Exterior

  • STORIES2
  • Garage Spaces2.0
  • Water SourcePublic
  • utilitiesElectricity Available, Water Available, Cable Connected
  • roofShingle
  • lot featuresLevel
  • parkingDetached
  • HEAT TYPECentral, Furnace, Natural Gas
  • AIR CONDITIONINGCentral Air, Electric
  • sewerPublic Sewer
  • security FeaturesSmoke Detector(s)
  • other exterior FeaturesBalcony, Garage Door Opener

Financial

  • Sales Price$859,900
  • Real Estate Tax $1,505/yr

Follow Us on Instagram