The McSquared Group
1616 West End Ave Unit: 2601, Nashville, TN 37203
1616 West End Ave Unit: 2601
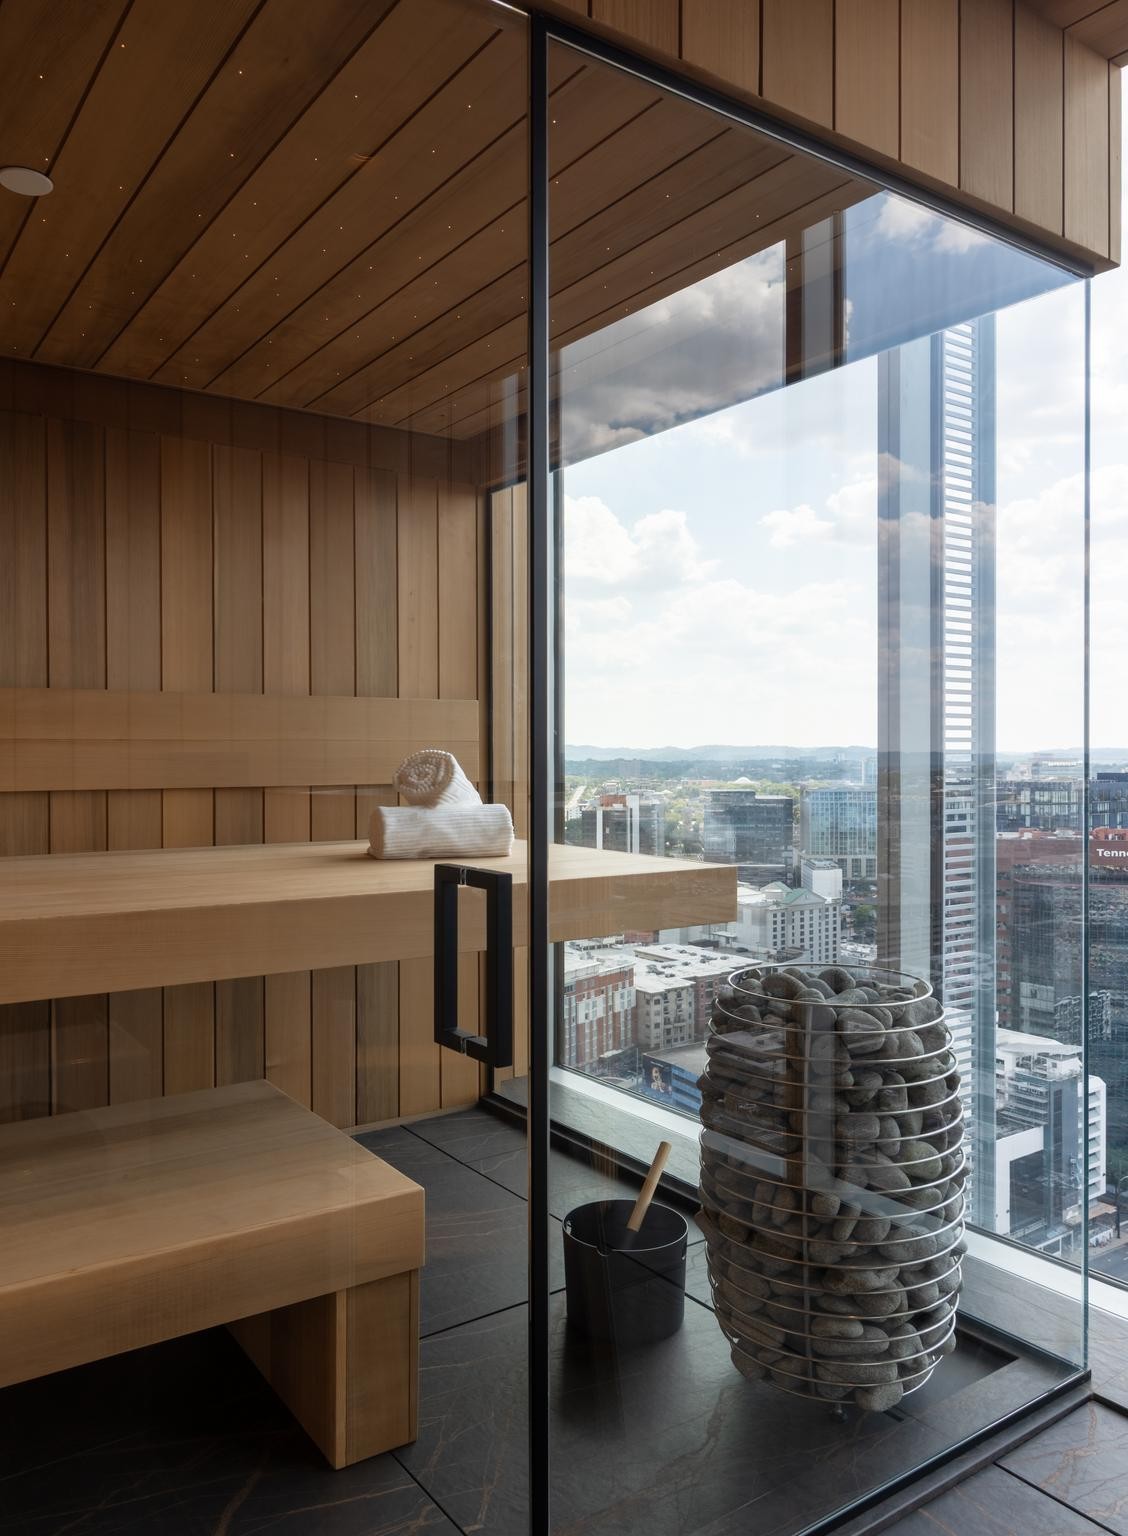
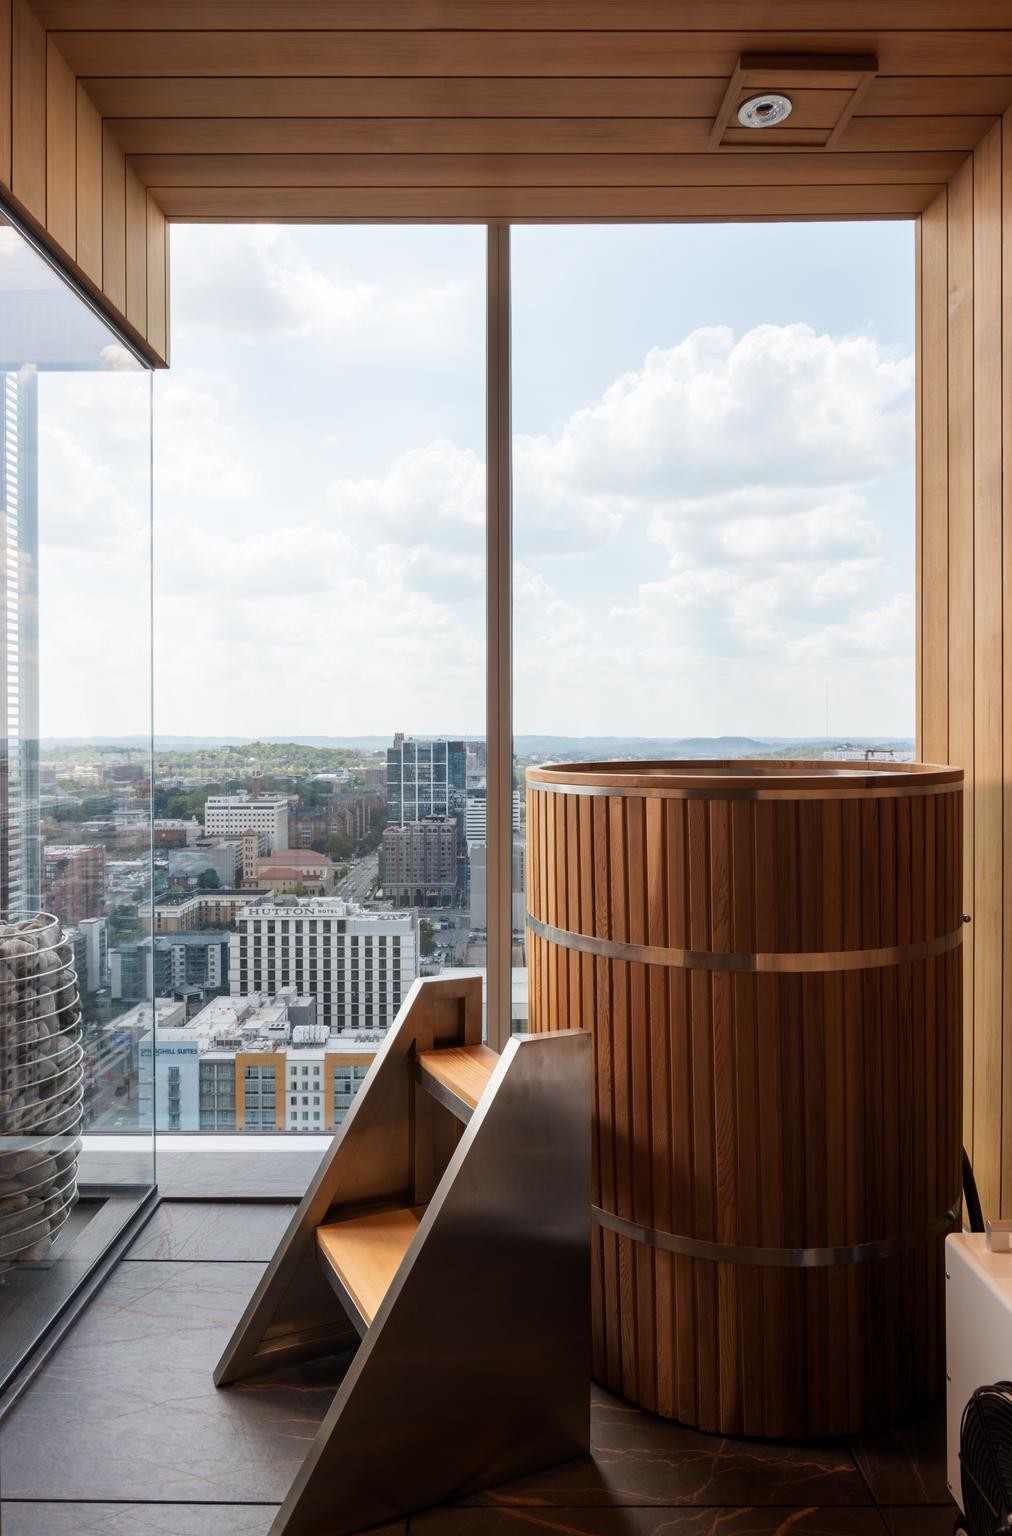
Wood-paneled sauna with a stone heater beside floor-to-ceiling windows overlooking the city.
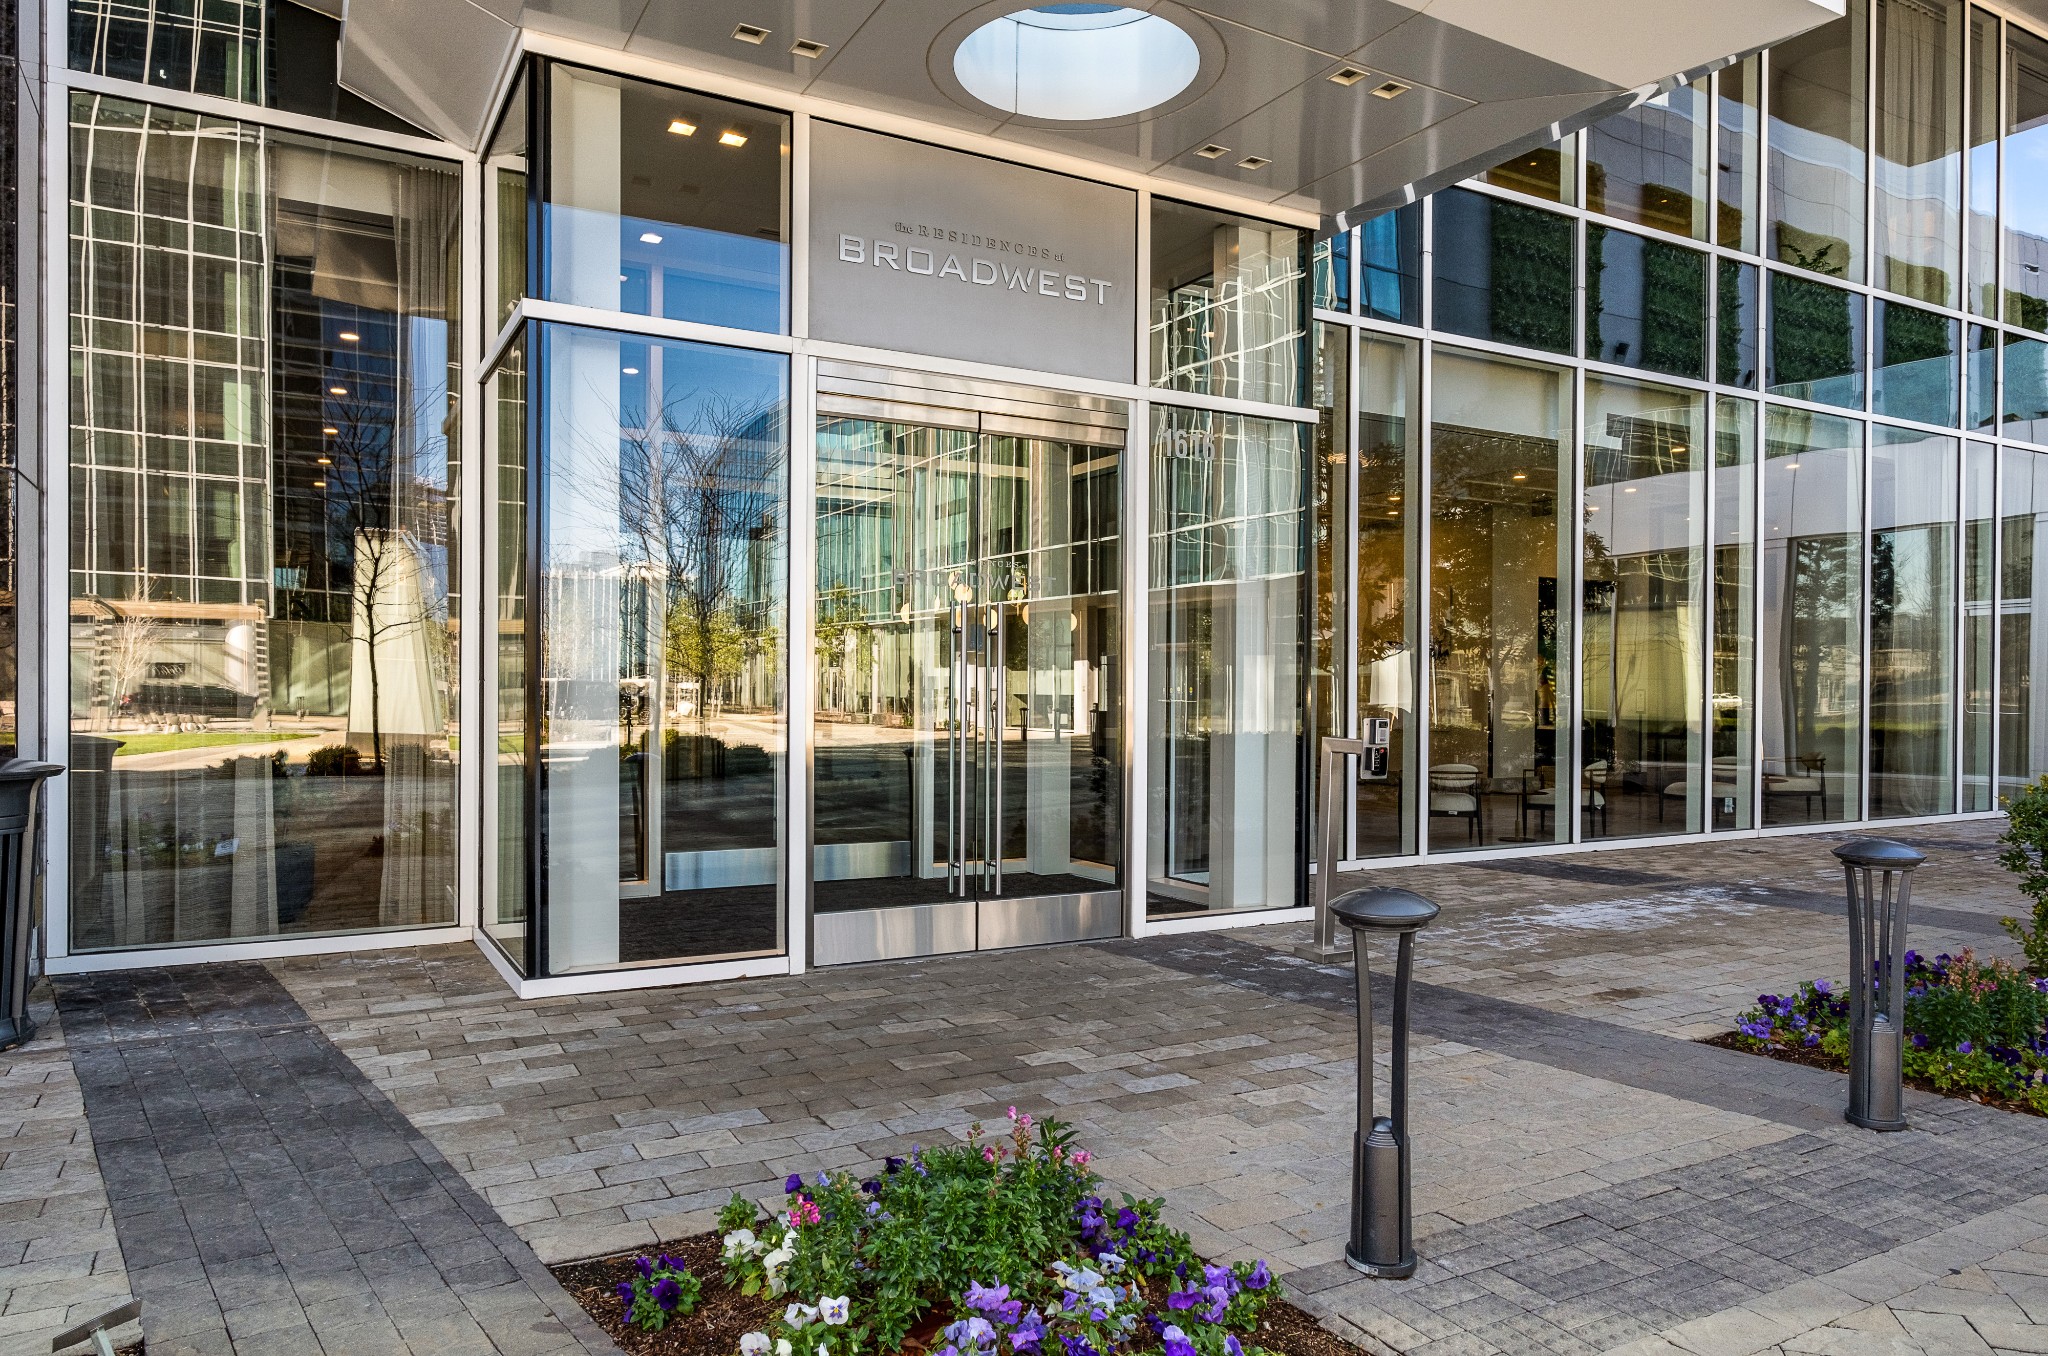
Broadwest residences entrance with a glass facade, covered entry and landscaped paving.
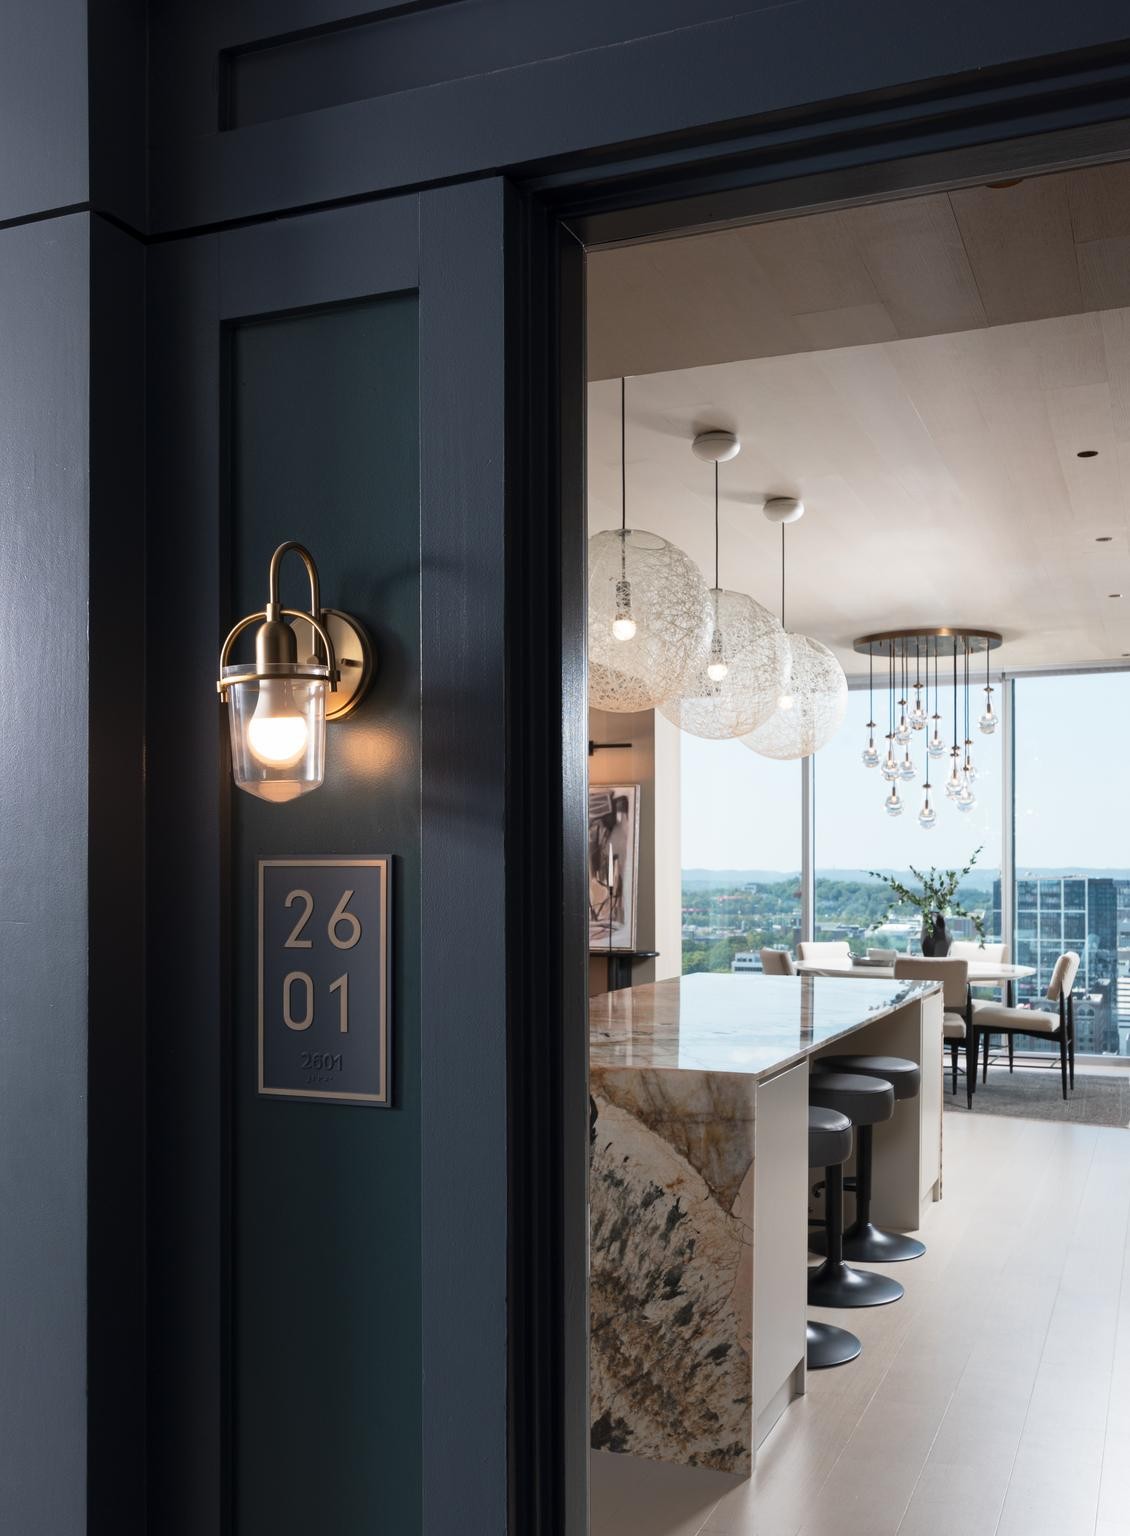
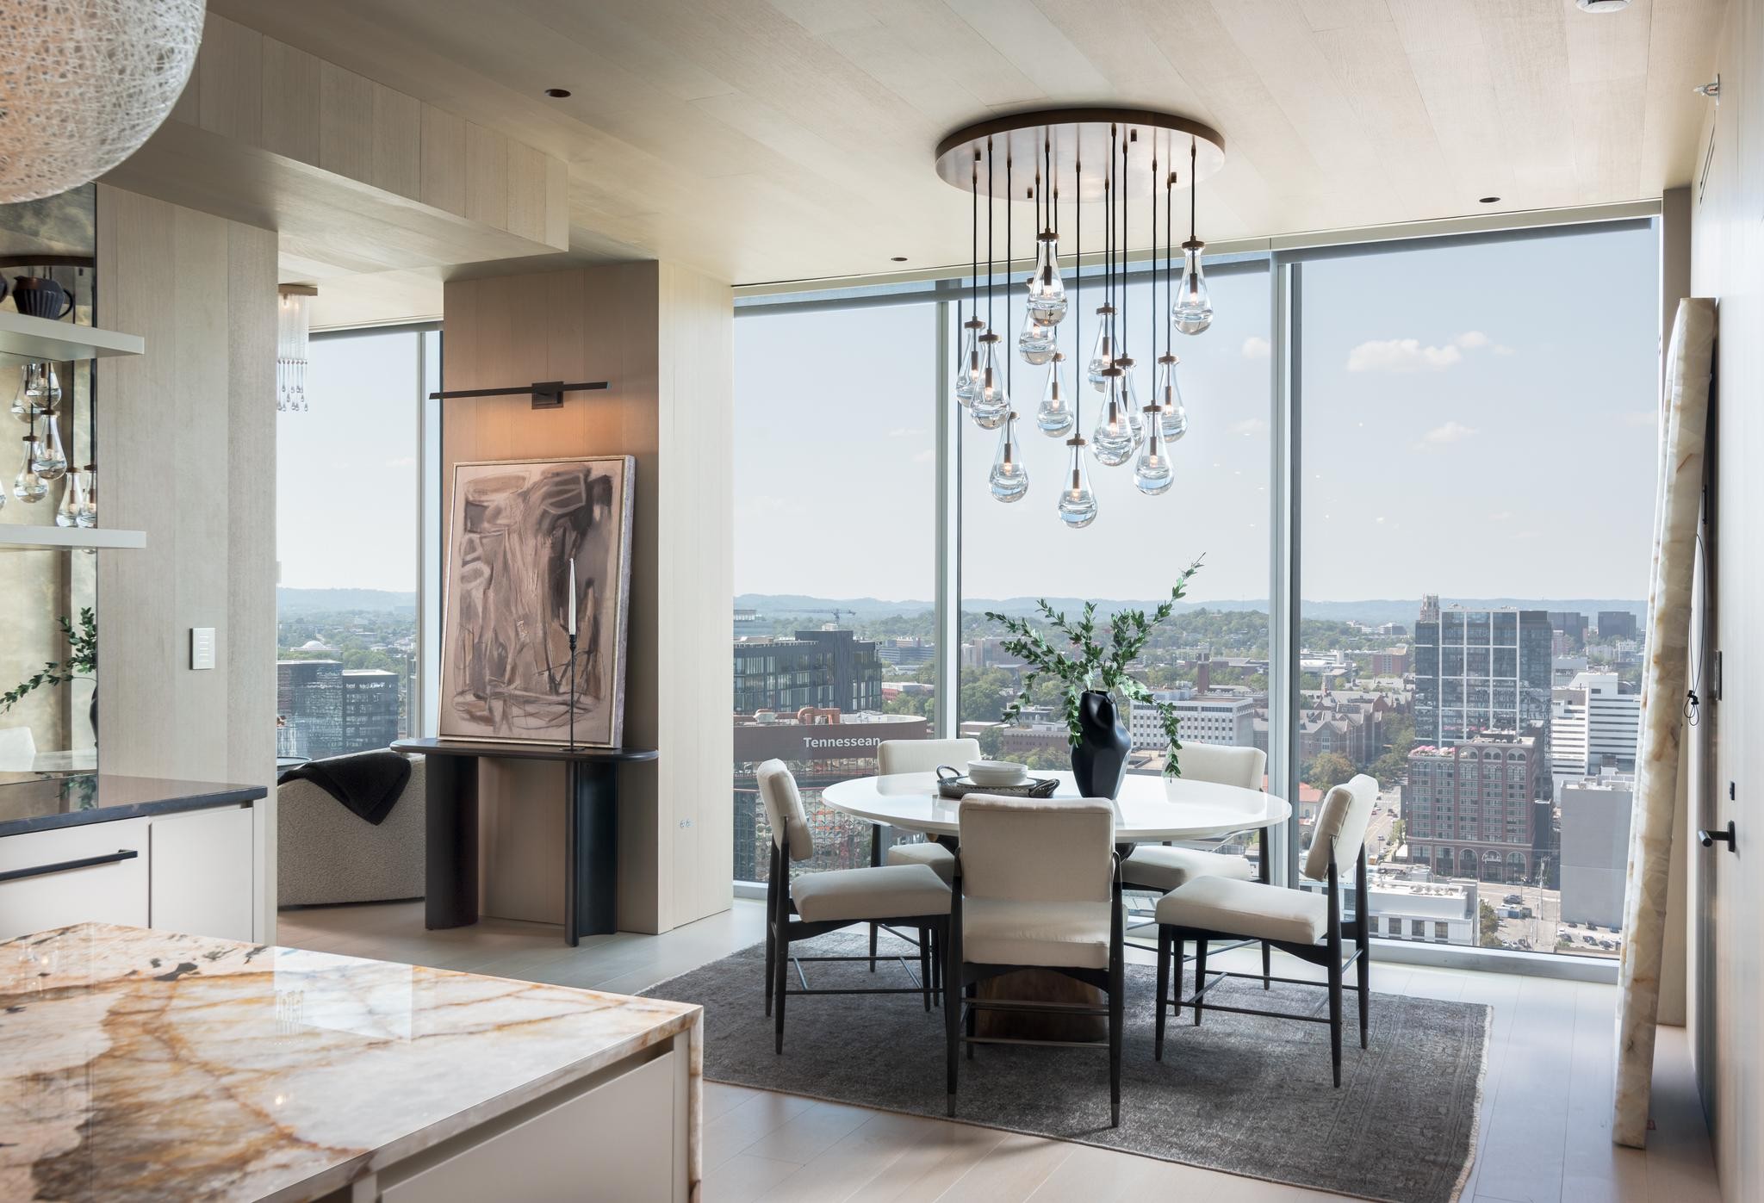
Condo kitchen and dining area with a veined stone island, globe pendants, and city views.
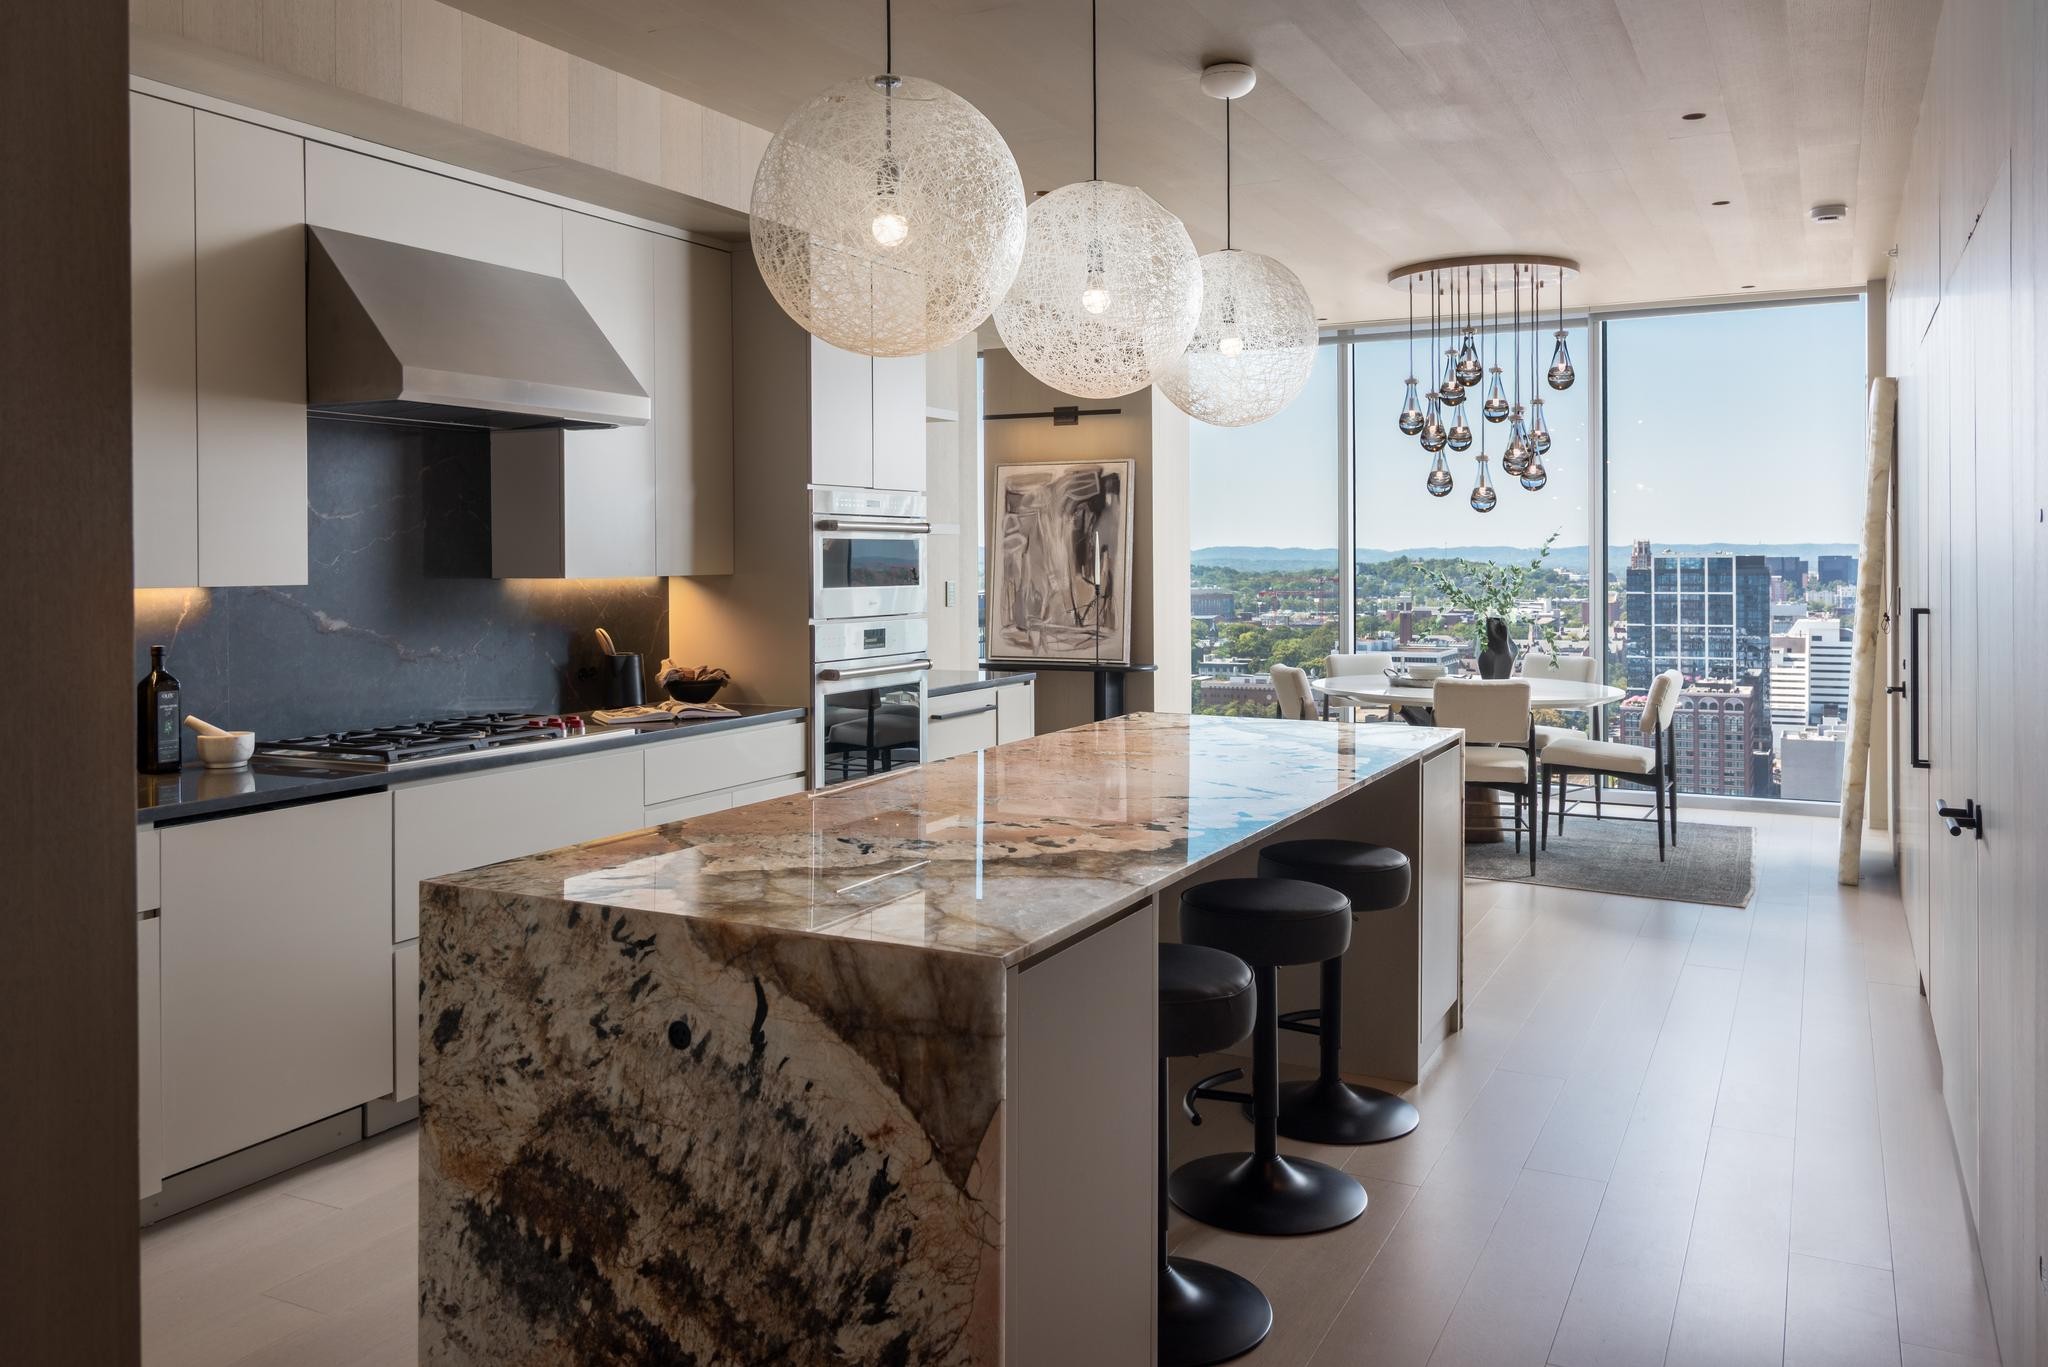
Modern condo kitchen with a veined stone island, globe pendants, and floor-to-ceiling city views.
Dining area with a sculptural pendant, marble island, and floor-to-ceiling windows overlooking the city.
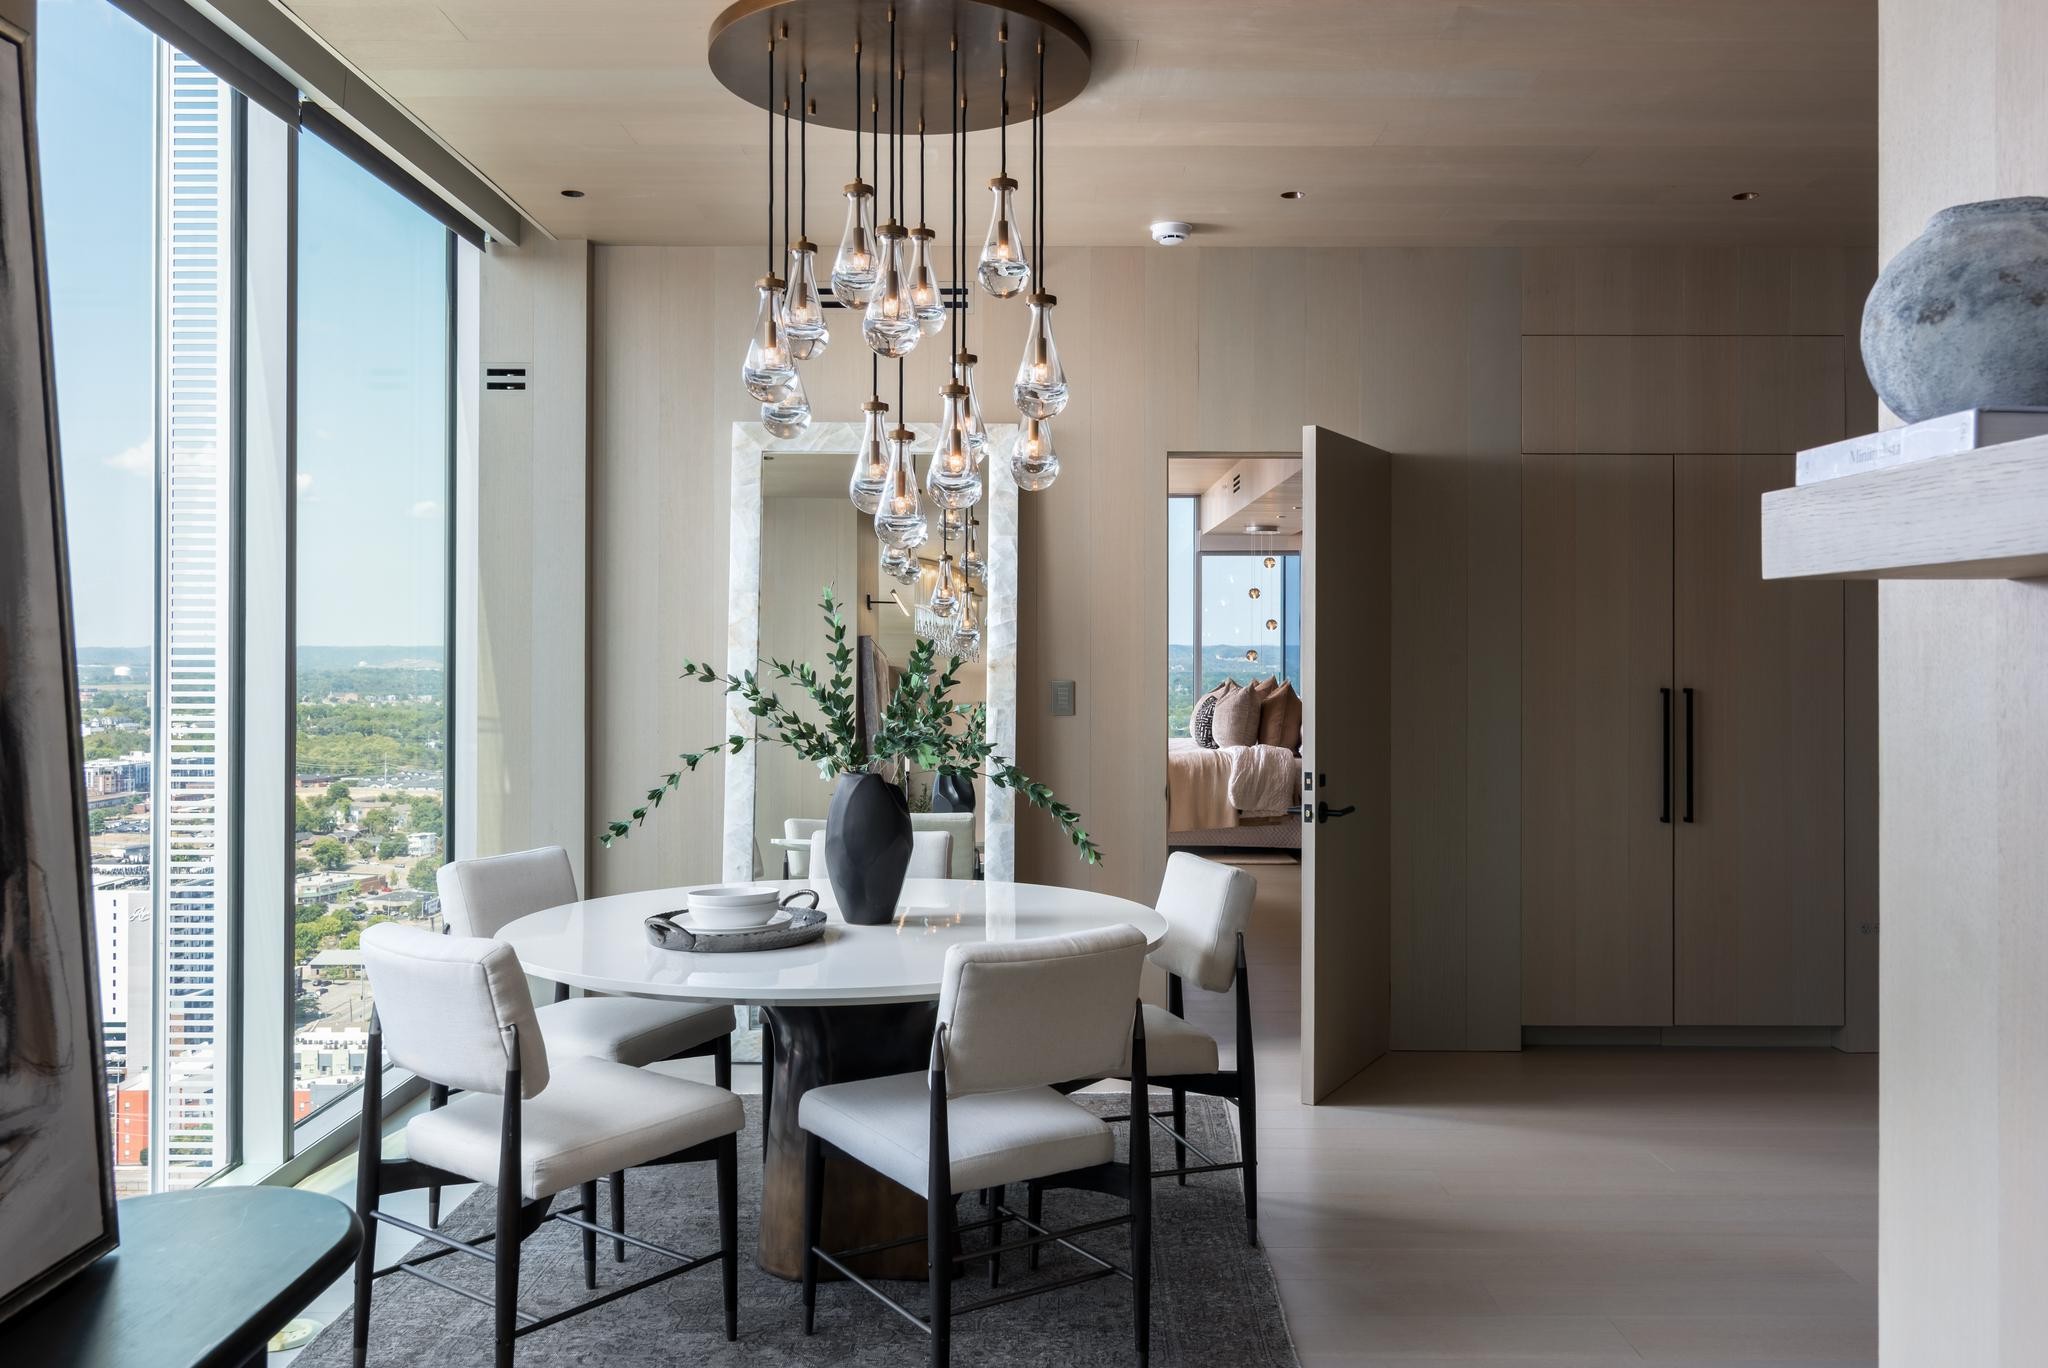
Dining area with a sculptural chandelier, round table, and floor-to-ceiling windows overlooking the city.
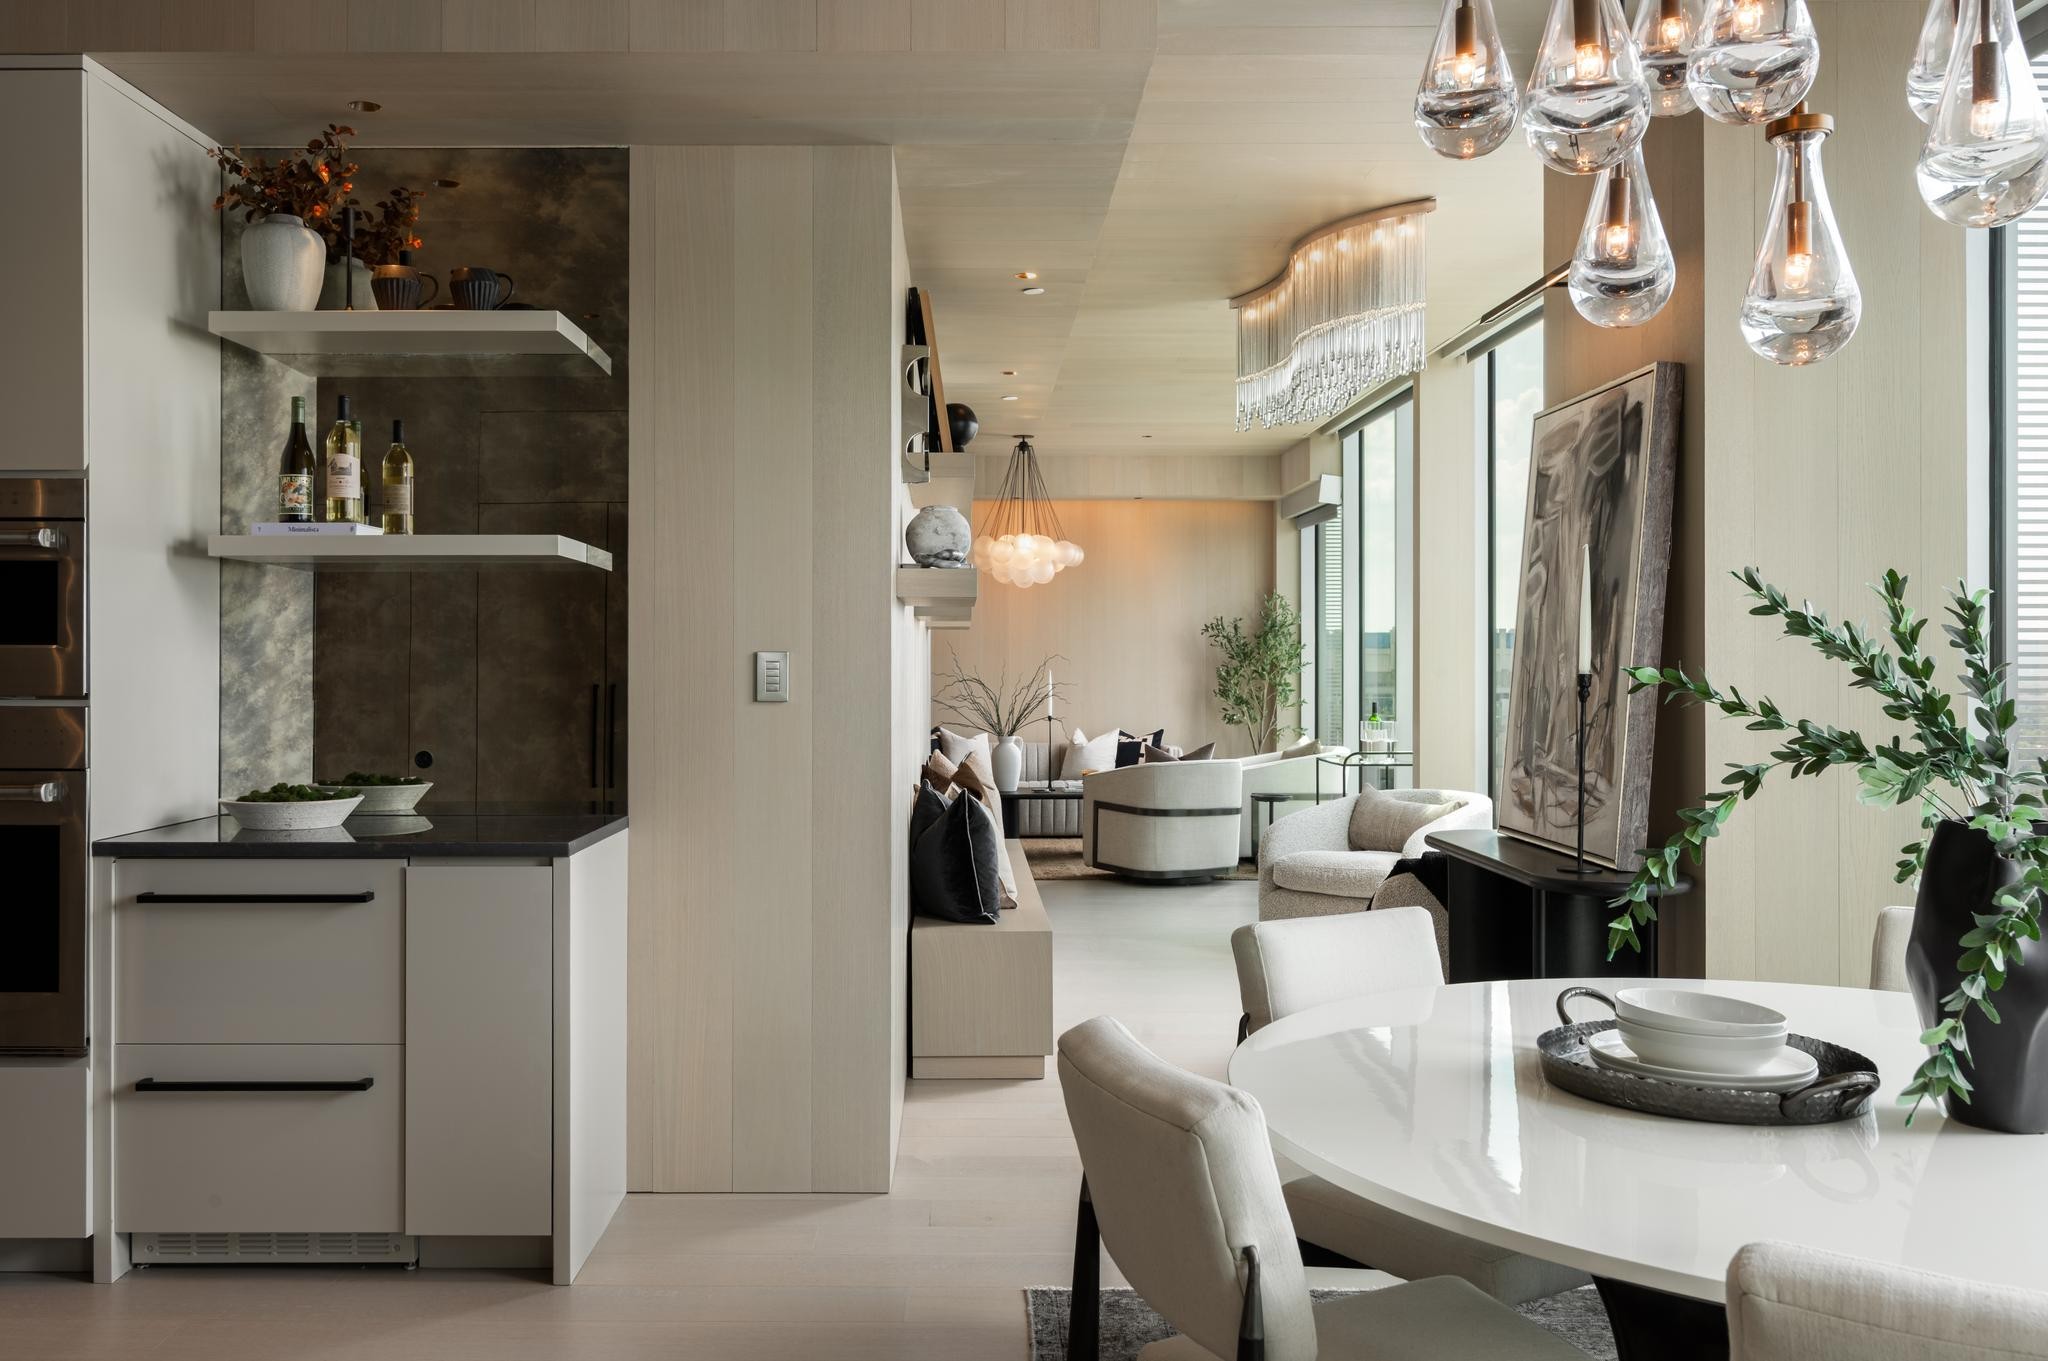
Open-plan kitchen, dining area, and living room with pendant lights and floor-to-ceiling windows.
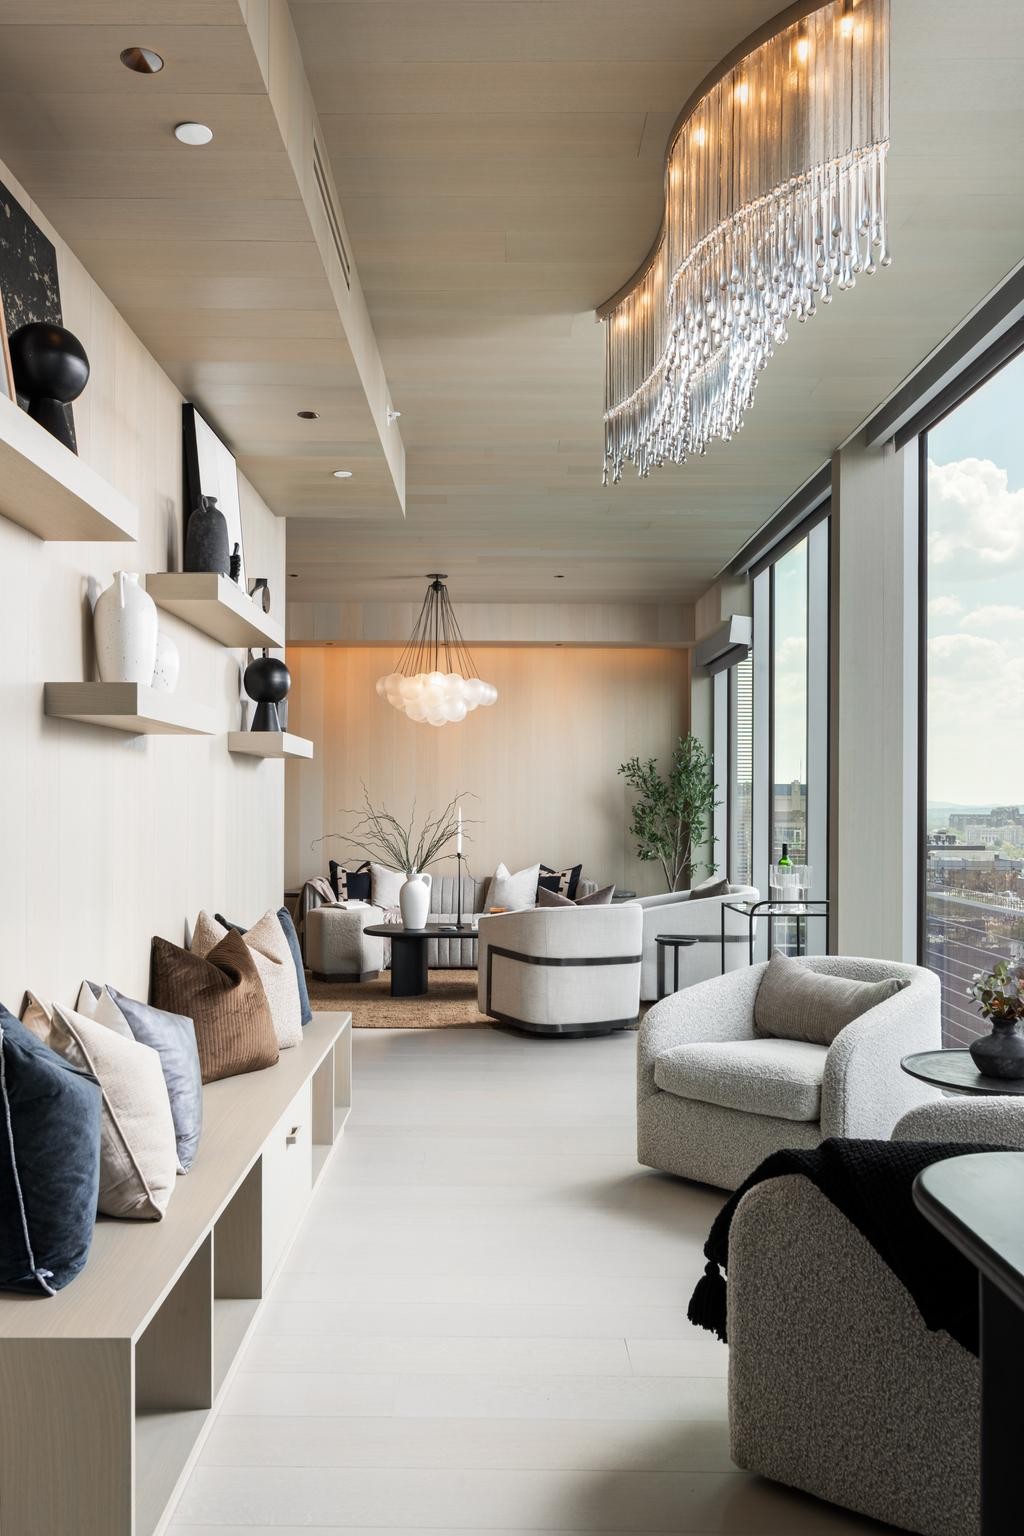
High-rise living room with sculptural crystal chandelier, floor-to-ceiling windows, and contemporary seating.
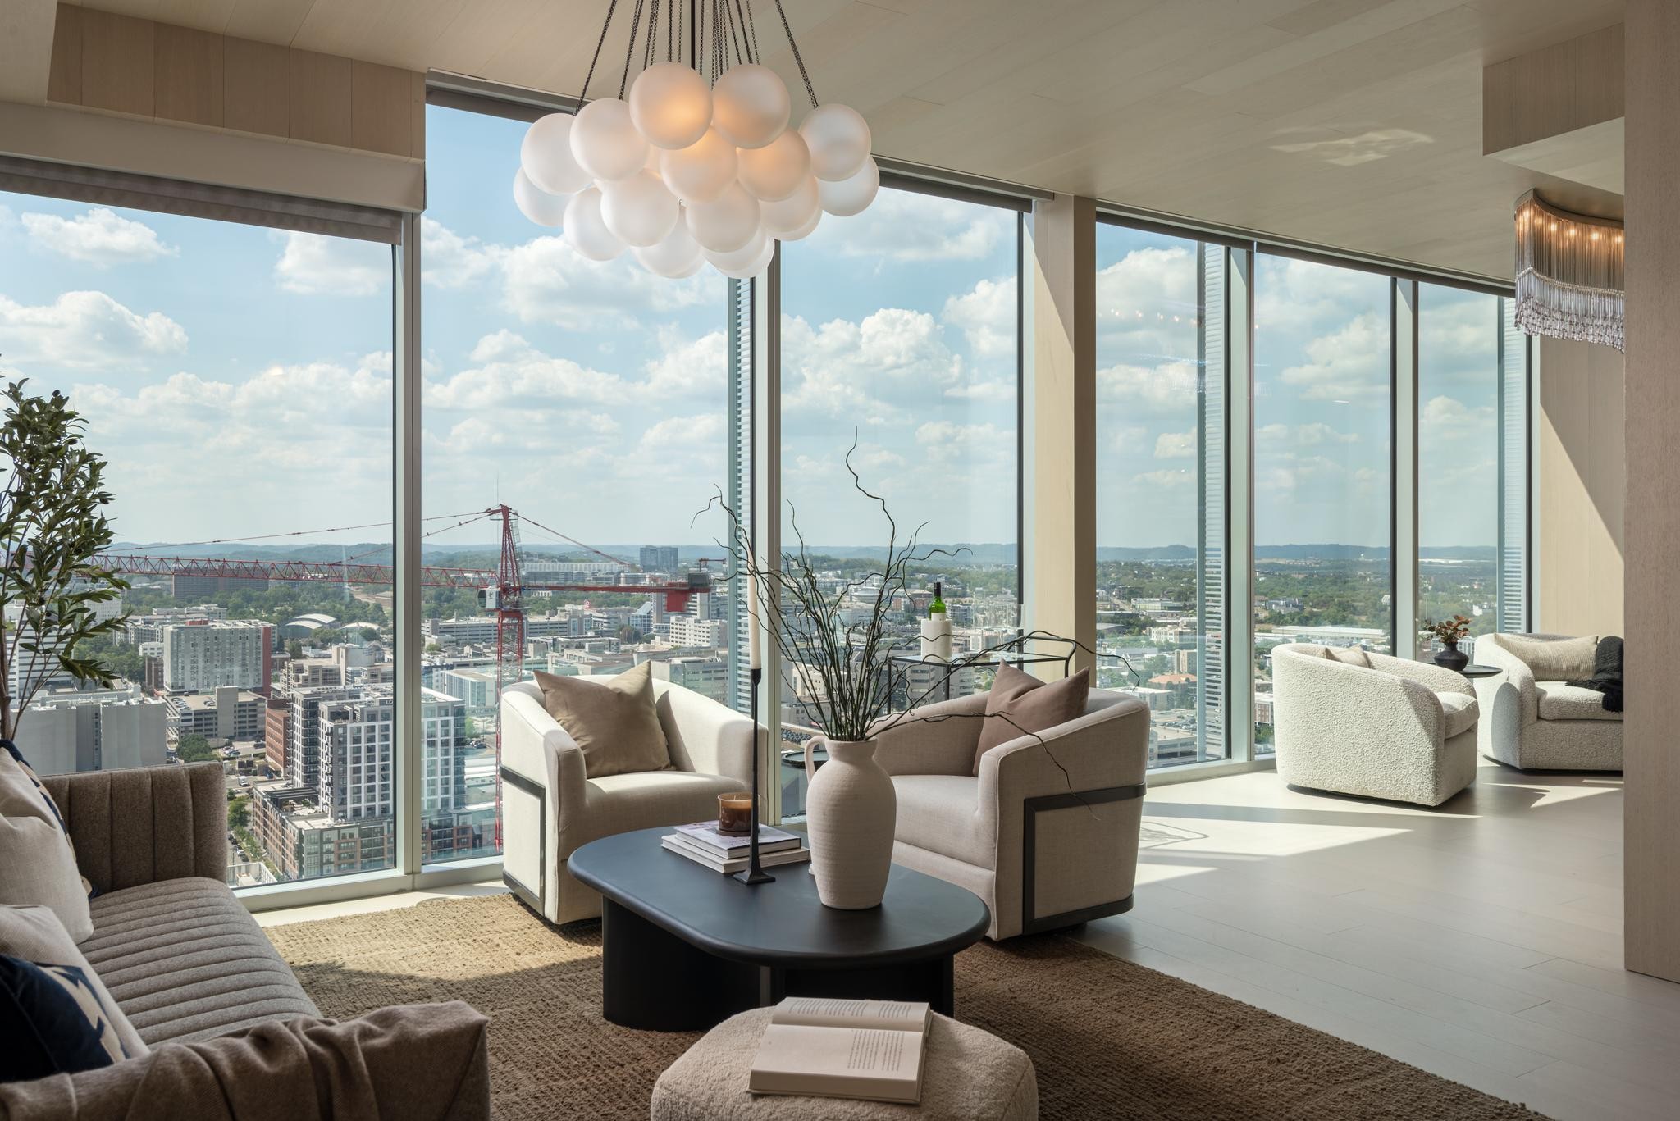
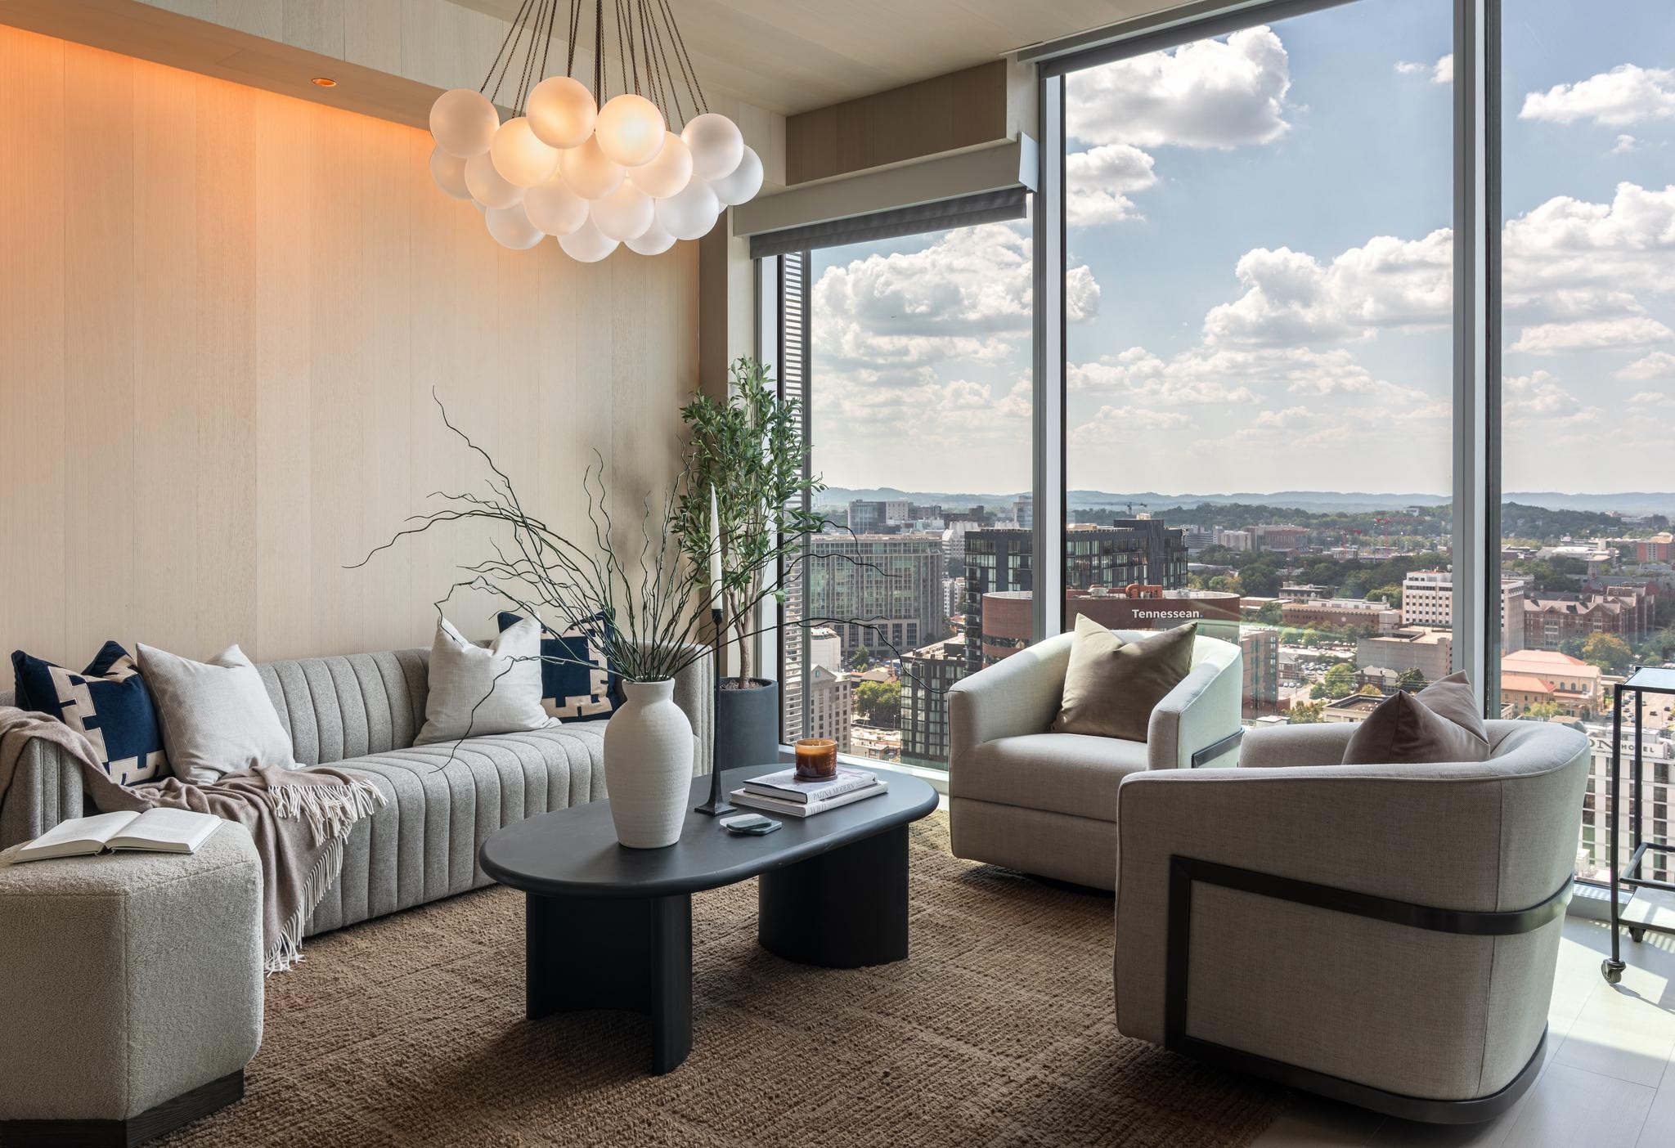
Staged high-rise living room with floor-to-ceiling windows overlooking Nashville and a sculptural white pendant light.
Living room with sculptural chandelier, curved seating, and floor-to-ceiling windows overlooking downtown Nashville.
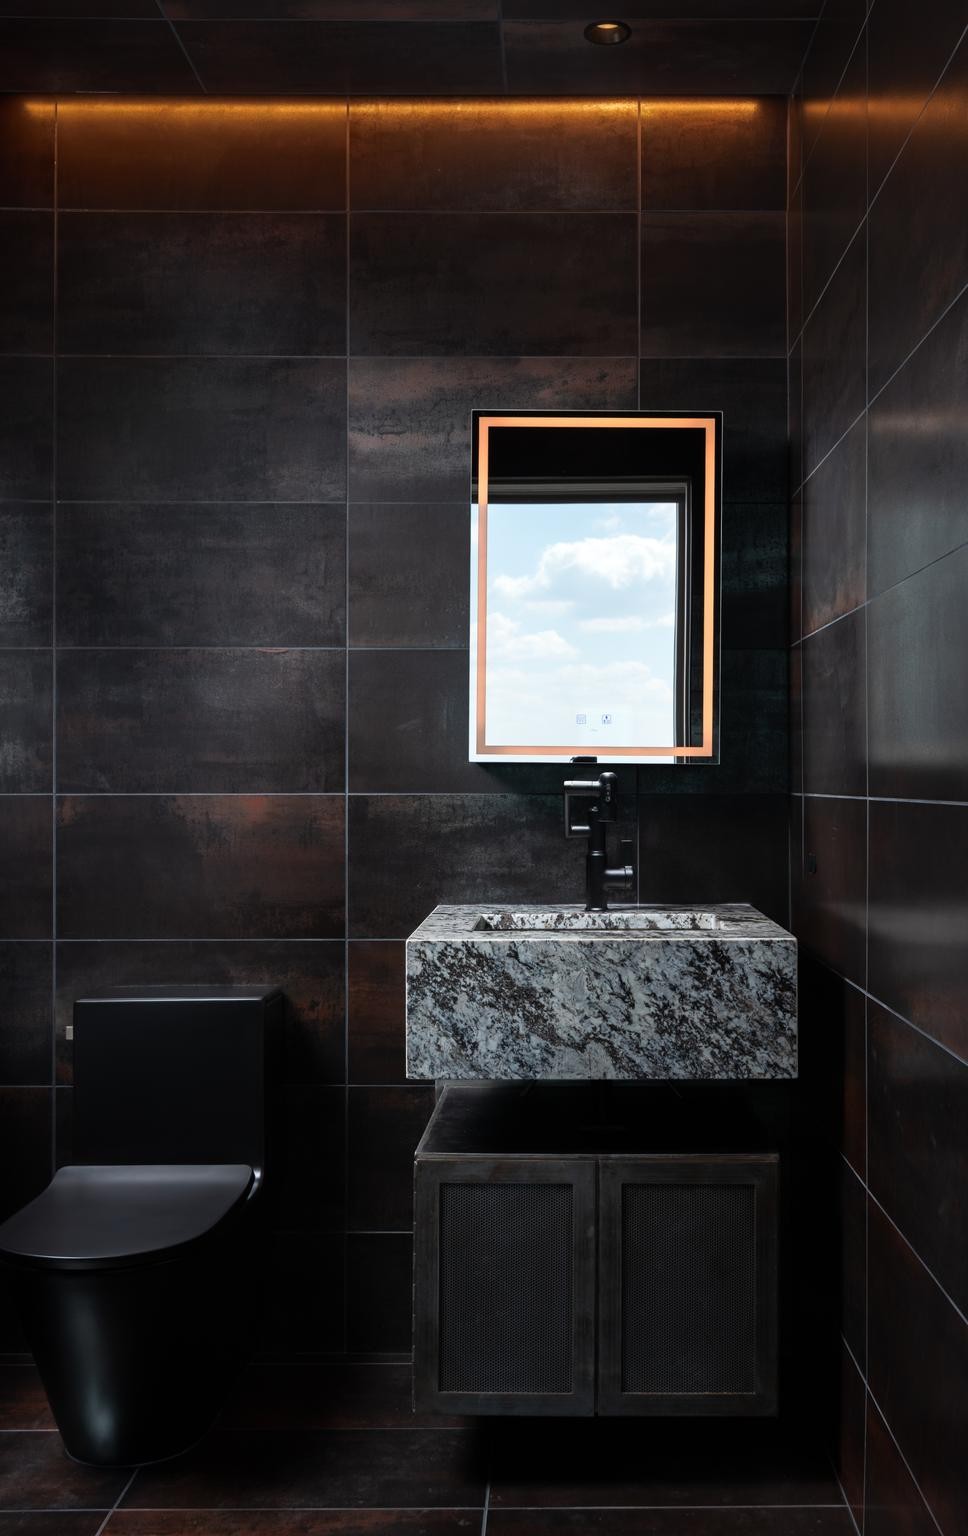
Powder room with dark tiled walls, a floating marble vanity, illuminated mirror, and black toilet.
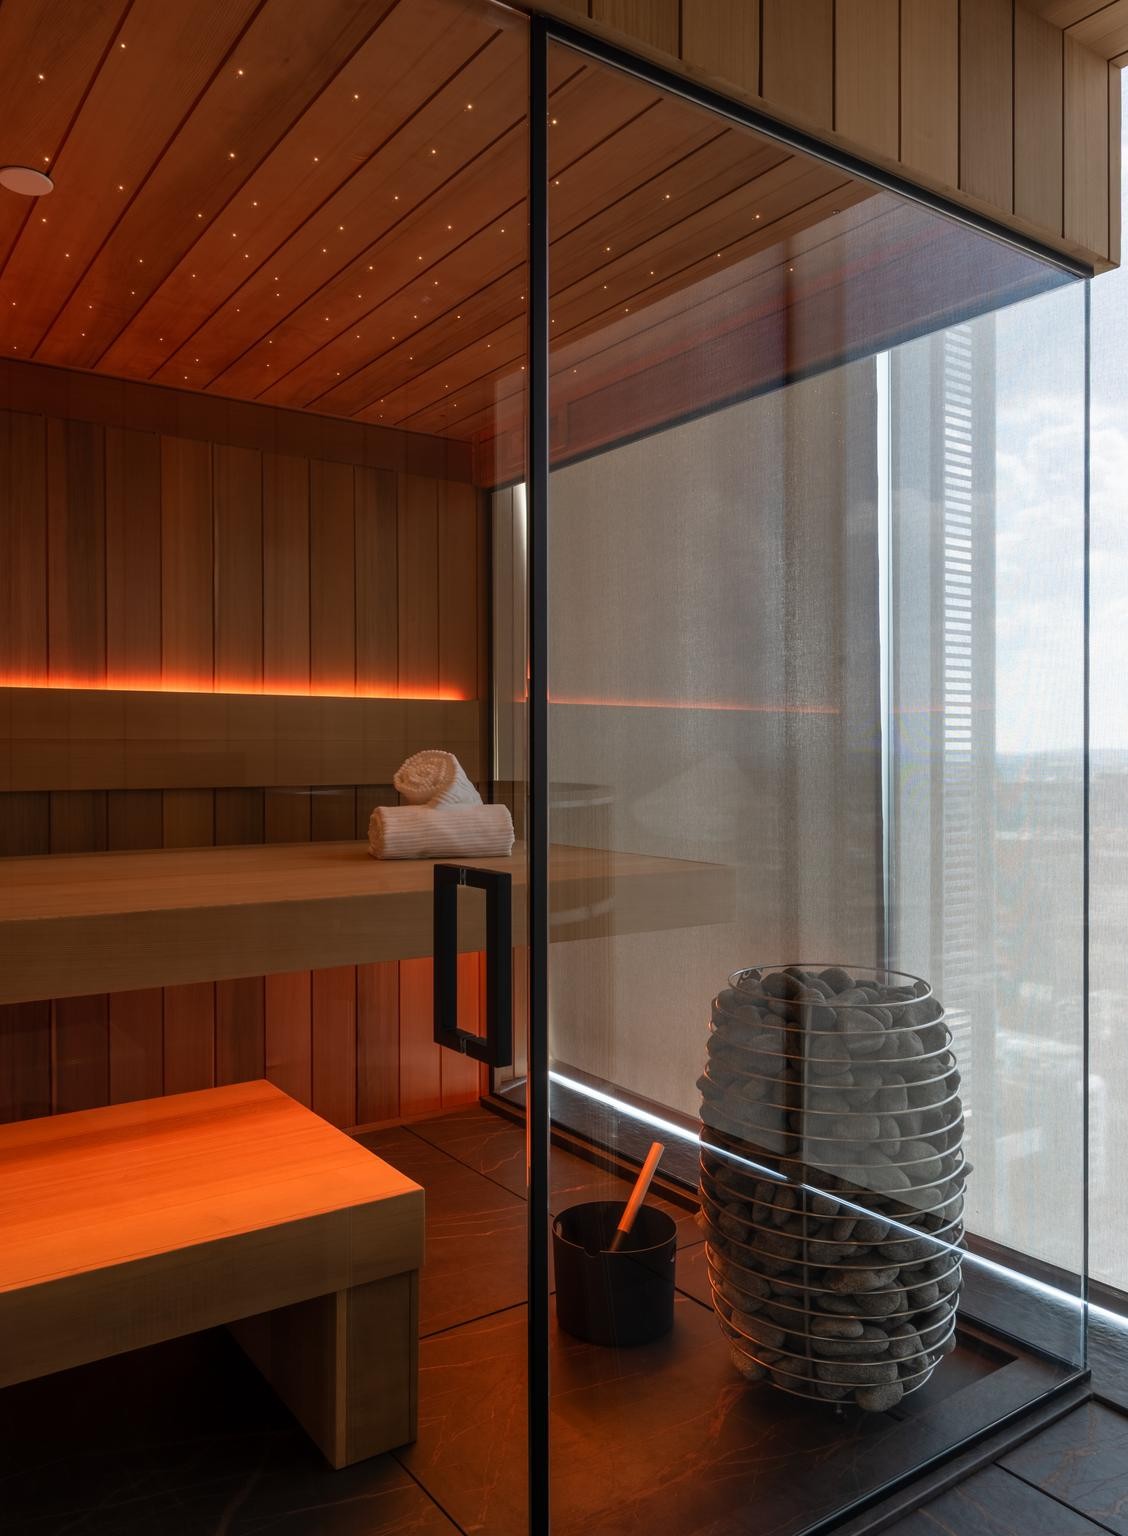
Wood-paneled sauna with tiered benches, a glass enclosure, and a stone heater beside a window.
Wood-paneled bathroom with a raised wooden soaking tub beside floor-to-ceiling windows overlooking Nashville.
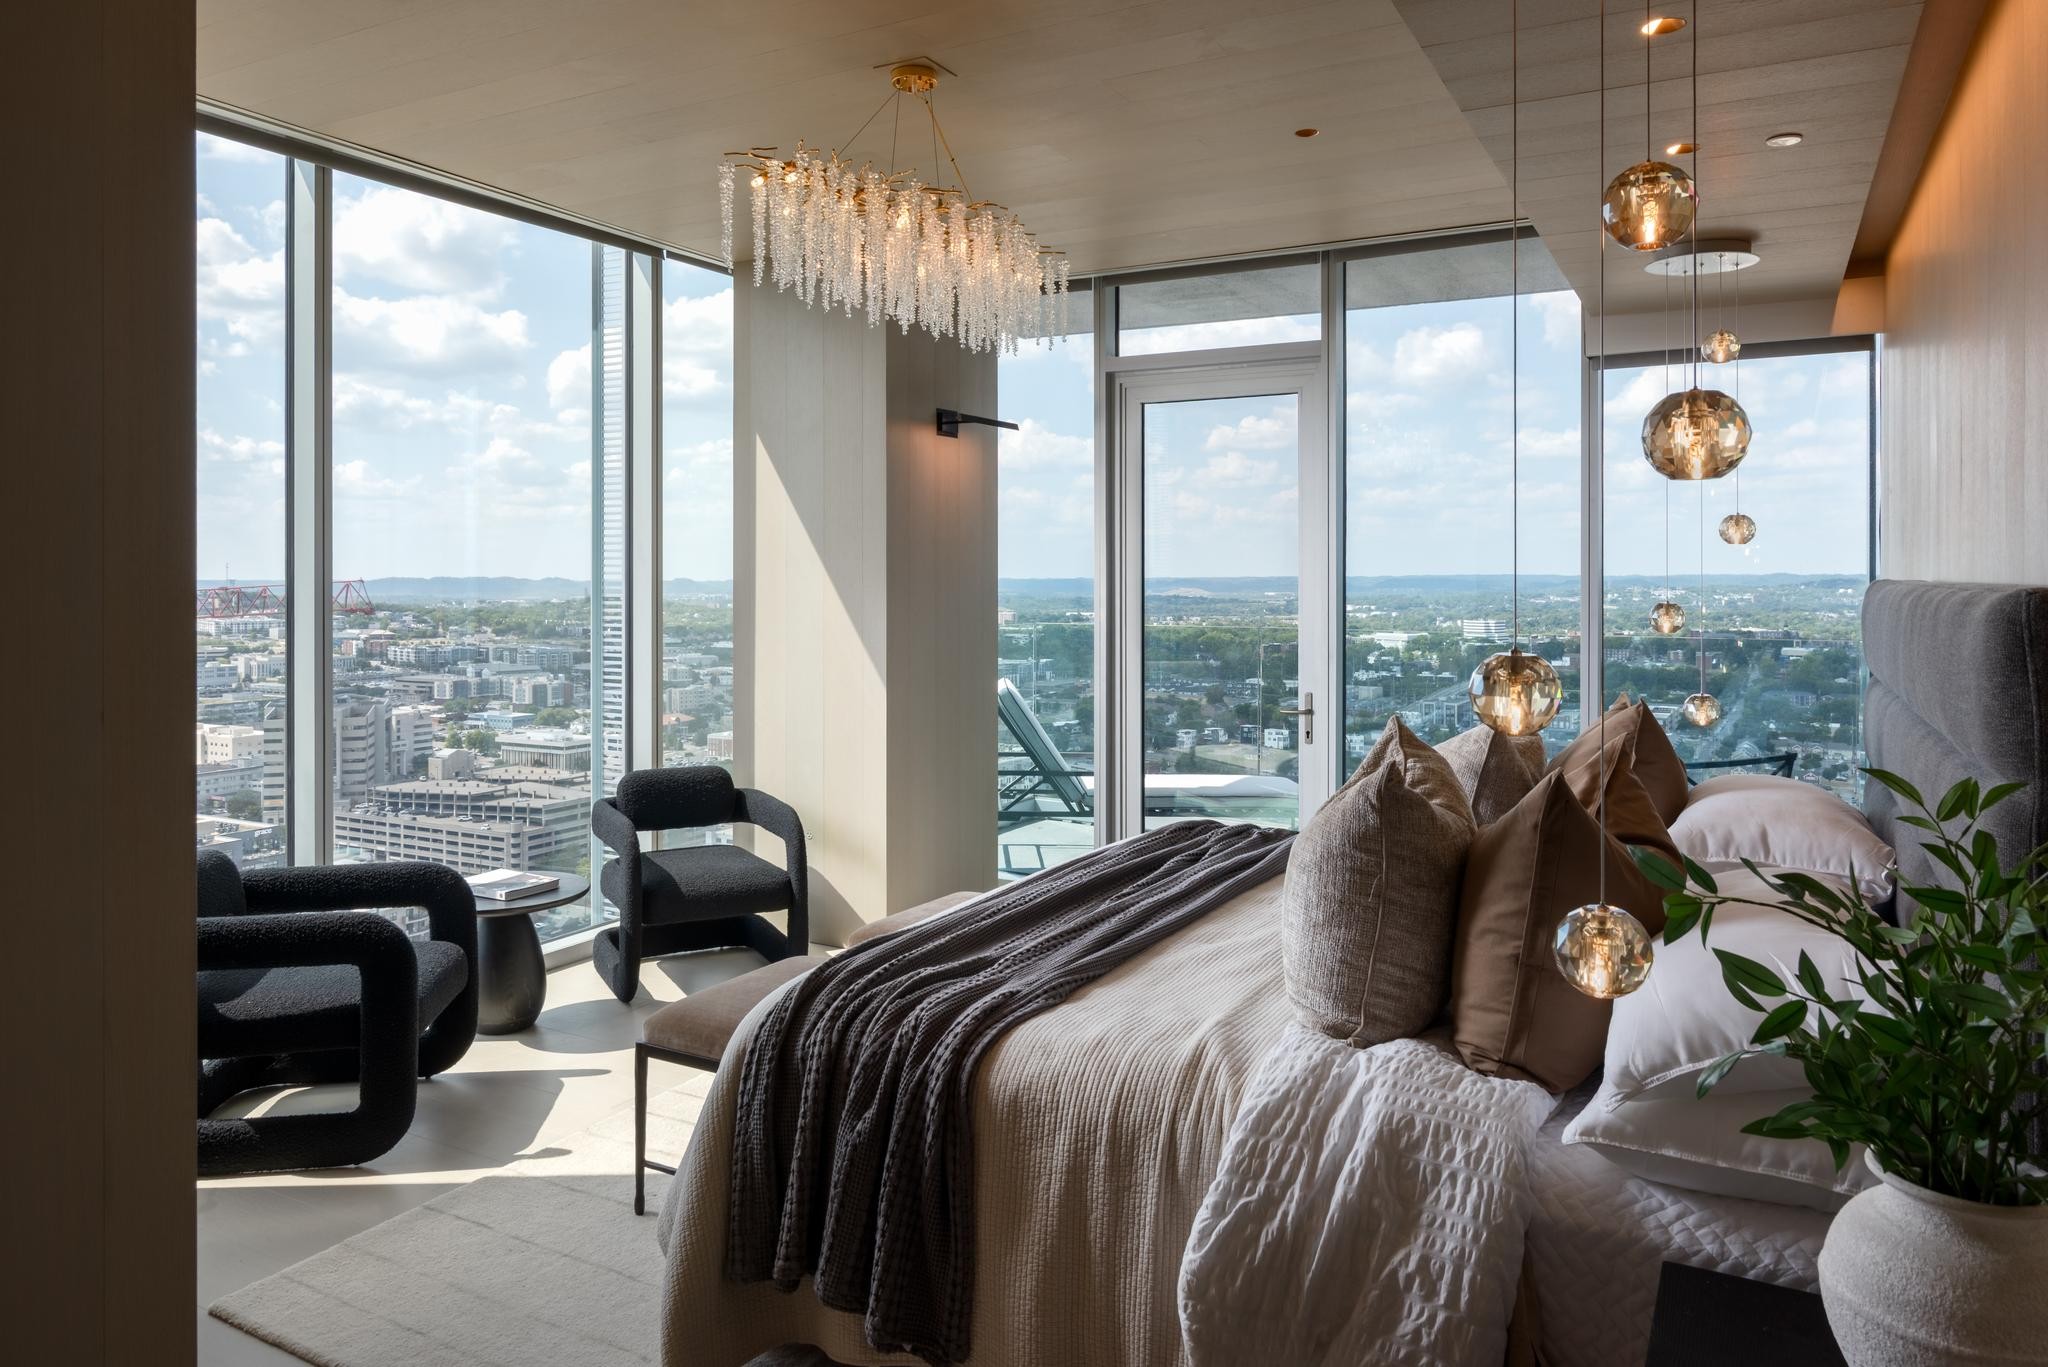
High-rise bedroom with floor-to-ceiling windows, crystal lighting, and a city view.
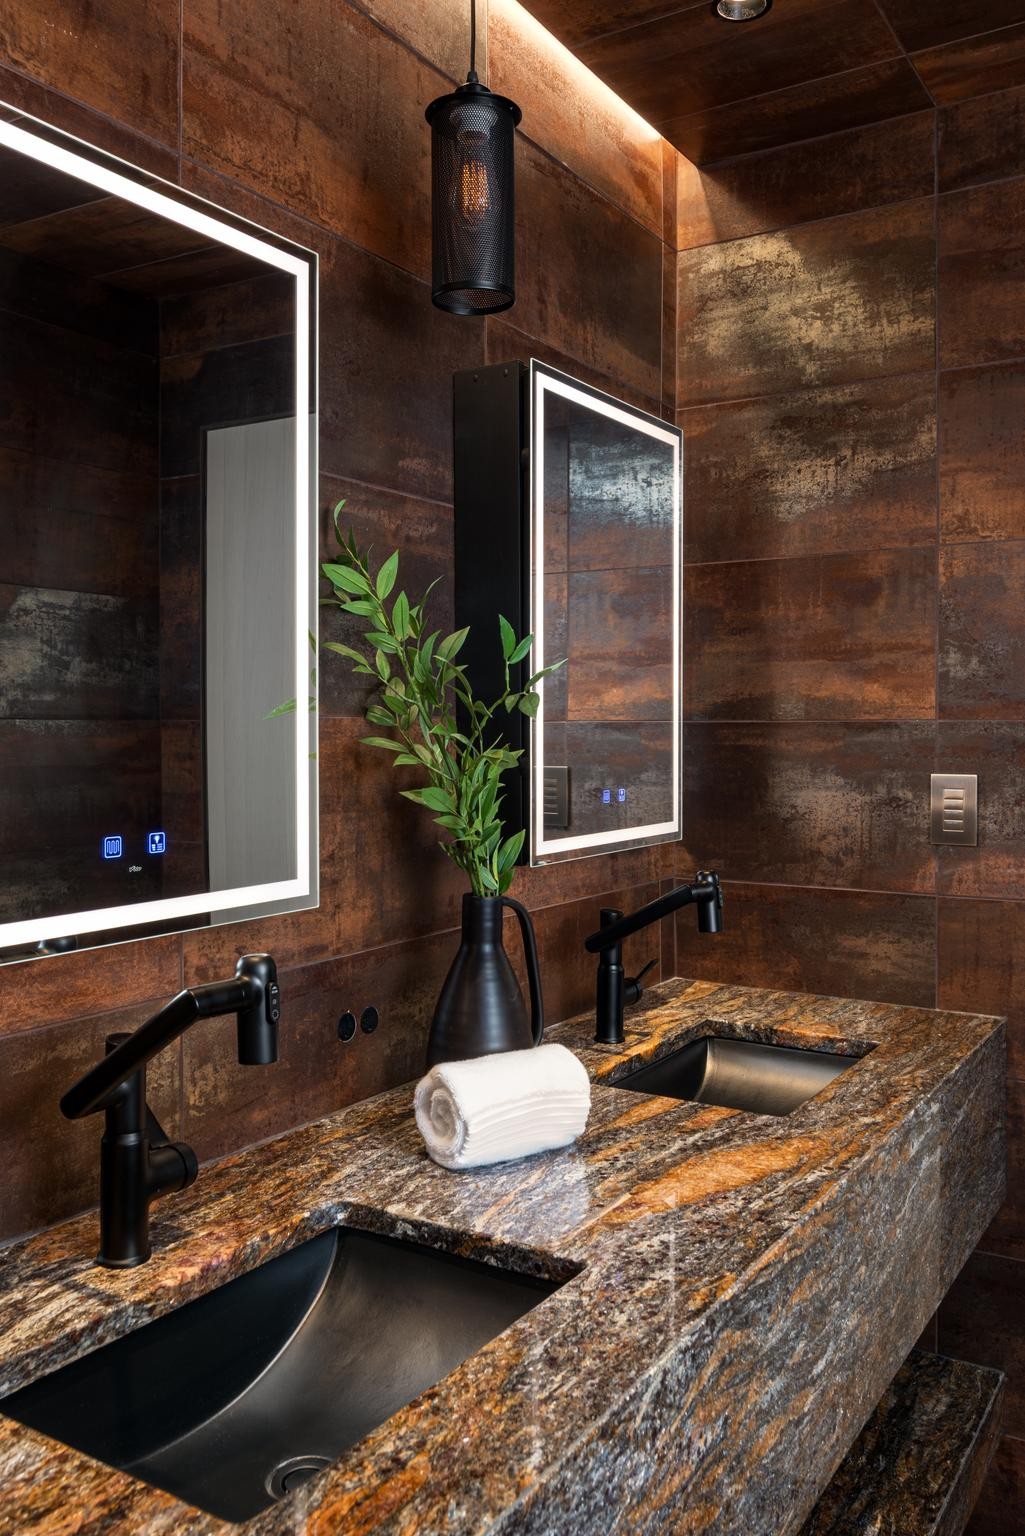
Bathroom vanity with twin sinks, illuminated mirrors, and a richly patterned stone countertop.
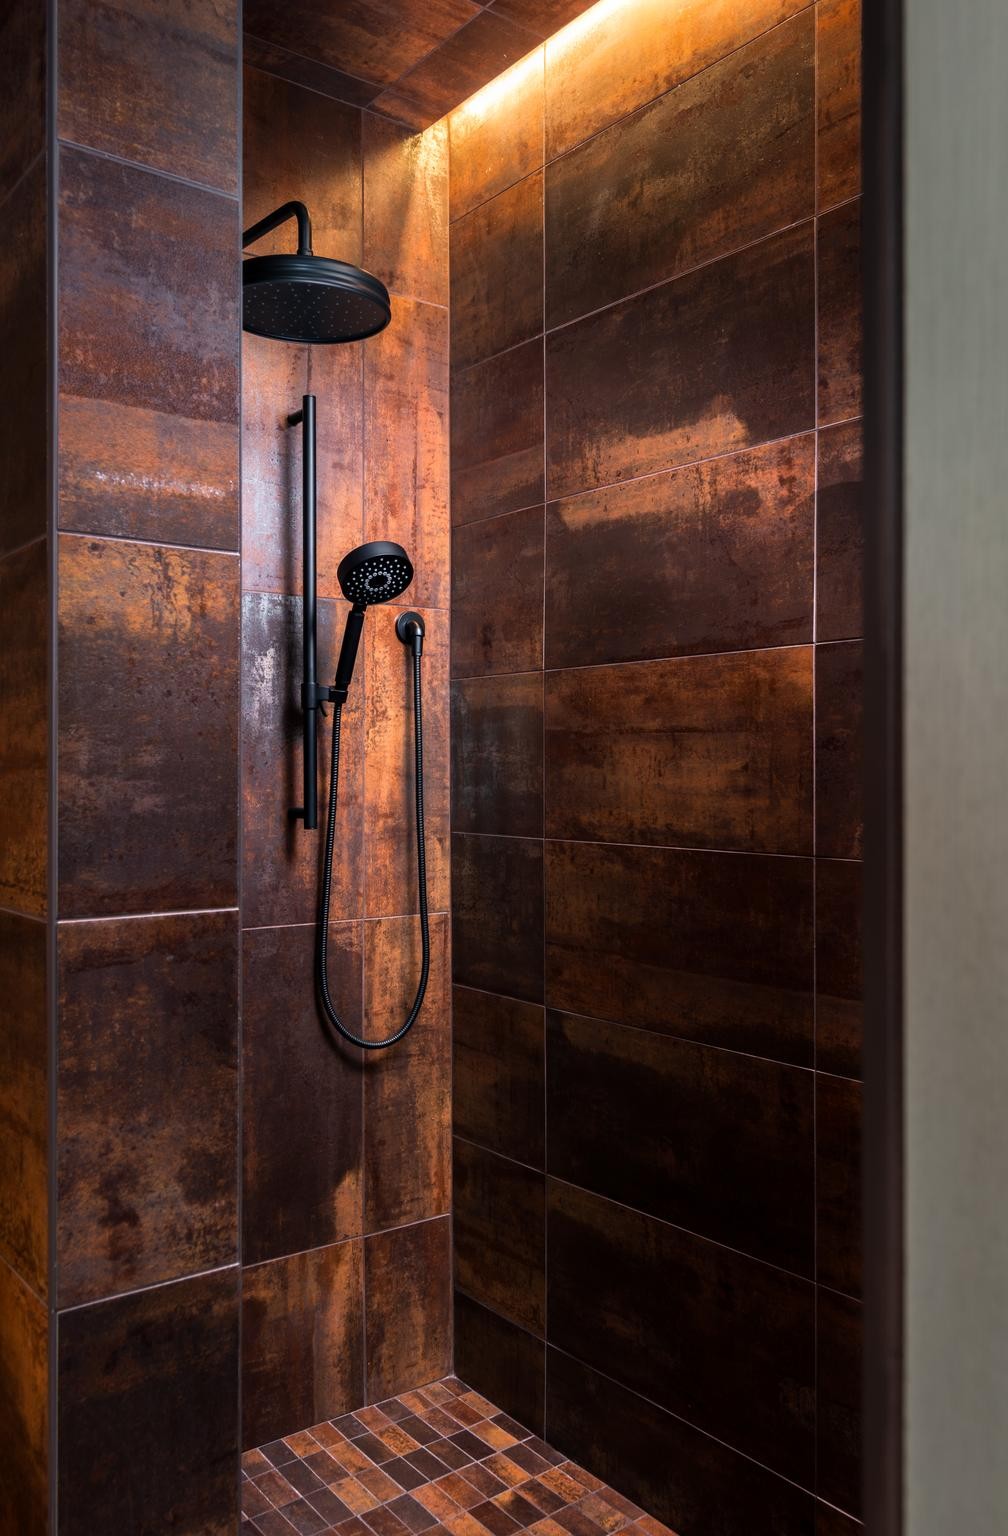
Walk-in shower with large rust-colored tile, black rain showerhead and handheld spray.
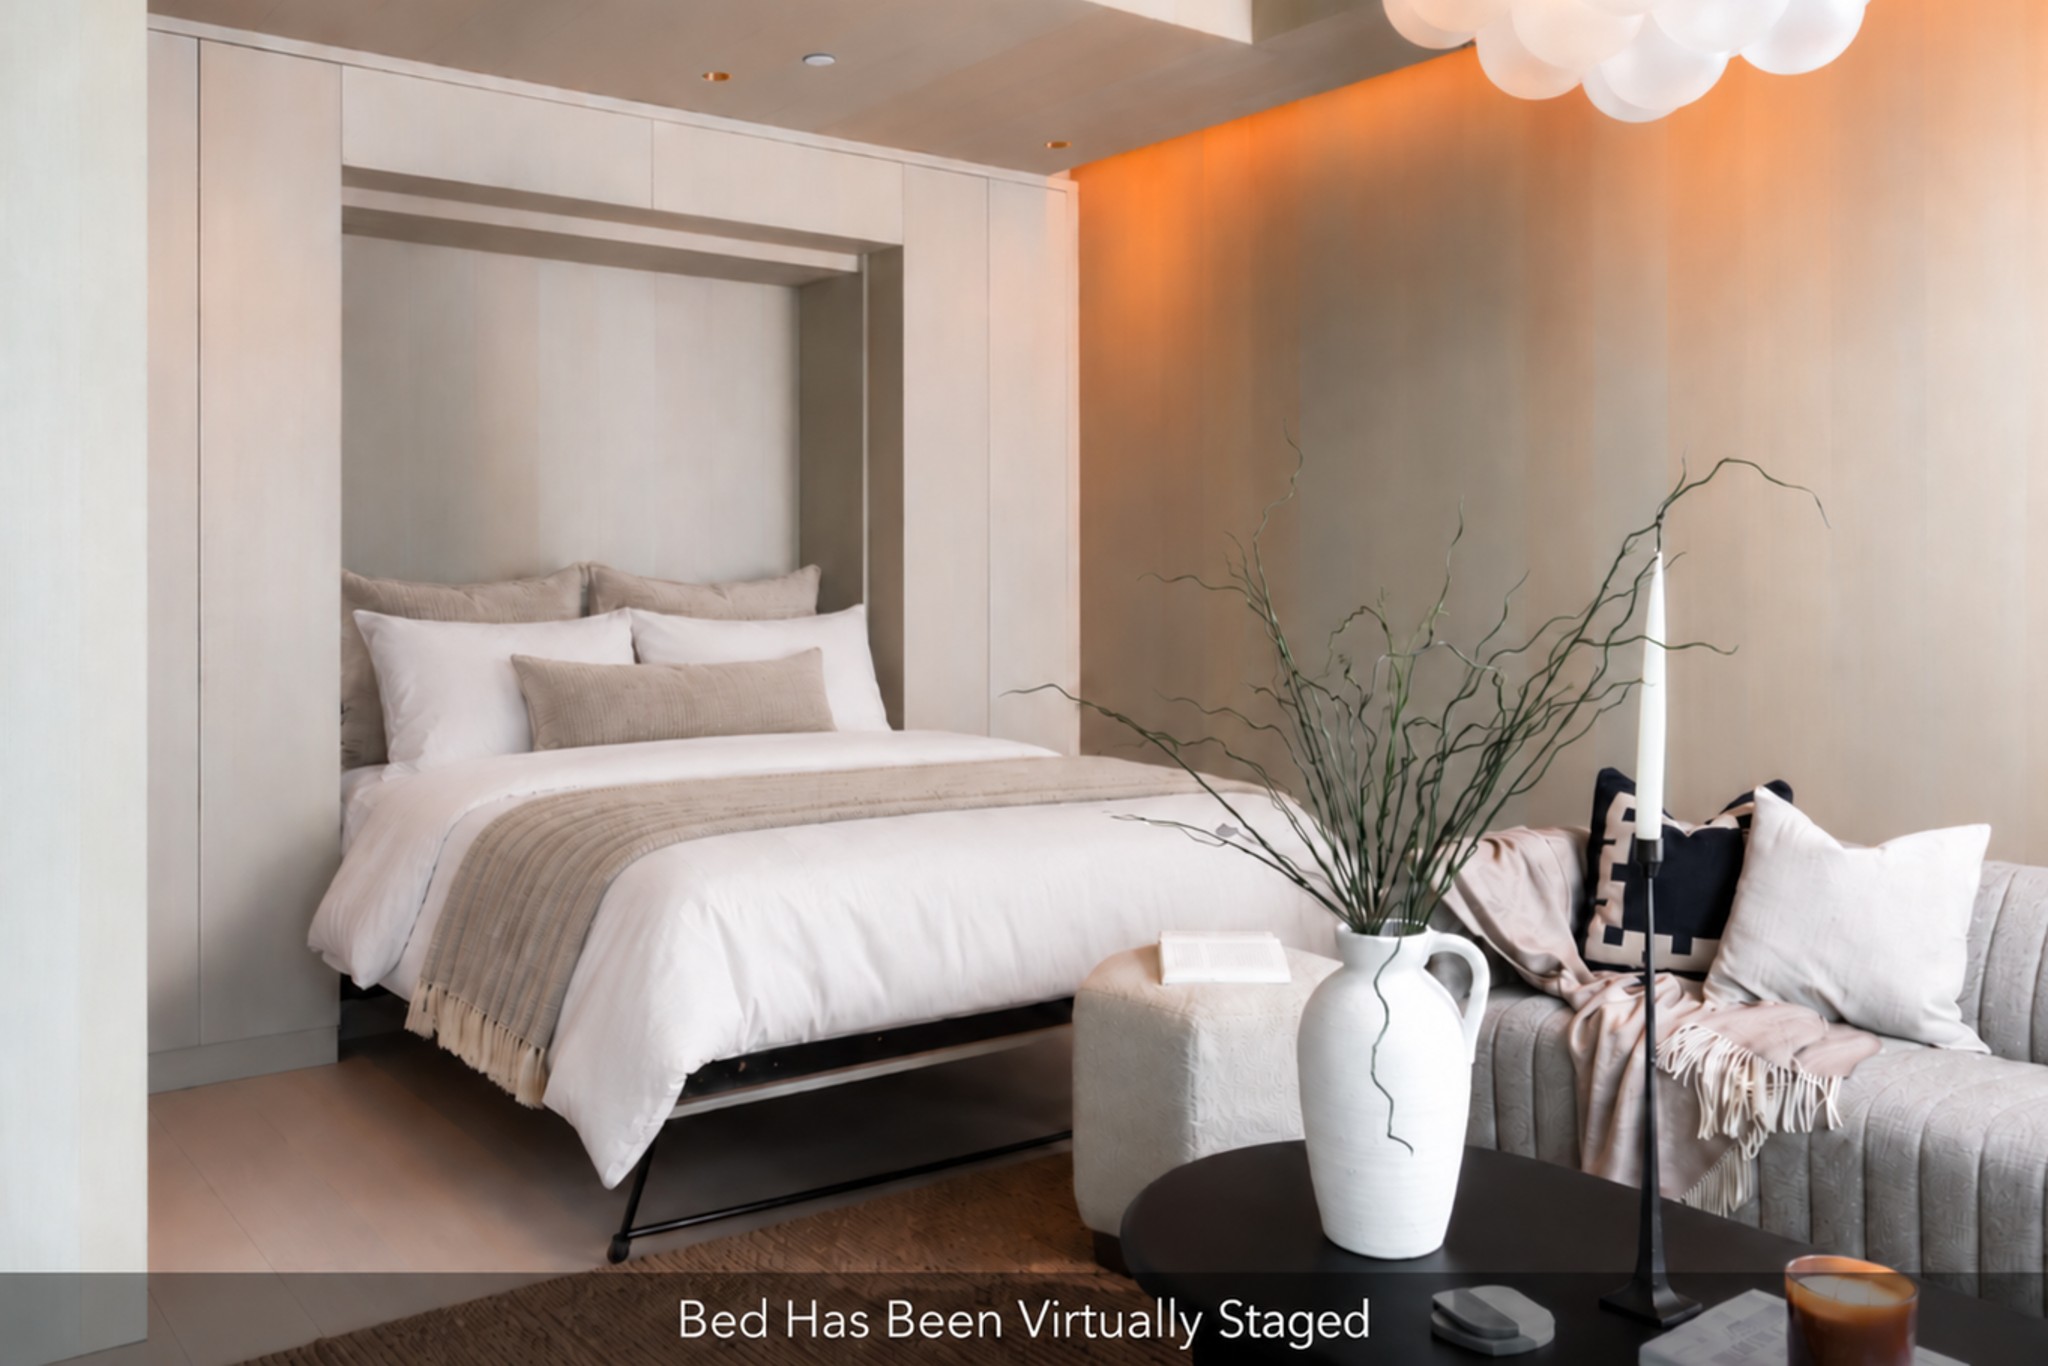
Bedroom with a built-in bed, neutral bedding, and a sofa; bed is virtually staged.
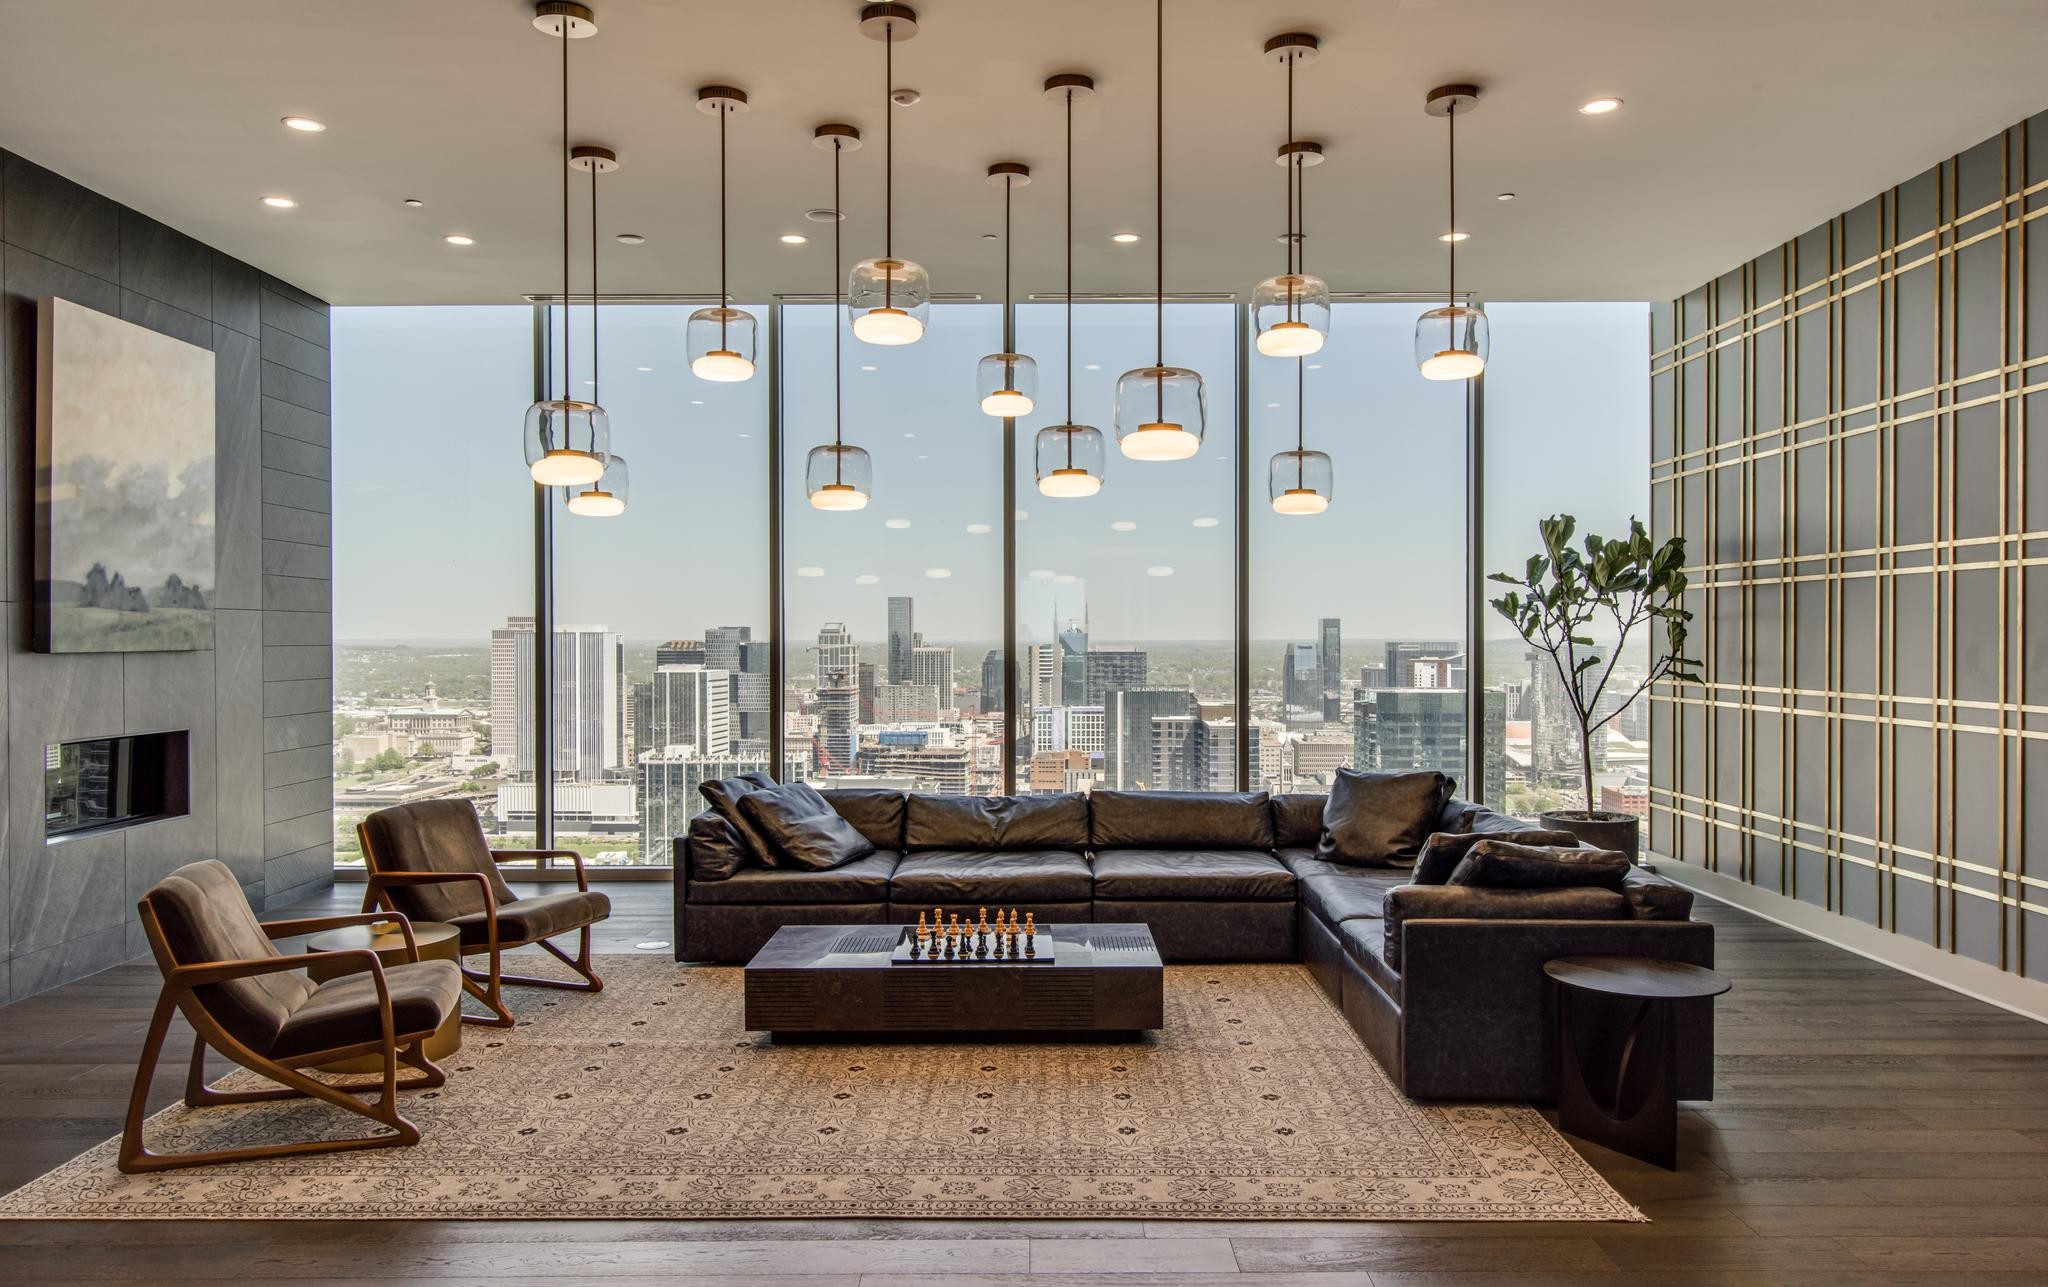
Furnished high-rise living room with floor-to-ceiling windows overlooking Nashville’s skyline.
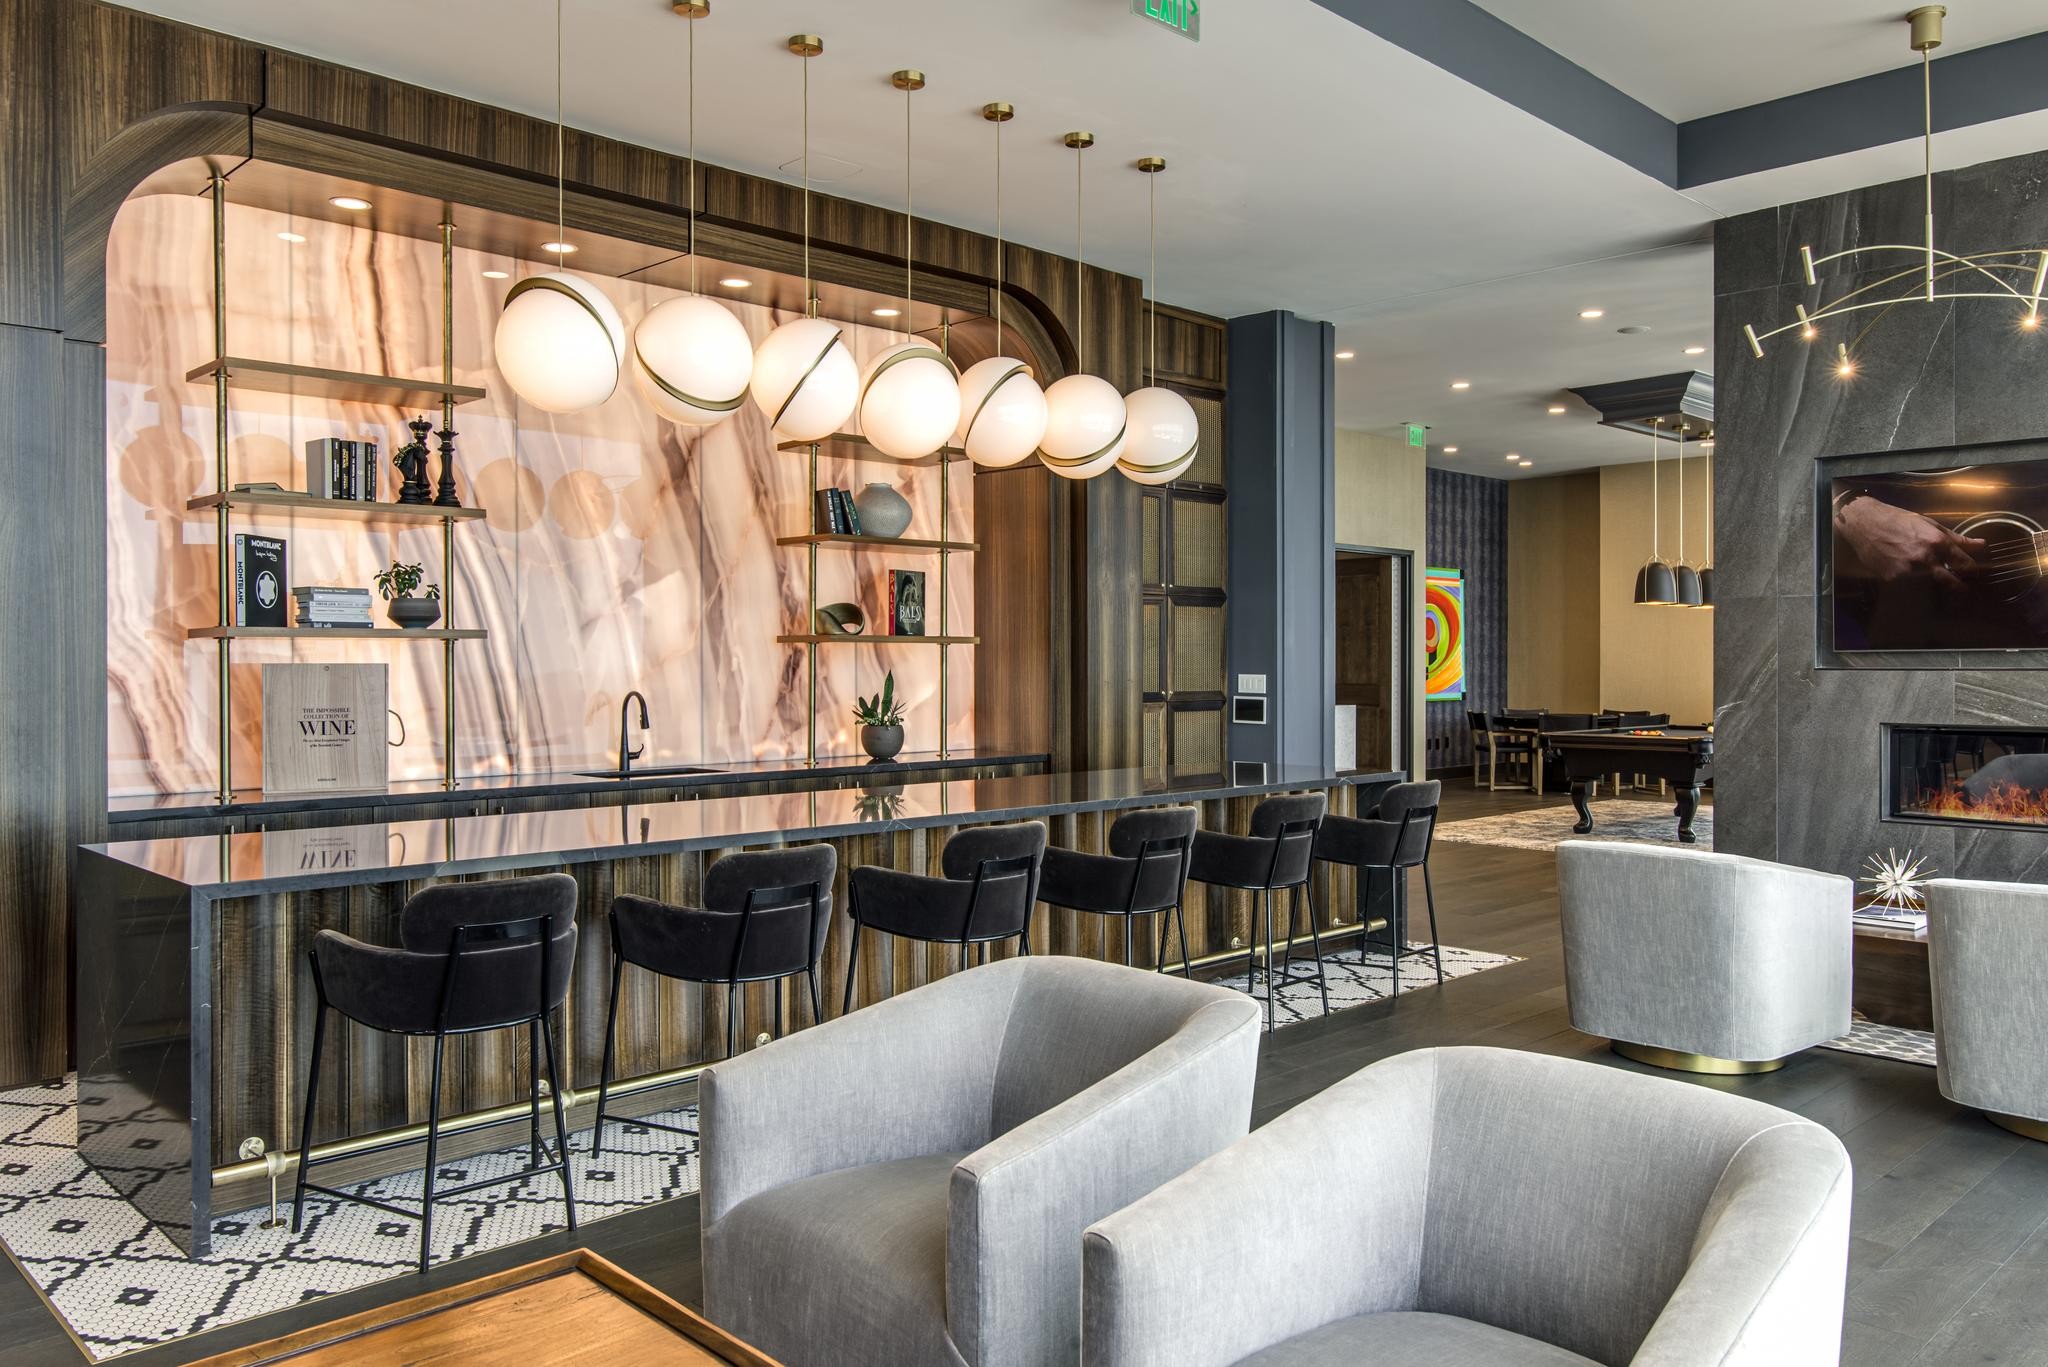
Furnished lounge with a long bar, globe pendant lights, and a fireplace seating area.
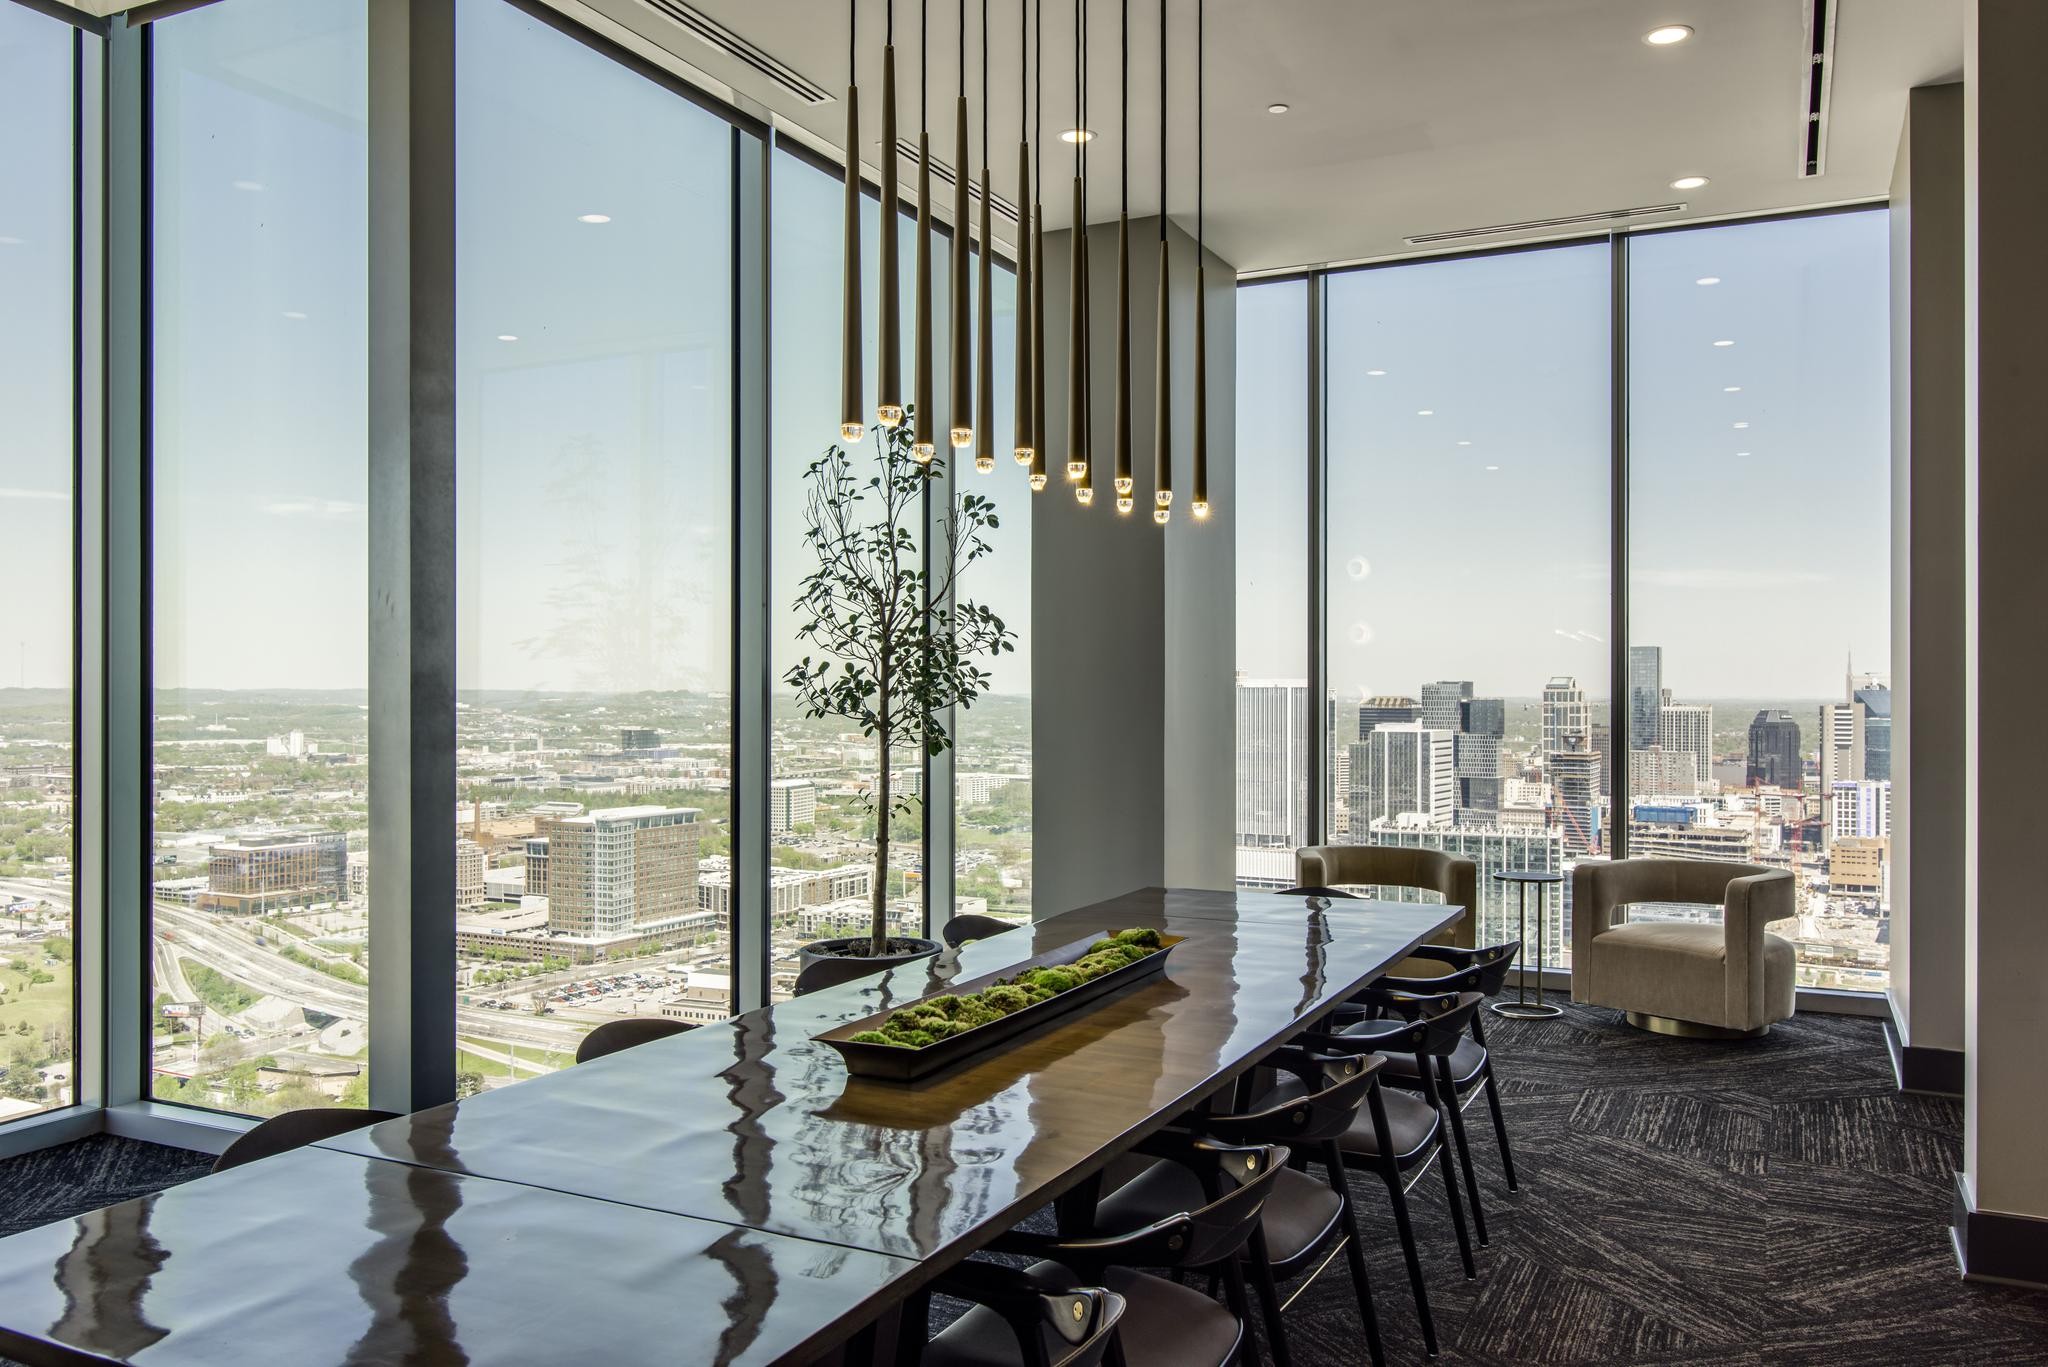
Dining room with a long glossy table, pendant lights, and floor-to-ceiling Nashville skyline views.
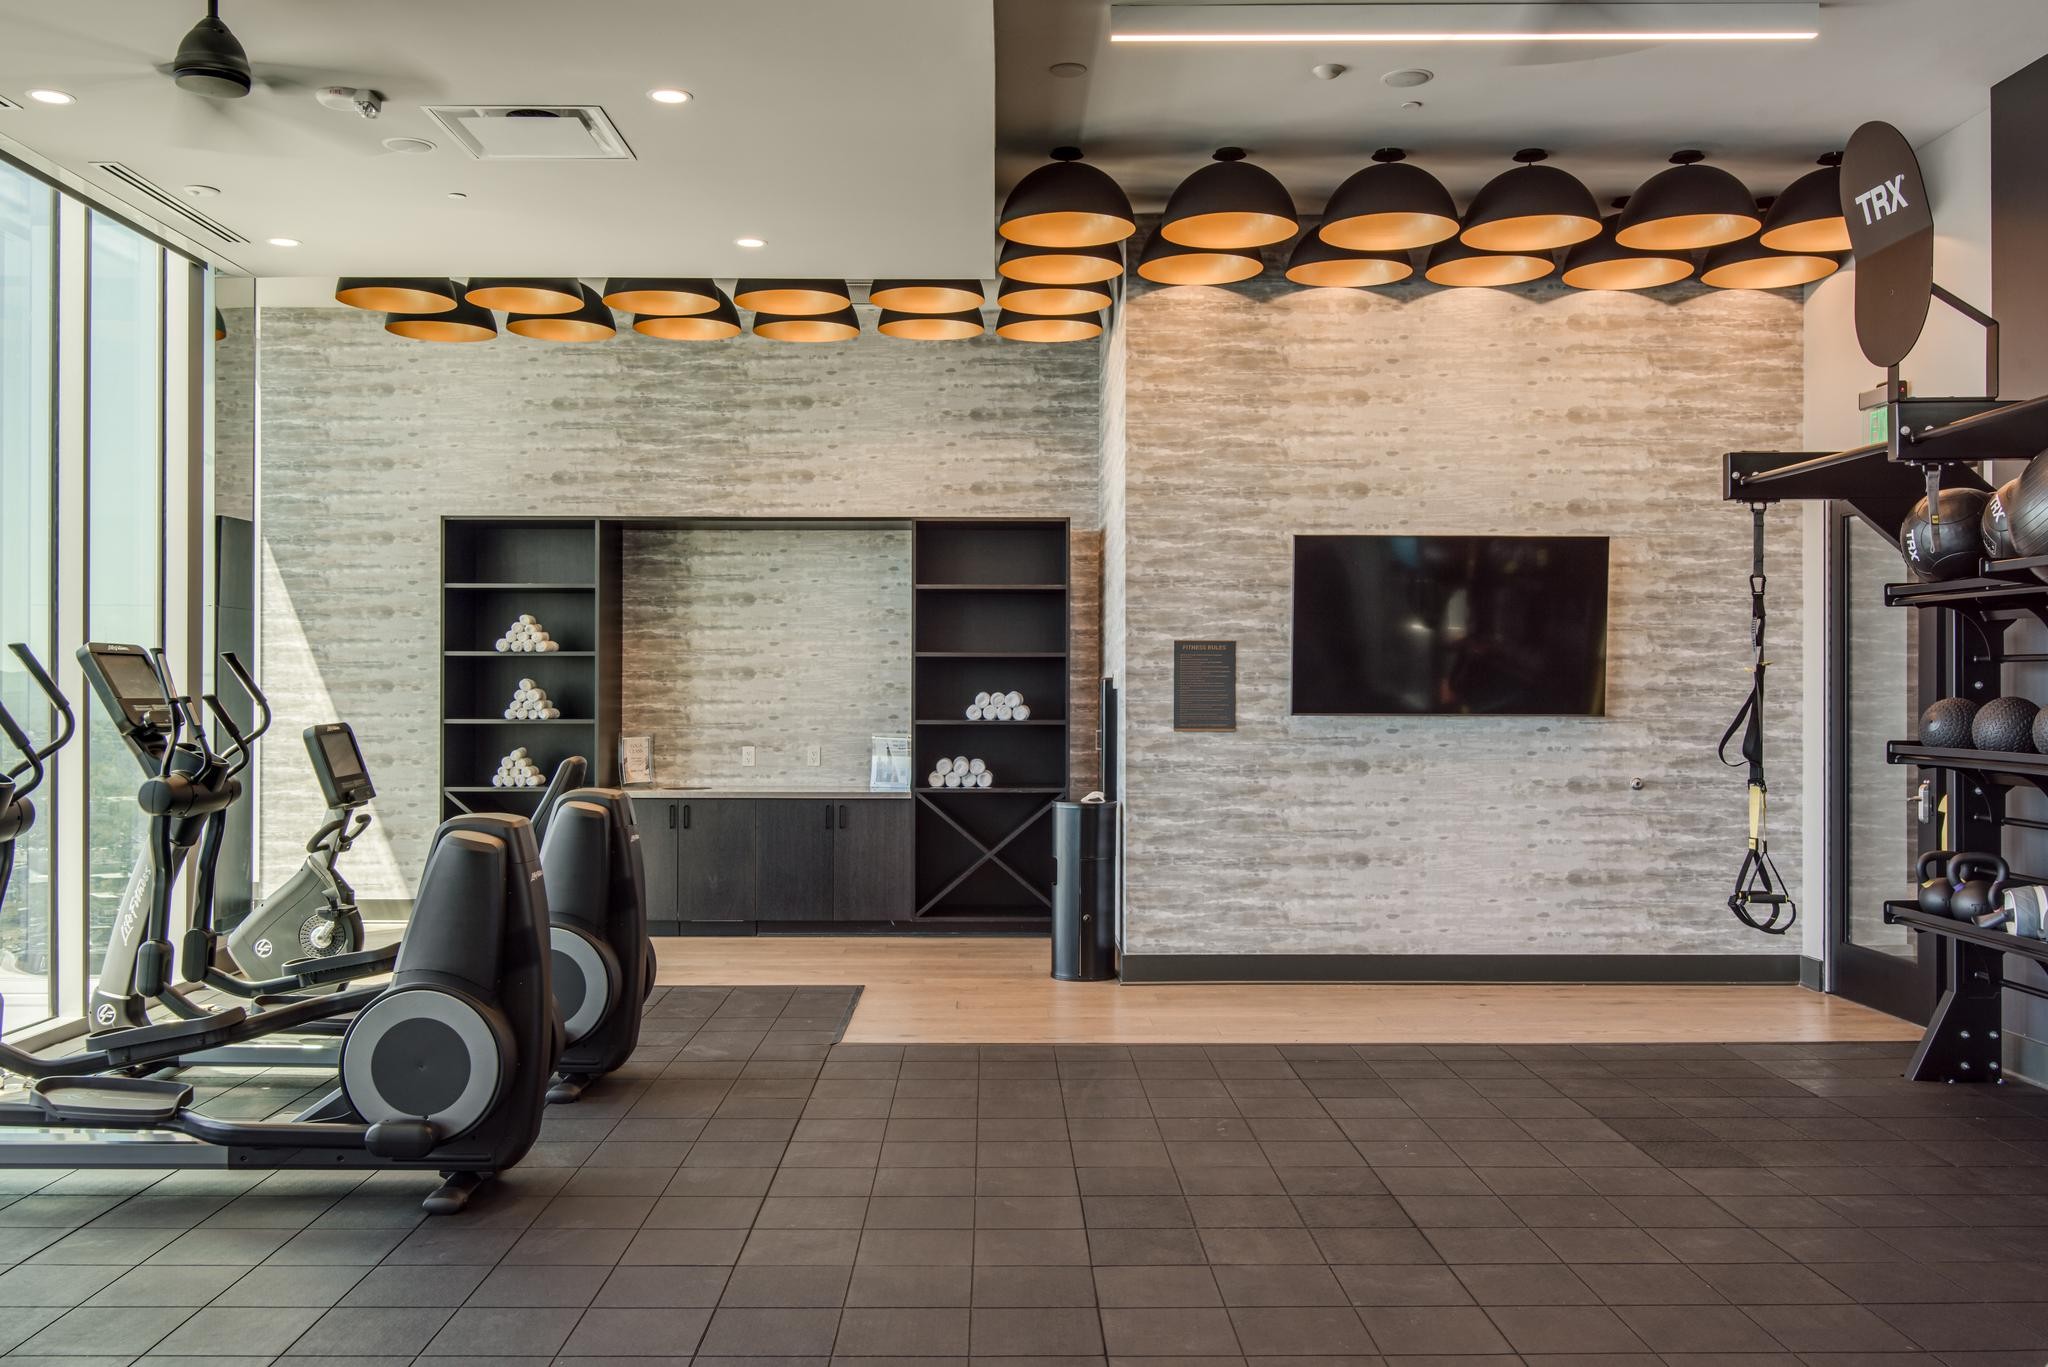
Condominium fitness room with cardio machines, TRX equipment, and tall windows.
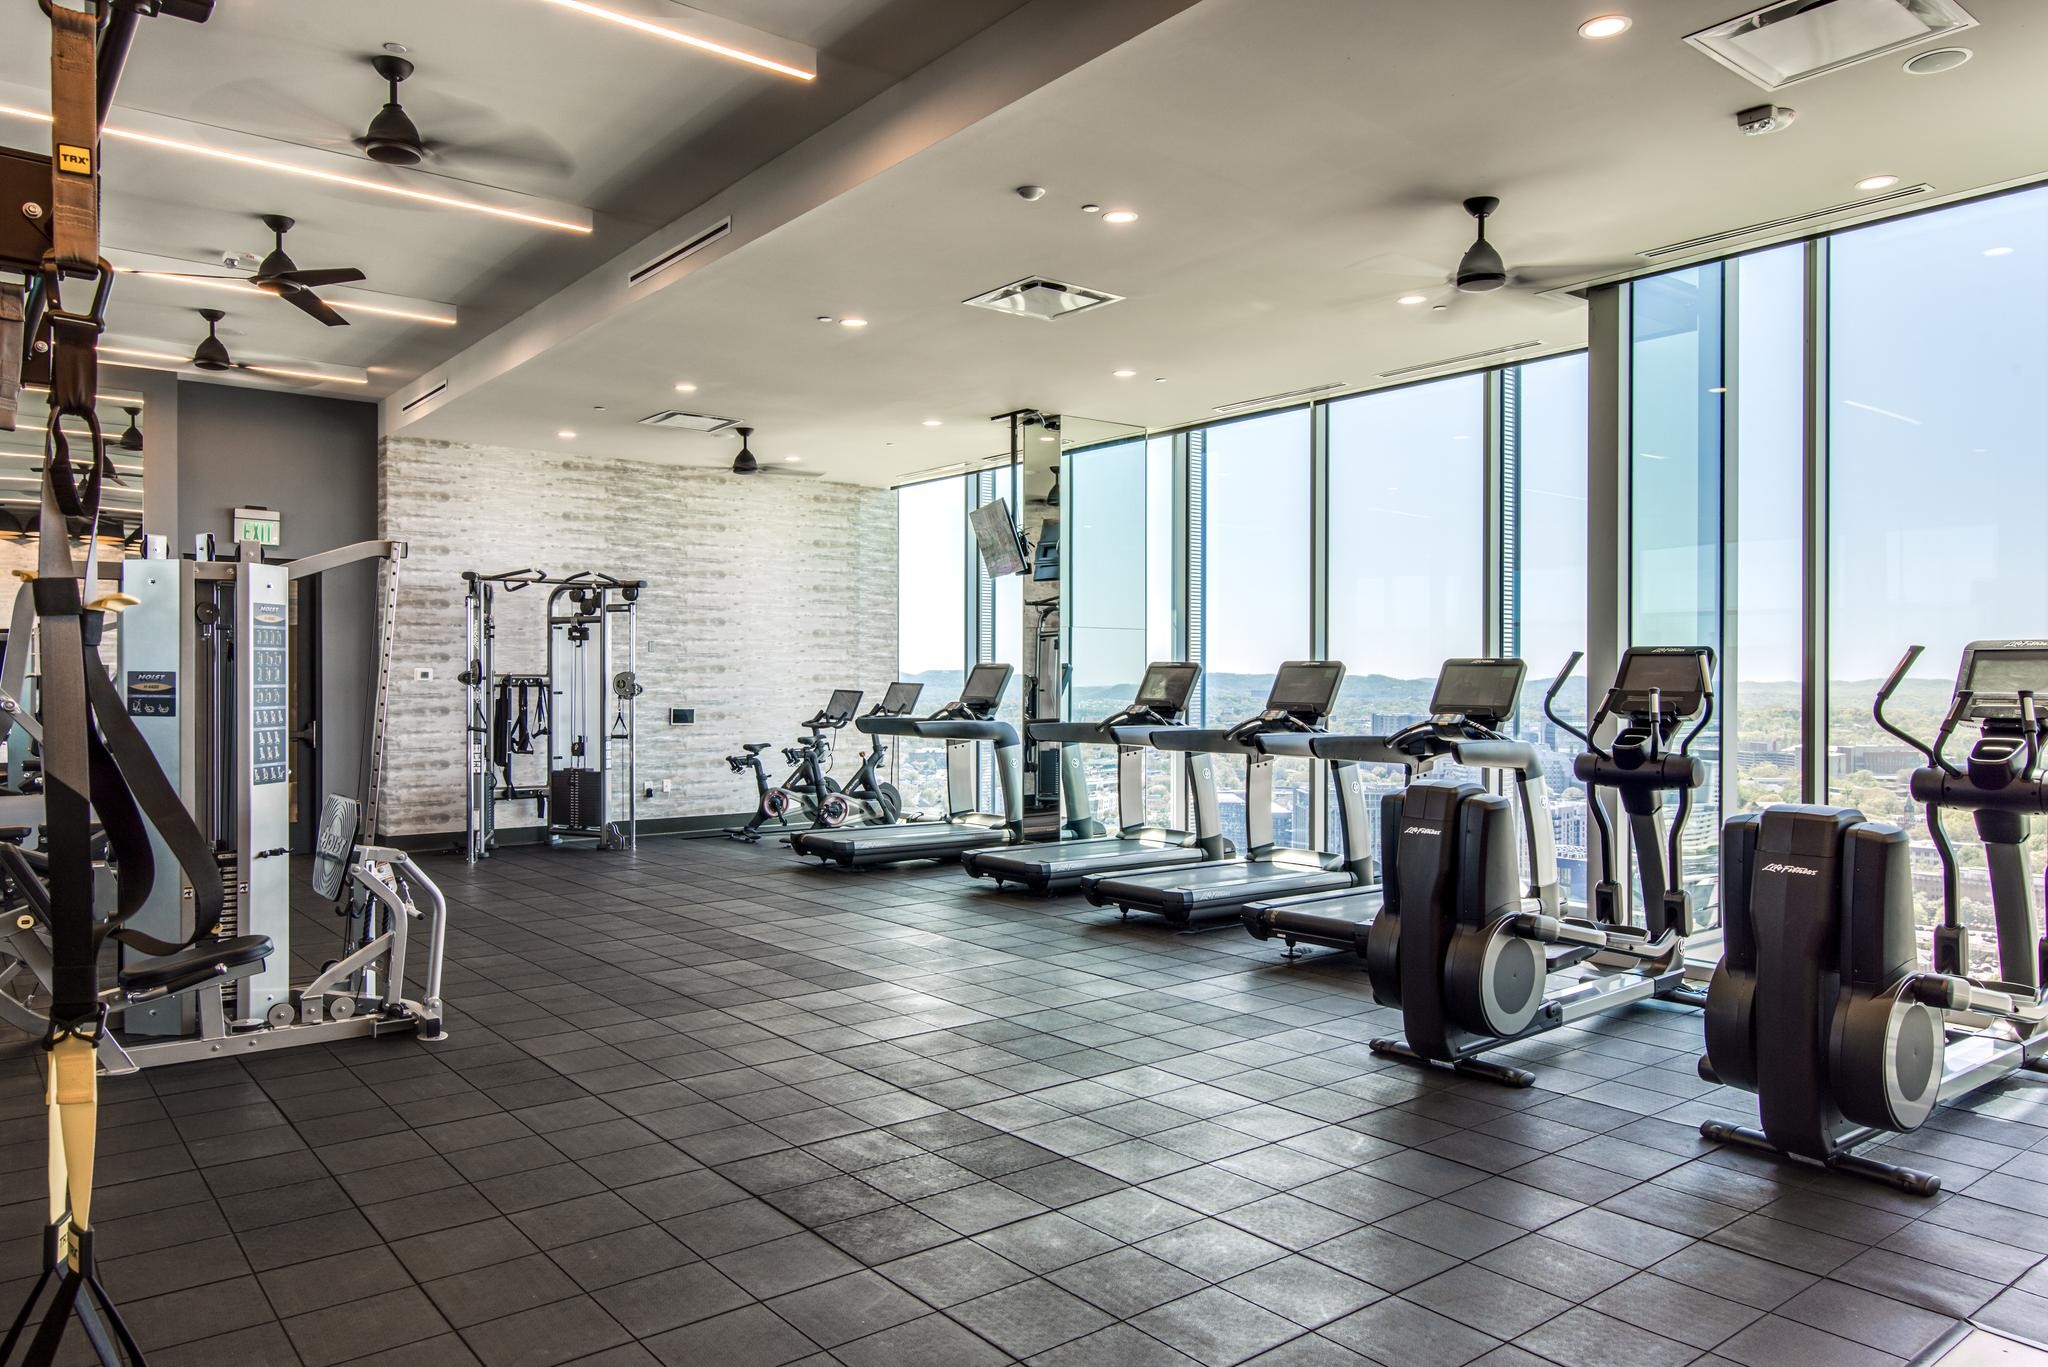
High-rise fitness center with rows of cardio machines beside floor-to-ceiling windows.
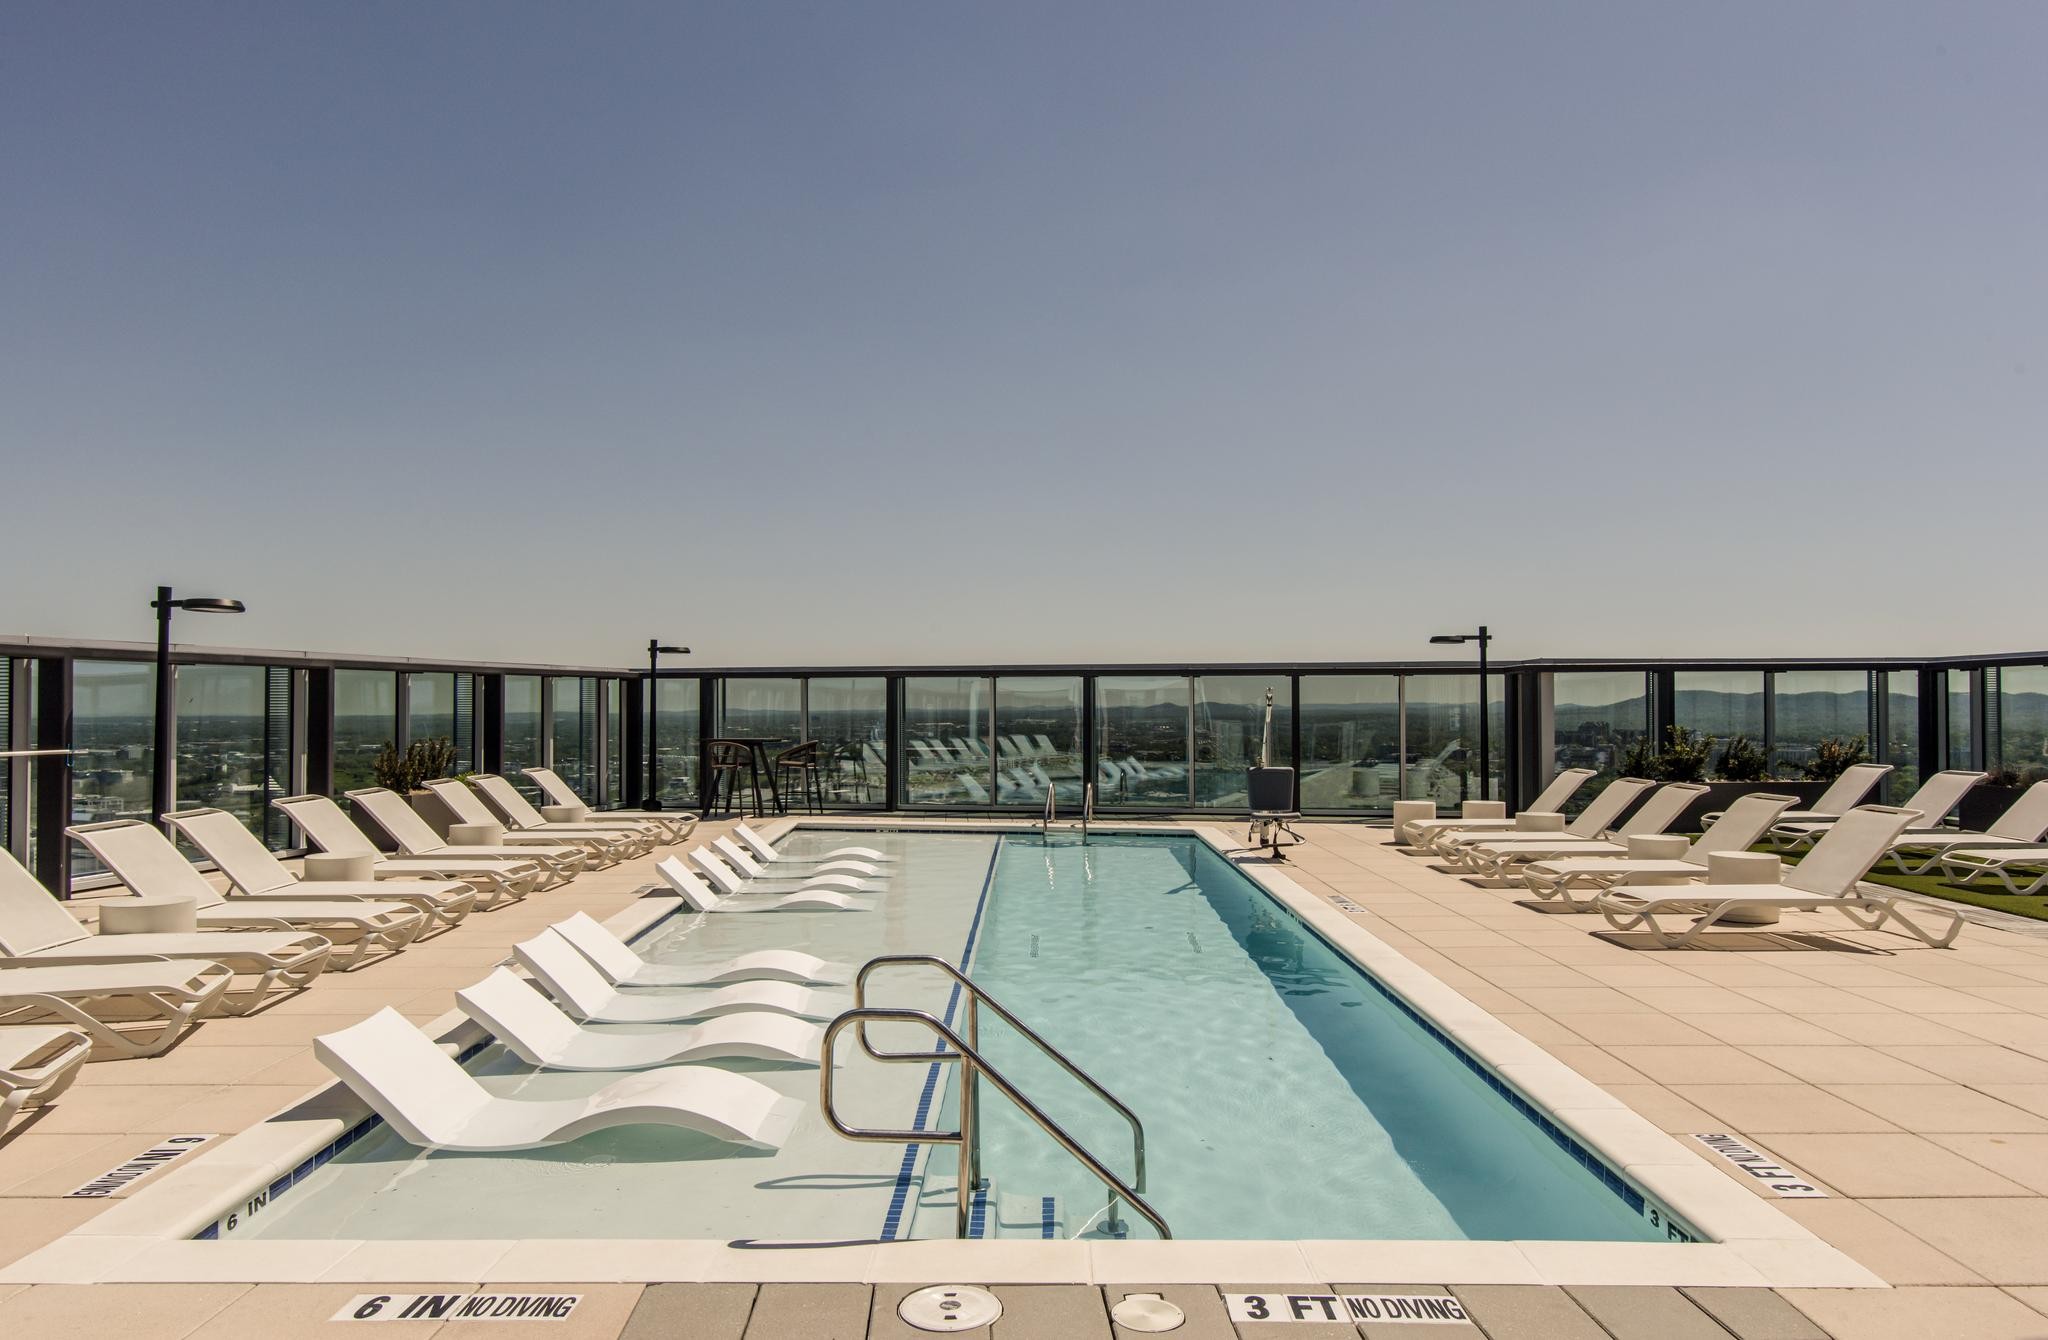
Elevated swimming pool with in-water loungers, surrounded by sunbeds and glass railings overlooking the city.
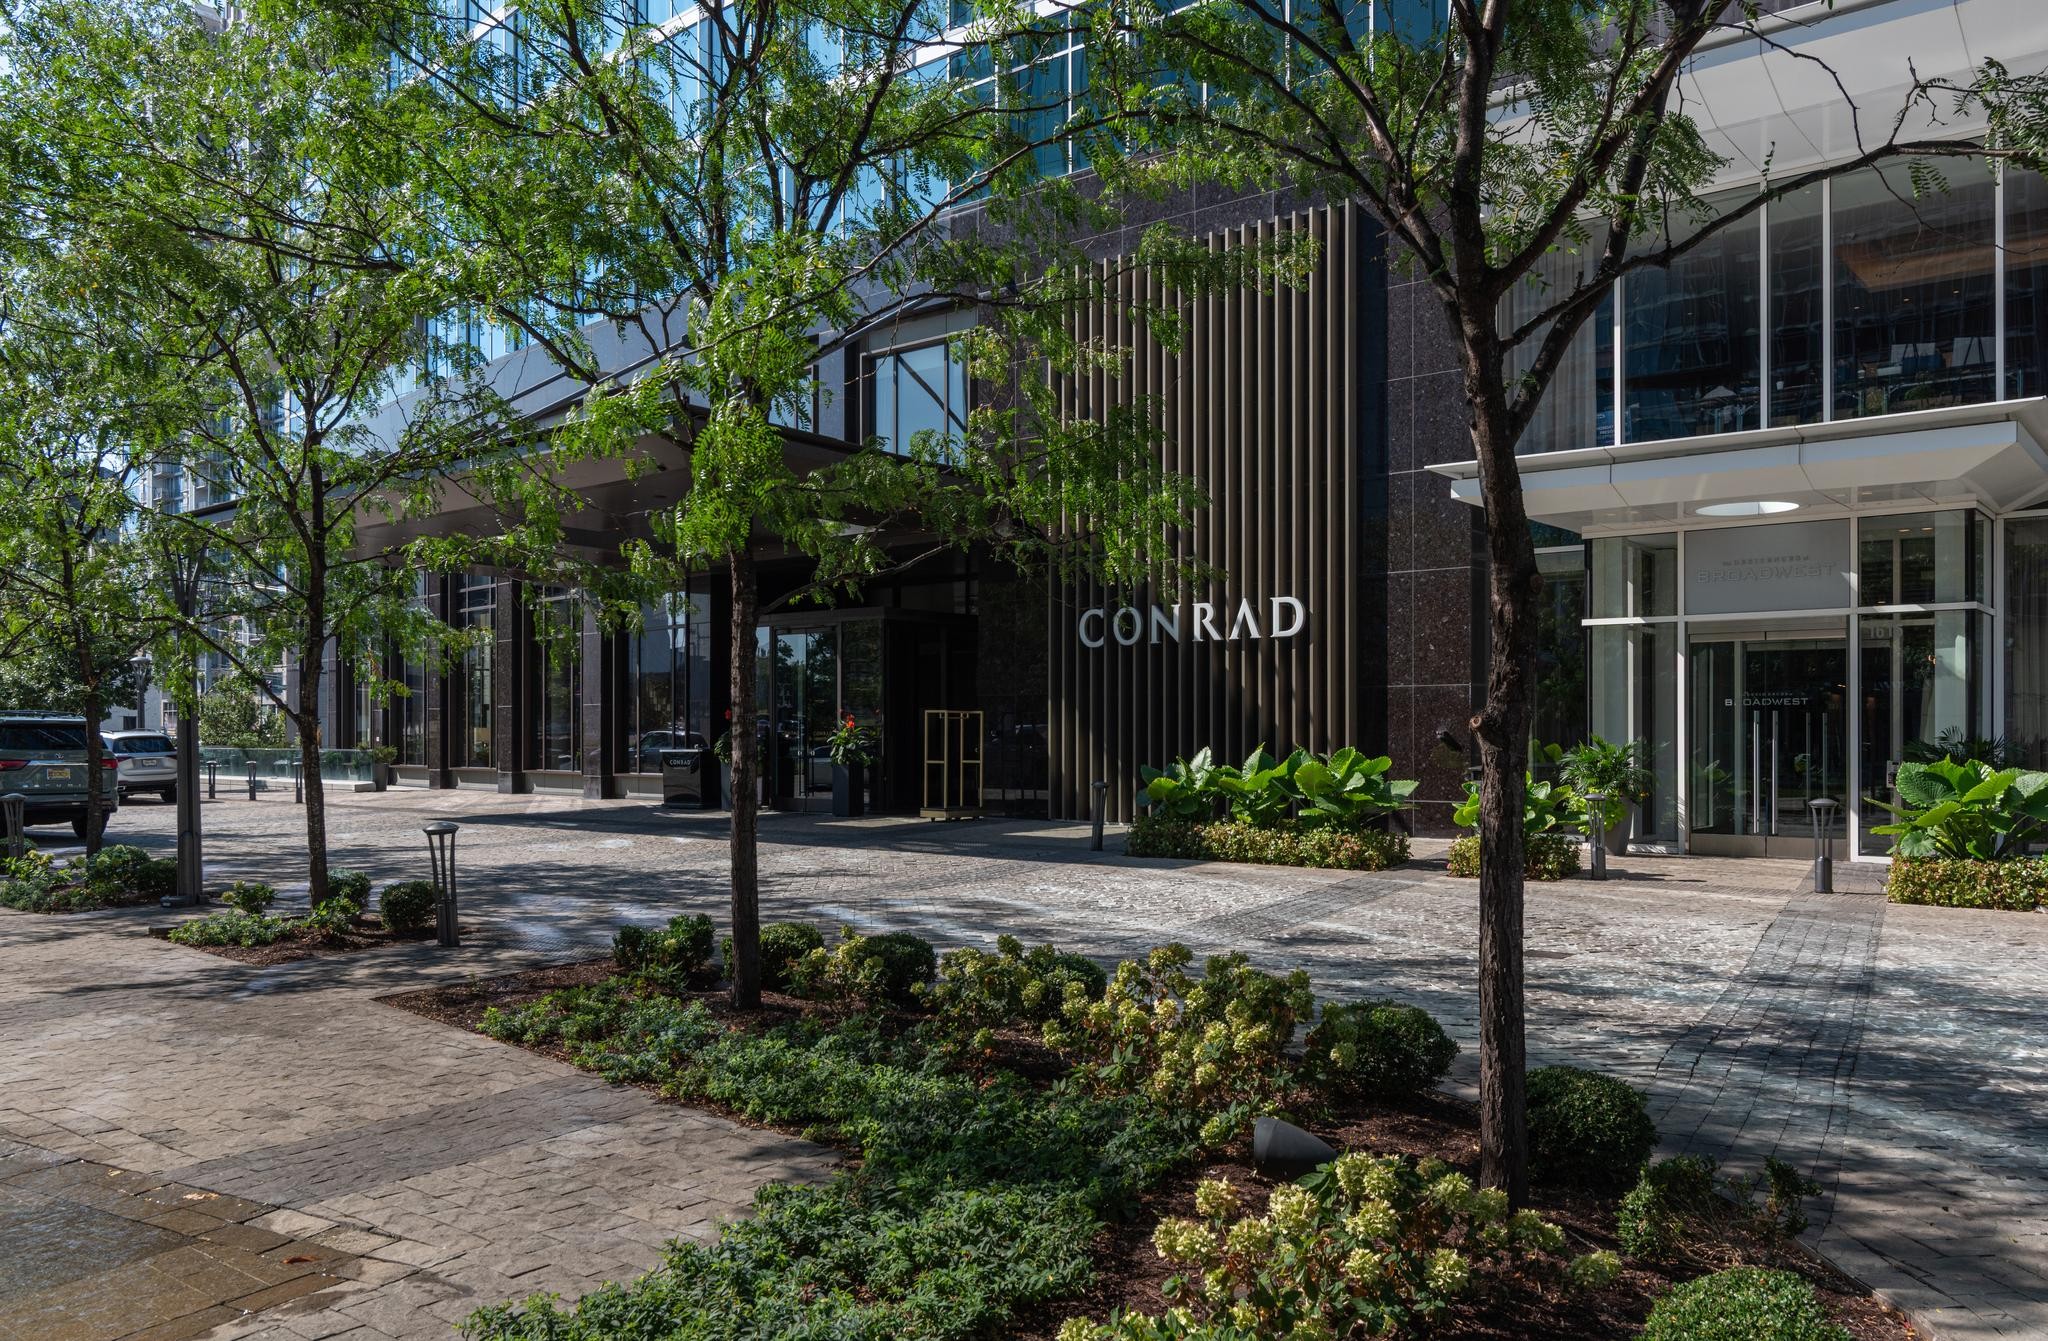
Conrad building entrance with a glass façade, landscaped sidewalk, and mature trees.
Courtesy of Compass Tennessee, LLC, Shane McCarty Listing Contact: 2096011957 
Wood-paneled sauna with a stone heater beside floor-to-ceiling windows overlooking the city.
Broadwest residences entrance with a glass facade, covered entry and landscaped paving.
Condo kitchen and dining area with a veined stone island, globe pendants, and city views.
Modern condo kitchen with a veined stone island, globe pendants, and floor-to-ceiling city views.
Dining area with a sculptural pendant, marble island, and floor-to-ceiling windows overlooking the city.
Dining area with a sculptural chandelier, round table, and floor-to-ceiling windows overlooking the city.
Open-plan kitchen, dining area, and living room with pendant lights and floor-to-ceiling windows.
High-rise living room with sculptural crystal chandelier, floor-to-ceiling windows, and contemporary seating.
Staged high-rise living room with floor-to-ceiling windows overlooking Nashville and a sculptural white pendant light.
Living room with sculptural chandelier, curved seating, and floor-to-ceiling windows overlooking downtown Nashville.
Powder room with dark tiled walls, a floating marble vanity, illuminated mirror, and black toilet.
Wood-paneled sauna with tiered benches, a glass enclosure, and a stone heater beside a window.
Wood-paneled bathroom with a raised wooden soaking tub beside floor-to-ceiling windows overlooking Nashville.
High-rise bedroom with floor-to-ceiling windows, crystal lighting, and a city view.
Bathroom vanity with twin sinks, illuminated mirrors, and a richly patterned stone countertop.
Walk-in shower with large rust-colored tile, black rain showerhead and handheld spray.
Bedroom with a built-in bed, neutral bedding, and a sofa; bed is virtually staged.
Furnished high-rise living room with floor-to-ceiling windows overlooking Nashville’s skyline.
Furnished lounge with a long bar, globe pendant lights, and a fireplace seating area.
Dining room with a long glossy table, pendant lights, and floor-to-ceiling Nashville skyline views.
Condominium fitness room with cardio machines, TRX equipment, and tall windows.
High-rise fitness center with rows of cardio machines beside floor-to-ceiling windows.
Elevated swimming pool with in-water loungers, surrounded by sunbeds and glass railings overlooking the city.
Conrad building entrance with a glass façade, landscaped sidewalk, and mature trees.

1616 West End Ave Unit: 2601

1616 West End Ave Unit: 2601, Nashville, TN

$2,800,000

HIGHLIGHTS
  • 2 Beds
  • 2 Full Baths
  • 1,742.4 Sq.Ft. Lot
  • 1,628 Sq.Ft. Living
  • 2020 Year Built
  • For Sale Status
  • 3611966 MLS® ID
Positioned on the 26th floor, the 1,628+- SF residence was transformed to focus on design, flexibility and wellness through more than $1M in renovations completed in 2025 in coordination with Oxford Shepard Collective and interior design by Wid Chapman Architects of New York City. Enhancements include floor-to-ceiling white oak millwork, handcrafted built-ins, Bocci fixtures, Ketra lighting integrated with Lutron and Control4, and an expanded kitchen with granite island, dual beverage refrigerators, full-size refrigerator, and 102-bottle wine refrigerator. A private Finnish sauna and hot/cold plunge add an in-residence wellness component. The property provides a flexible 2-bedroom layout and 2 full baths, with the second bedroom currently open to the living area and equipped with custom built-in wardrobes and an integrated Murphy bed for use as a guest suite, office, or additional living space. Two deeded parking spaces with an EV charger are included. Broadwest amenities include a resort-style pool, fitness center, sauna and steam room, golf simulator, private dining room, library, billiards, resident lounge and bar, outdoor terrace, 24/7 reception, and access to select Conrad Nashville hospitality services. The building is surrounded by some of the city's best restaurants, shops, parks, and entertainment/sports venues.
Show MoreShow Less

Shane McCarty

Shane McCarty

Jennifer  Armstrong

Jennifer Armstrong

FEATURES & AMENITIES

Interior

  • Total Bedrooms2
  • Total Bathrooms2
  • Full Bathrooms2
  • FlooringWood
  • APPLIANCESBuilt-In Gas Oven, Built-In Gas Range, Dishwasher, Disposal, Dryer, Microwave, Refrigerator, Washer

Area & Lot

  • Status For Sale
  • Living Area1,628 Sq.Ft.
  • Total Area1,628 Sq.Ft.
  • Lot Area1,742.4 Sq.Ft.
  • MLS® ID3611966
  • TypeCondo
  • YEAR BUILT2020
  • neighborhoodNashville
  • View DescriptionCity
  • Elementary SchoolEakin Elementary
  • Middle SchoolWest End Middle School
  • High SchoolHillsboro Comp High School

Exterior

  • STORIES1
  • Garage Spaces2.0
  • Water SourcePublic
  • utilitiesWater Available
  • parkingAssigned
  • HEAT TYPECentral
  • AIR CONDITIONINGCentral Air
  • sewerPublic Sewer
  • HOA AmenitiesClubhouse, Fitness Center, Pool
  • security FeaturesFire Alarm, Fire Sprinkler System, Security Guard, Smoke Detector(s)

Financial

  • Sales Price$2,800,000
  • Real Estate Tax $13,341/yr
  • HOA Fees $1,616/mo

Follow Us on Instagram