The McSquared Group
151 vail Road Unit: 4, Vail, CO 81657
151 vail Road Unit: 4
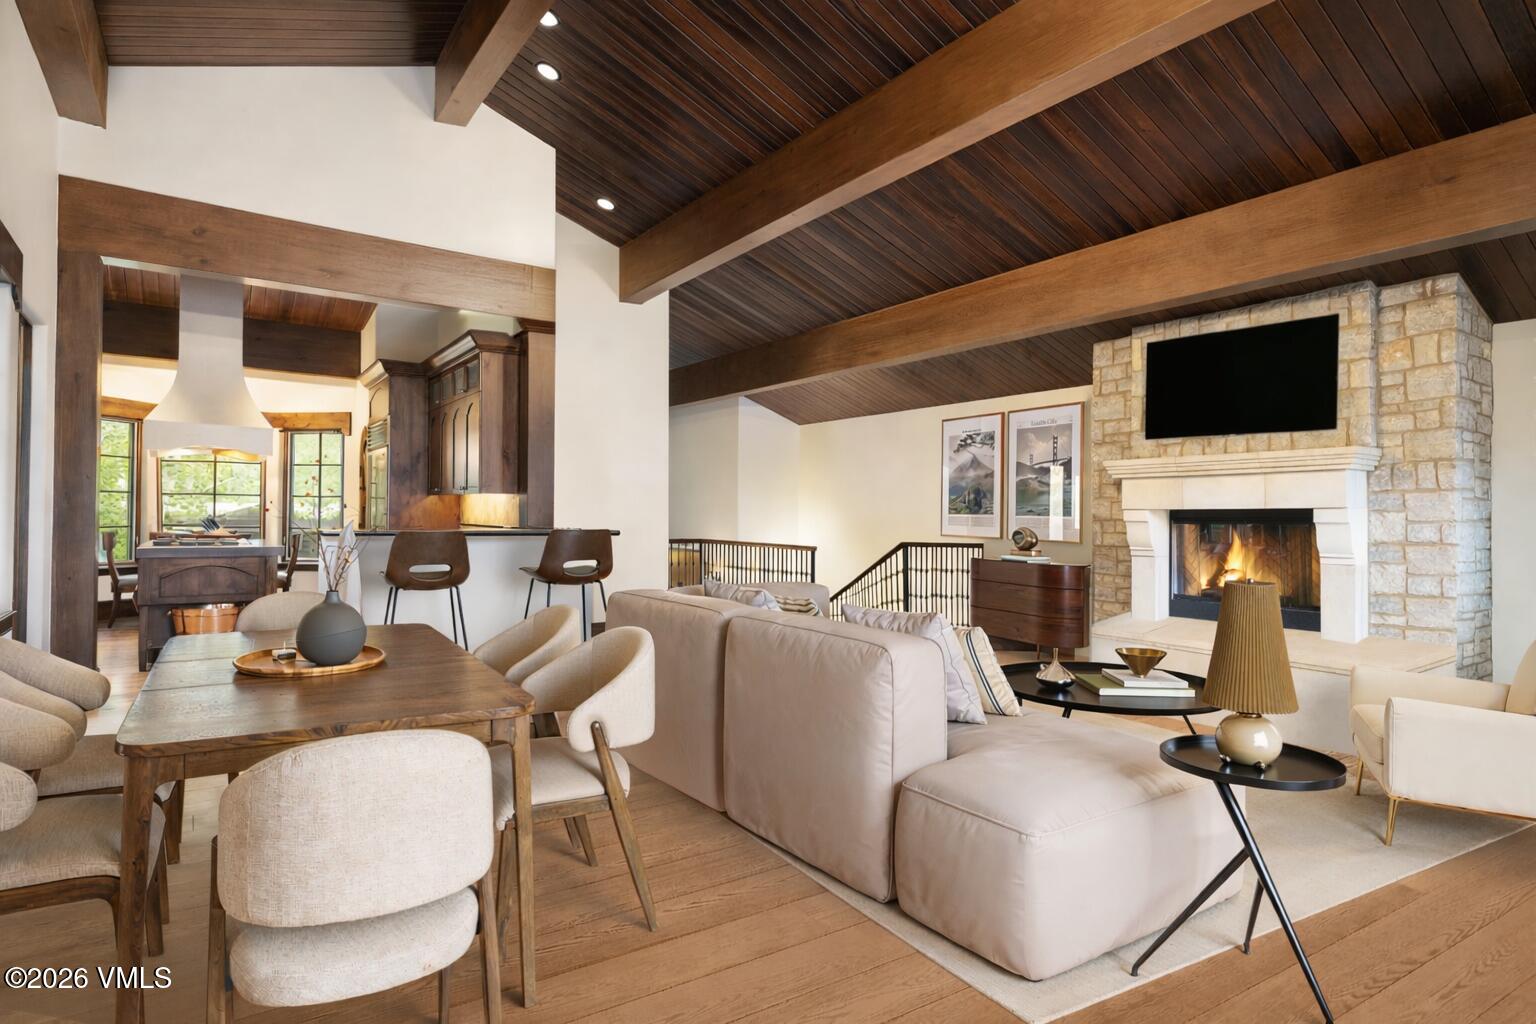
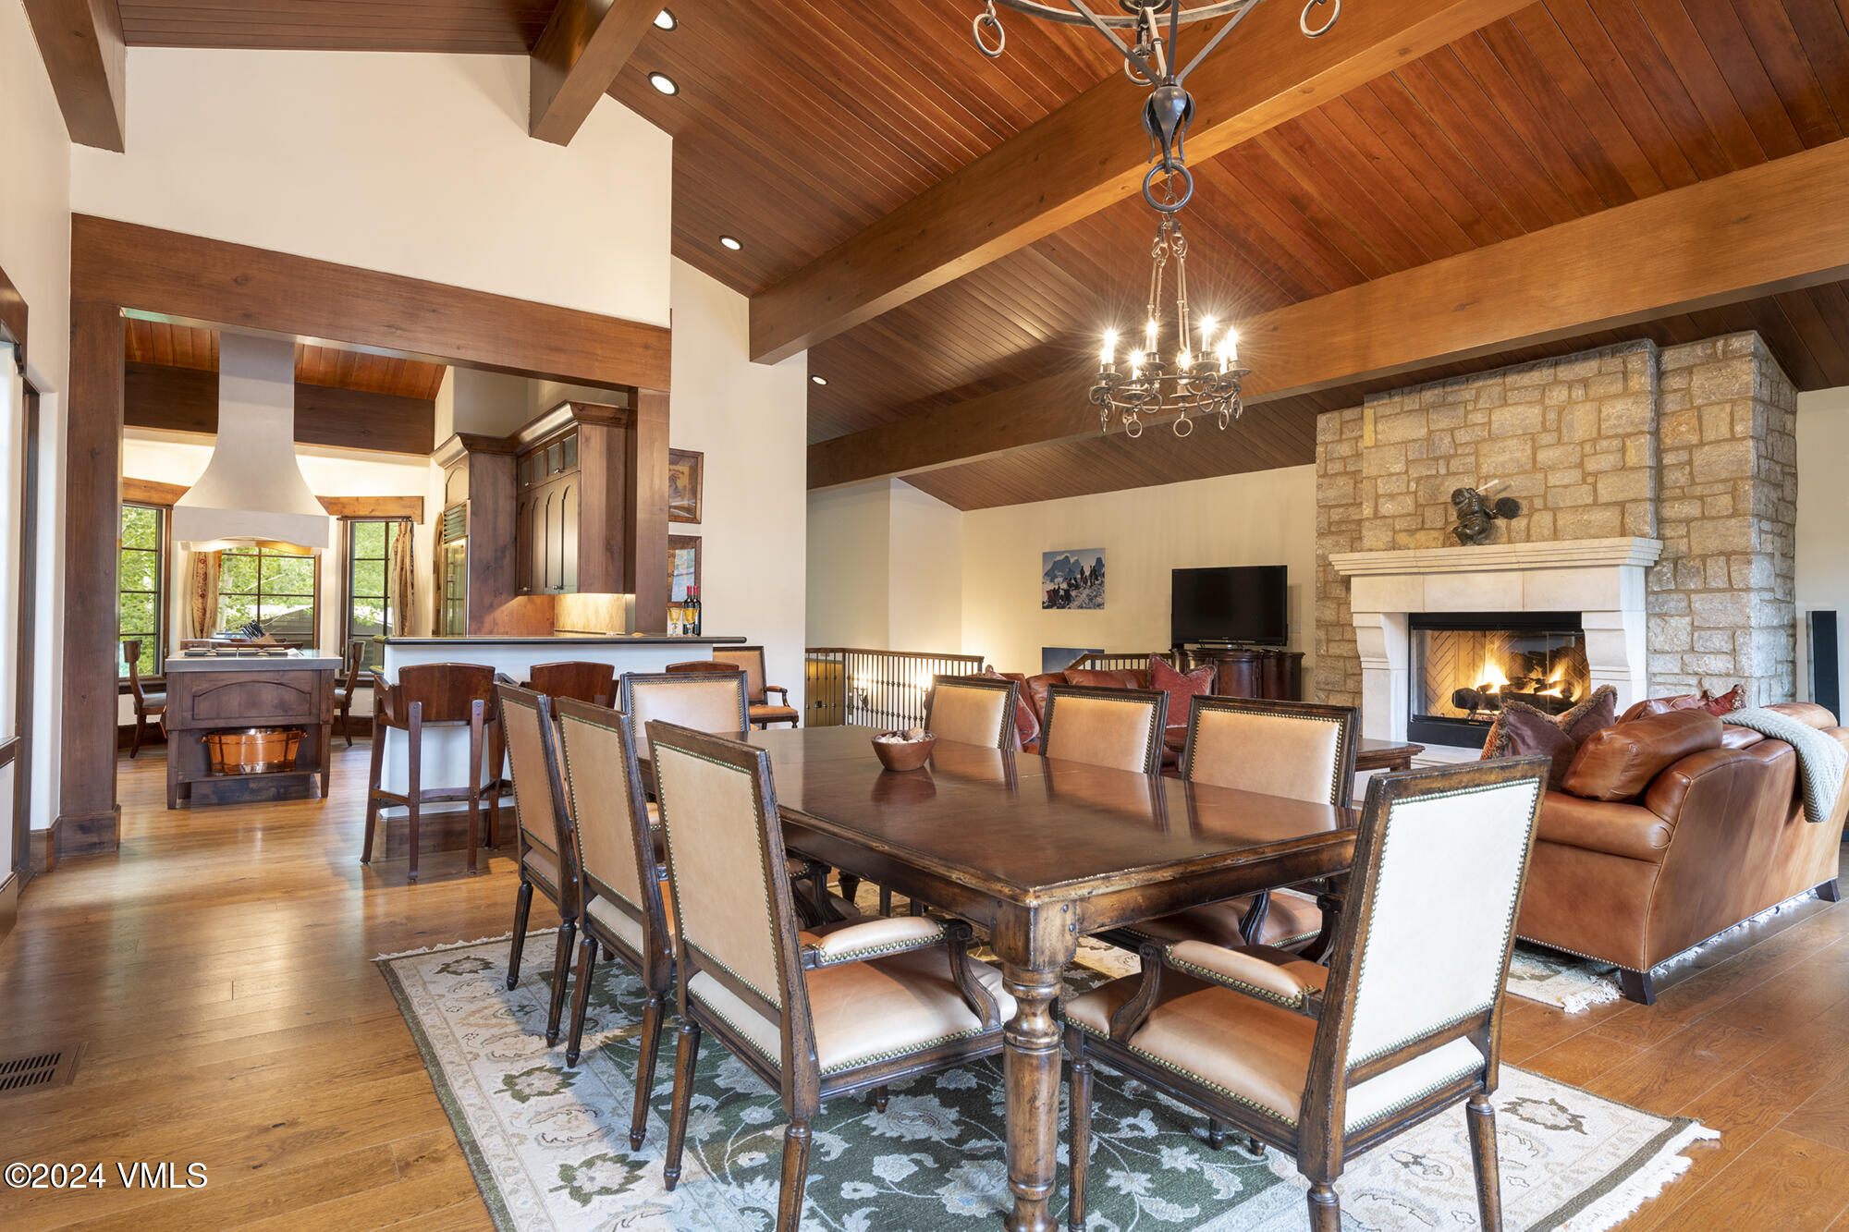
Open-plan living and dining room with exposed wood beams and a stone fireplace.
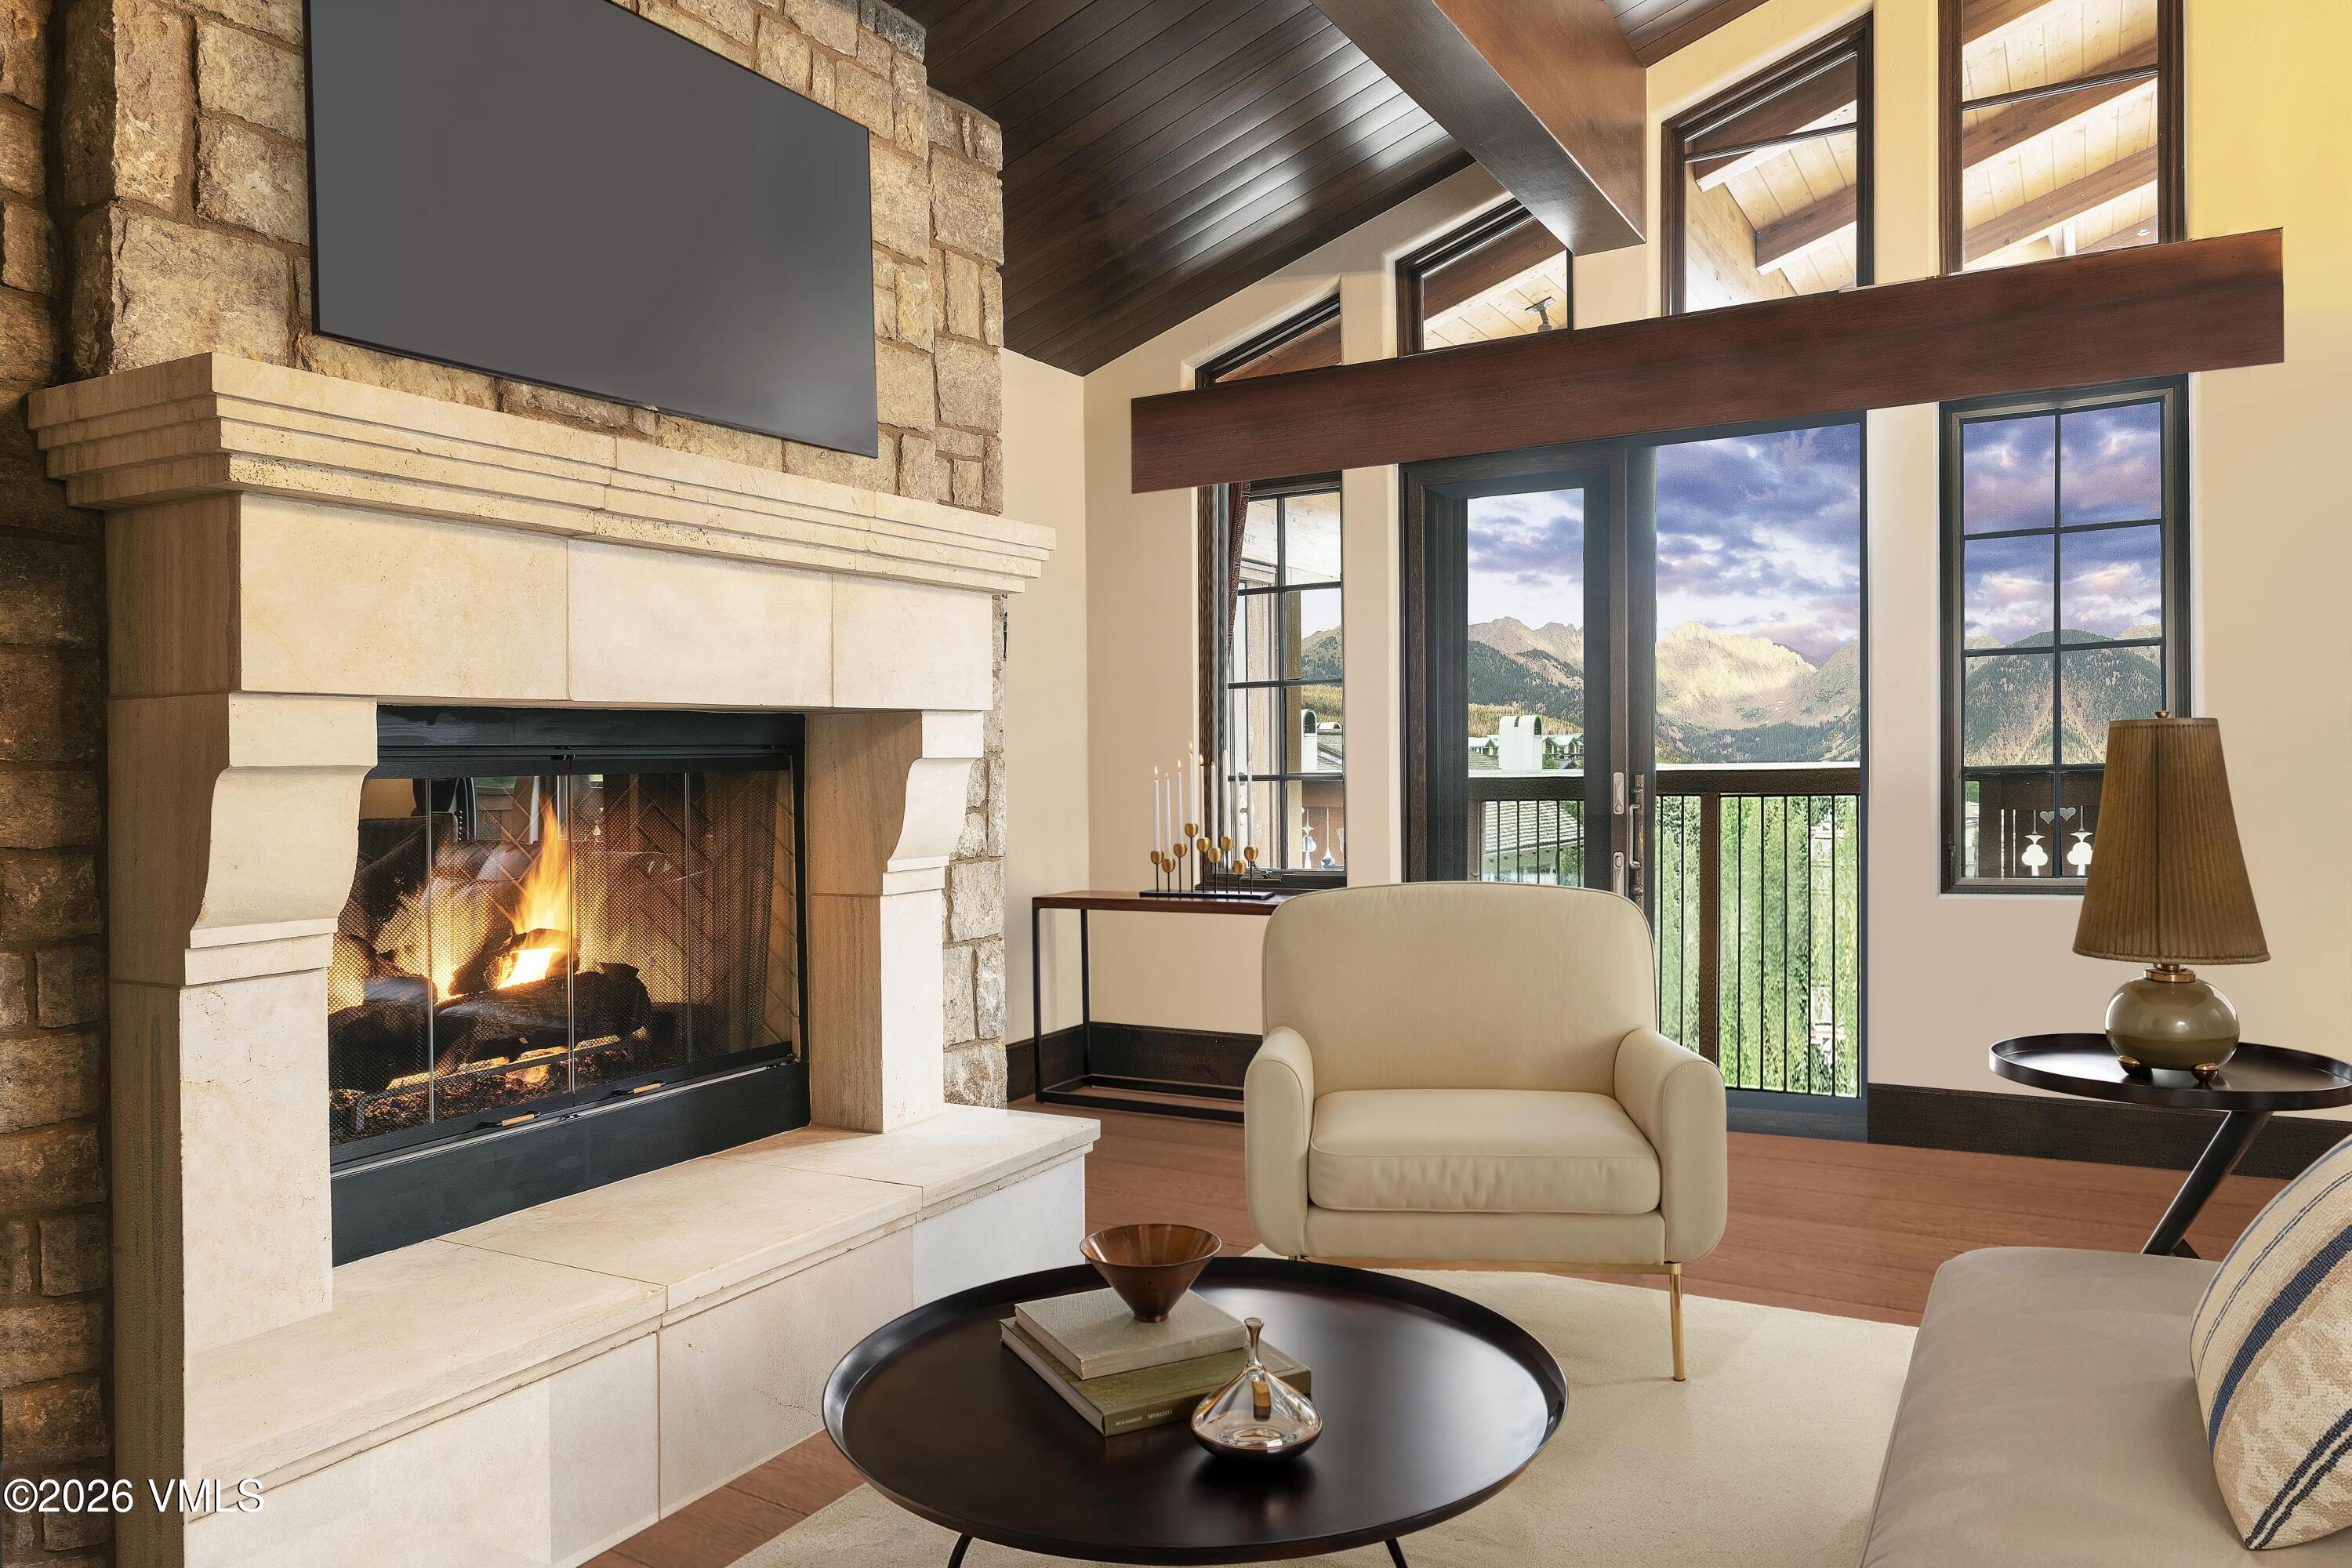
Living room with a stone fireplace, vaulted wood ceiling, and mountain views through large windows.
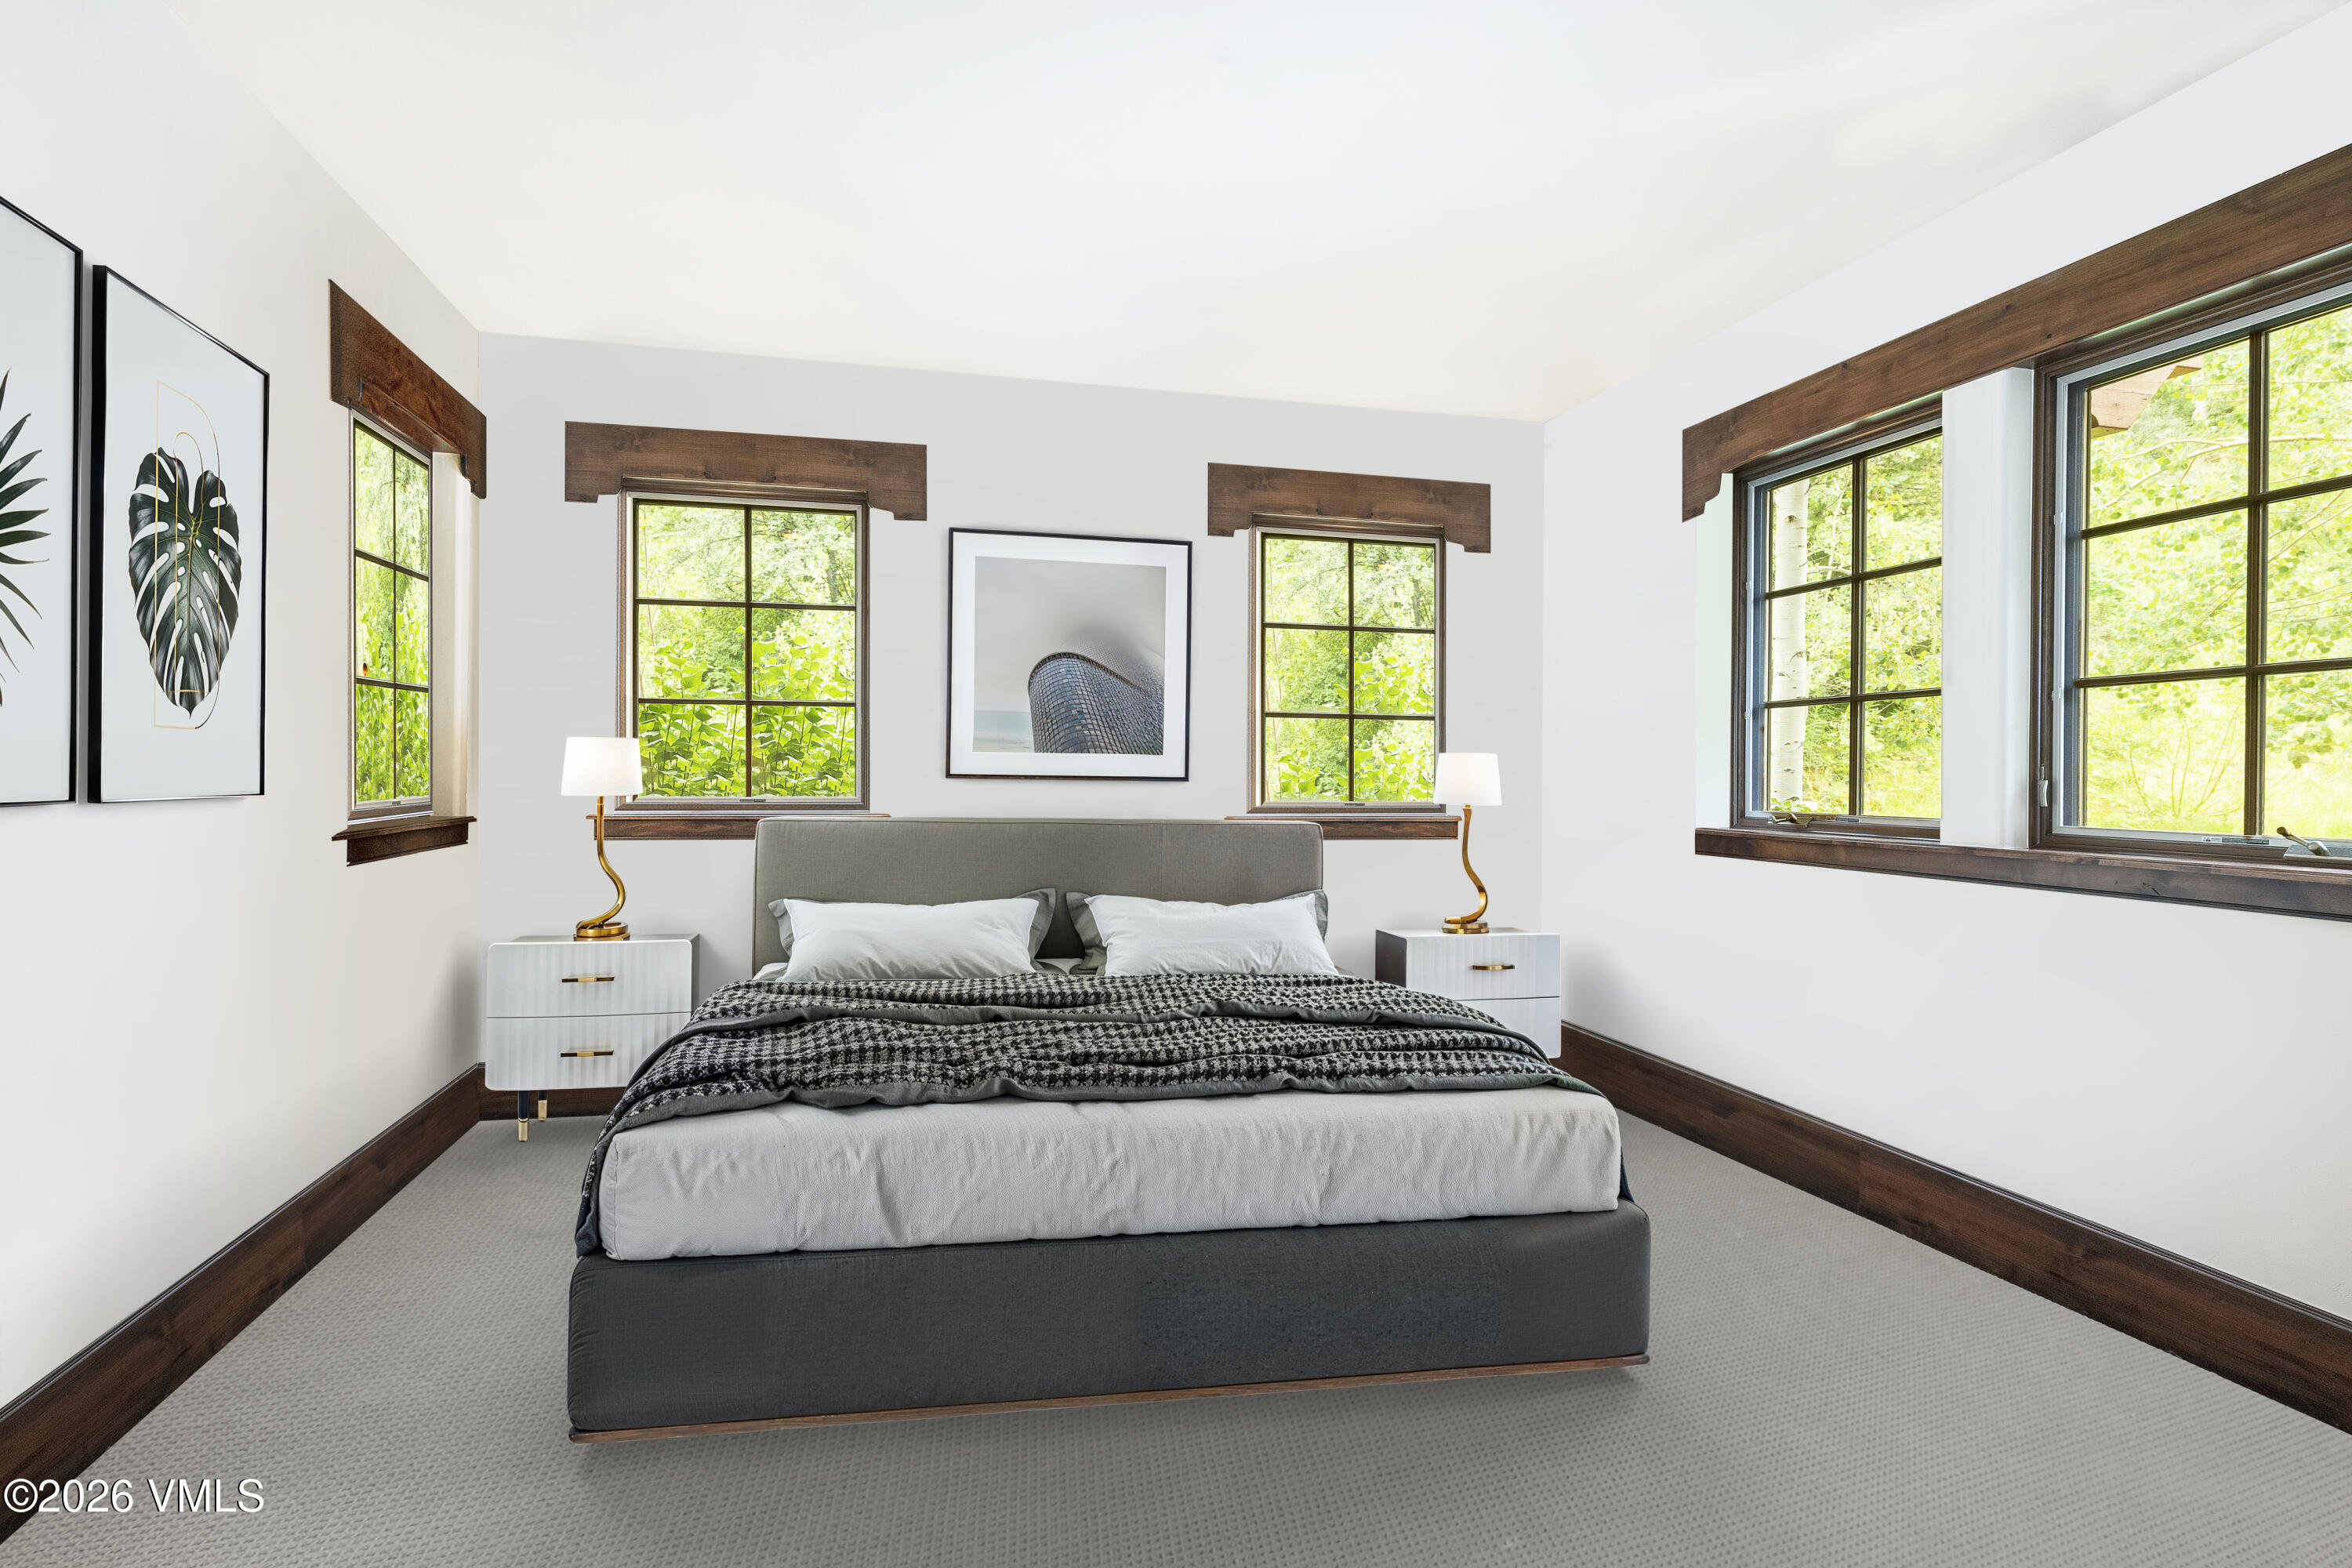
Bedroom with a gray upholstered bed, dark wood trim, and large windows overlooking leafy trees.
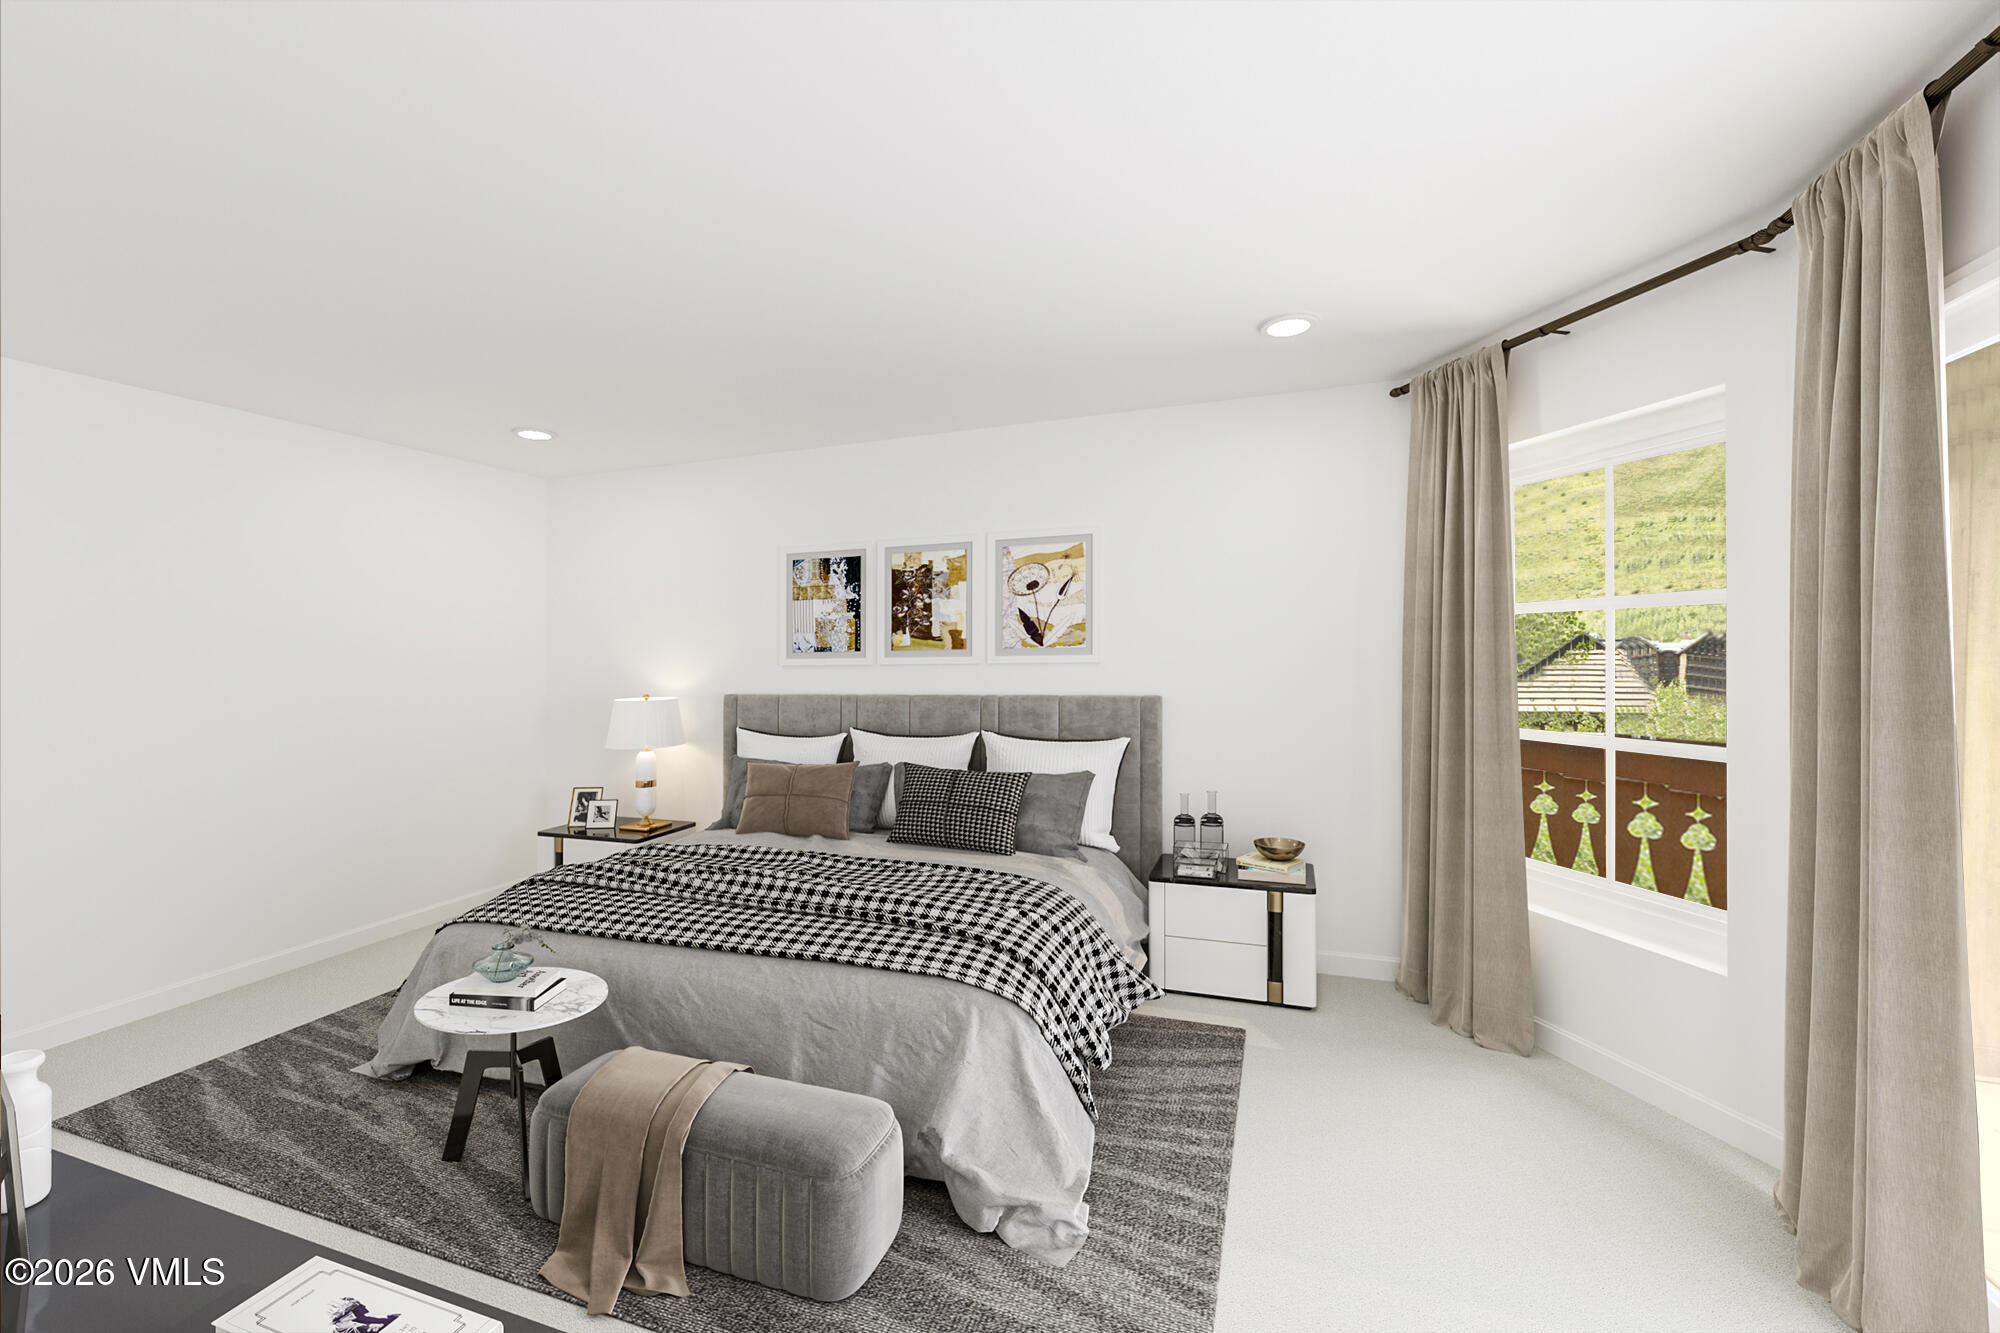
Furnished bedroom with a gray bed and a large window overlooking a deck and green hillside.
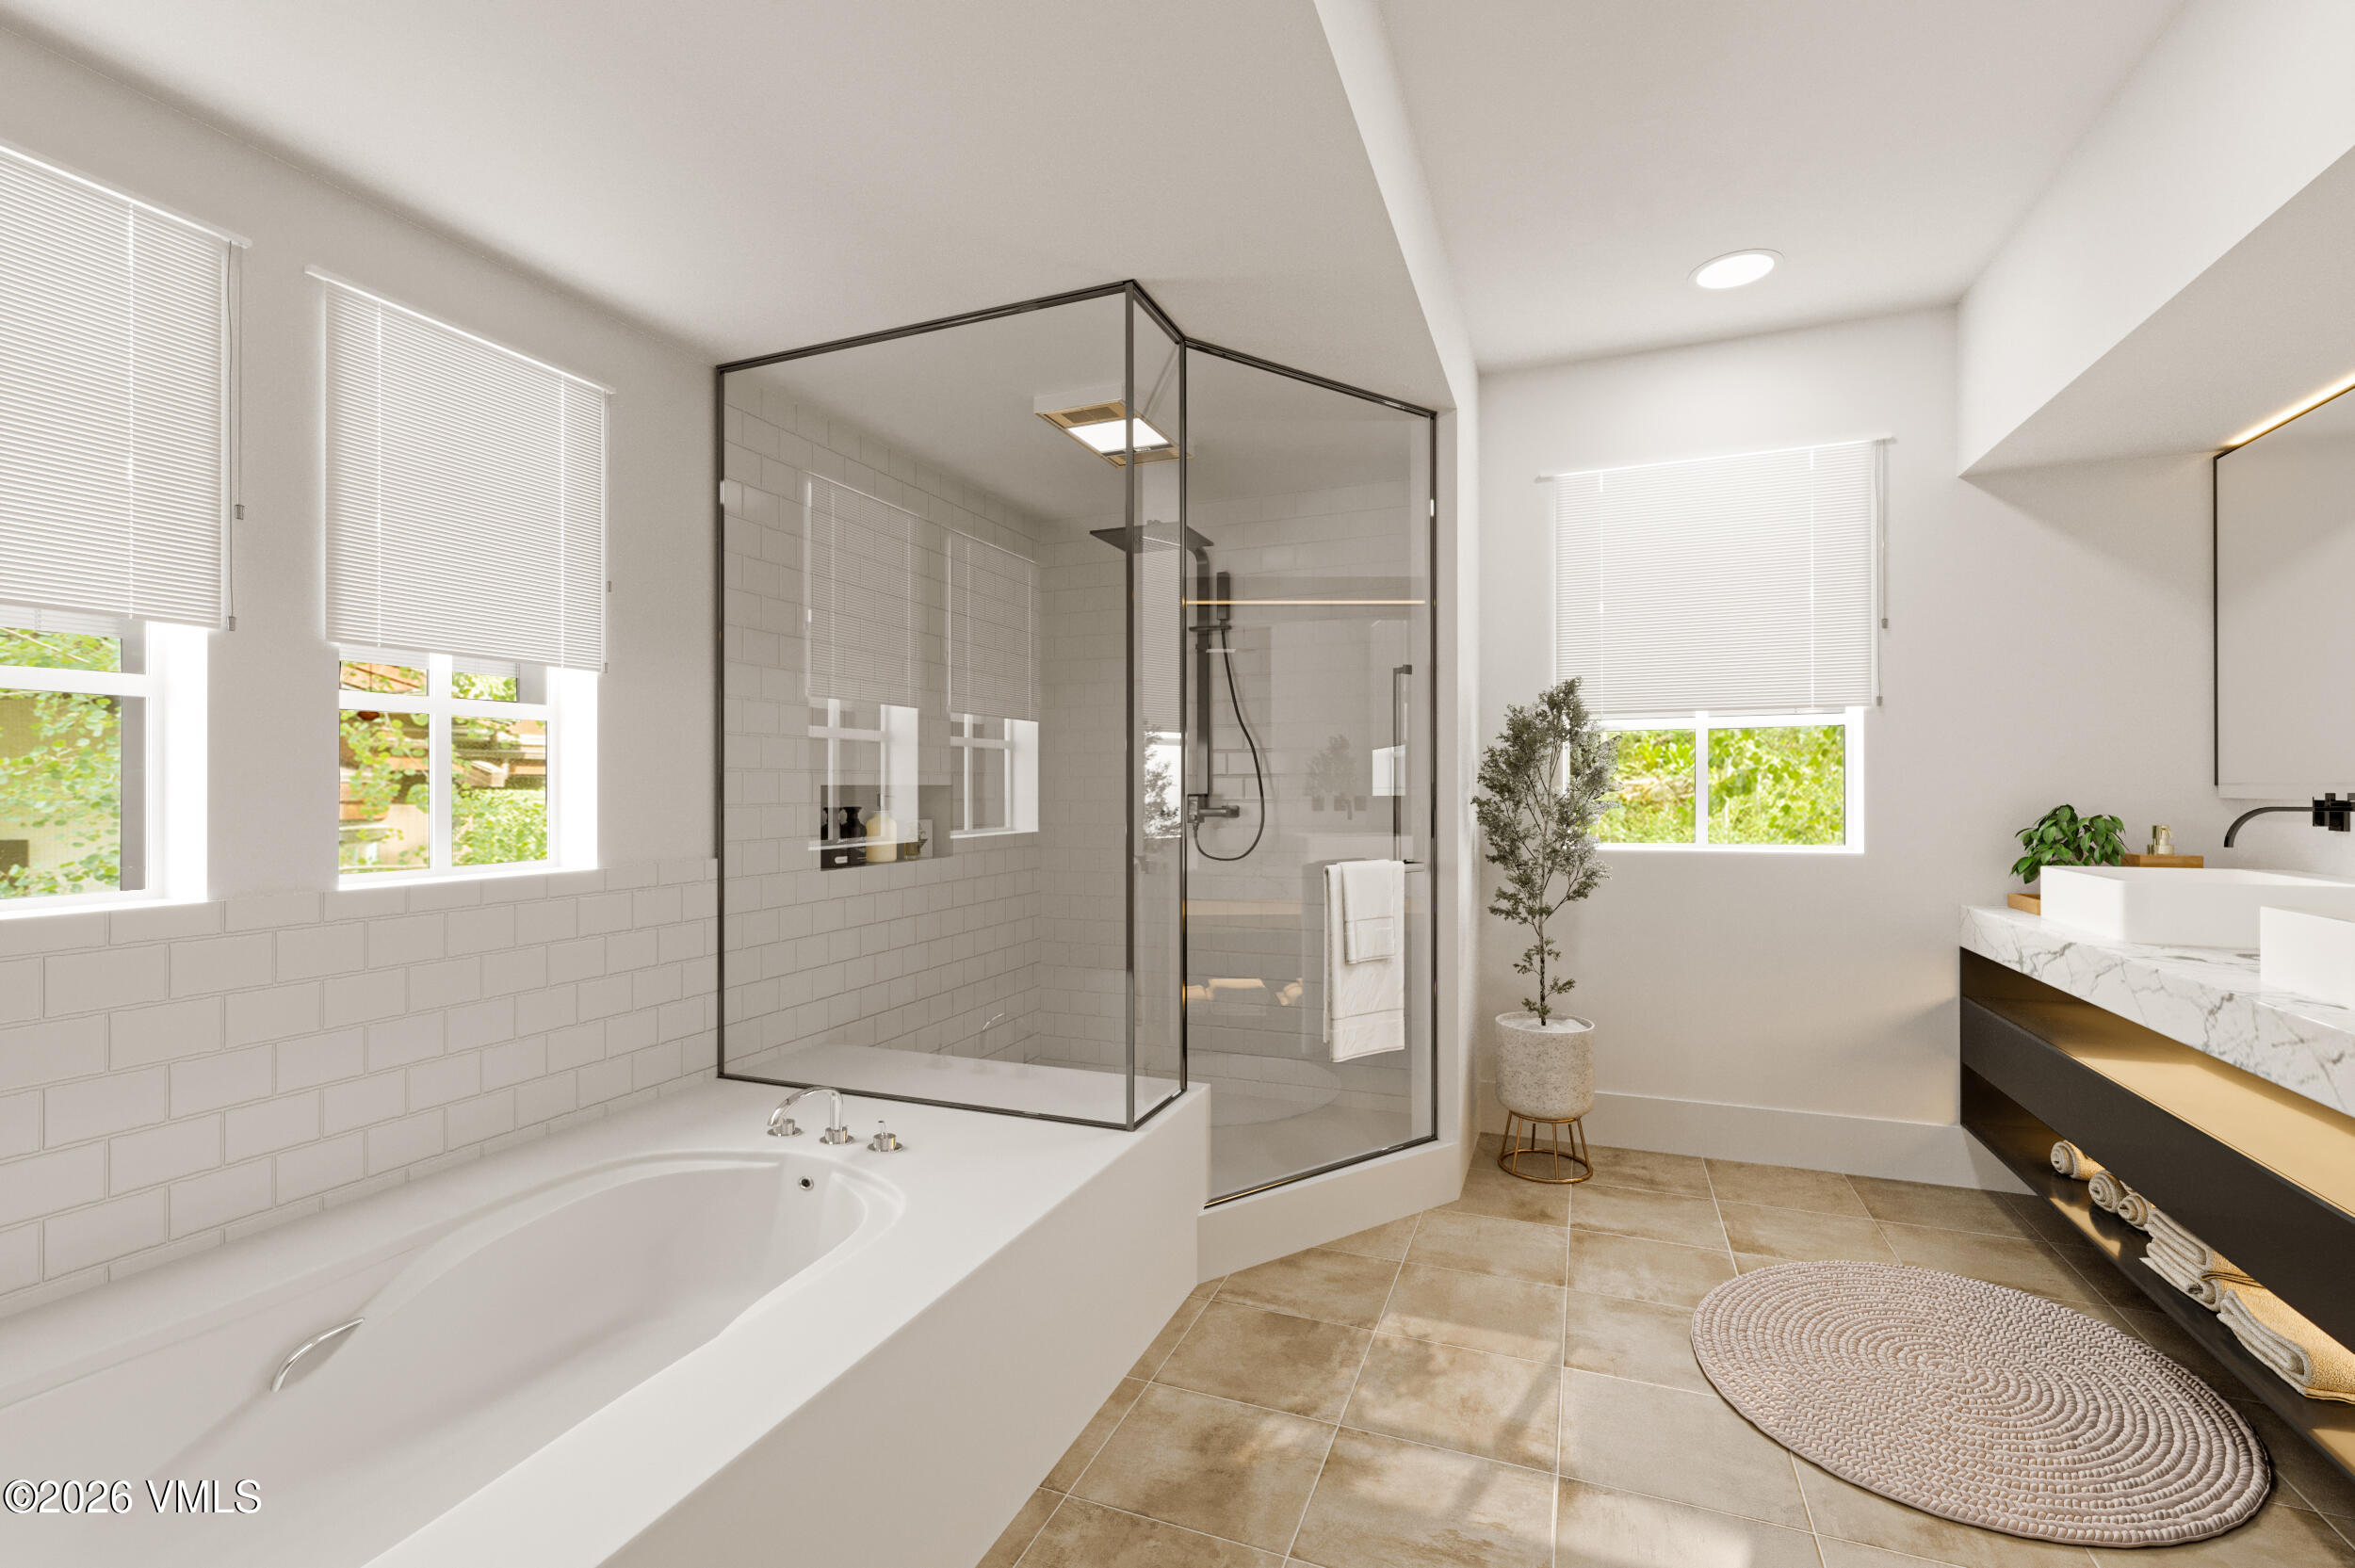
Bright bathroom with a soaking tub, glass-enclosed shower, and marble-topped vanity.
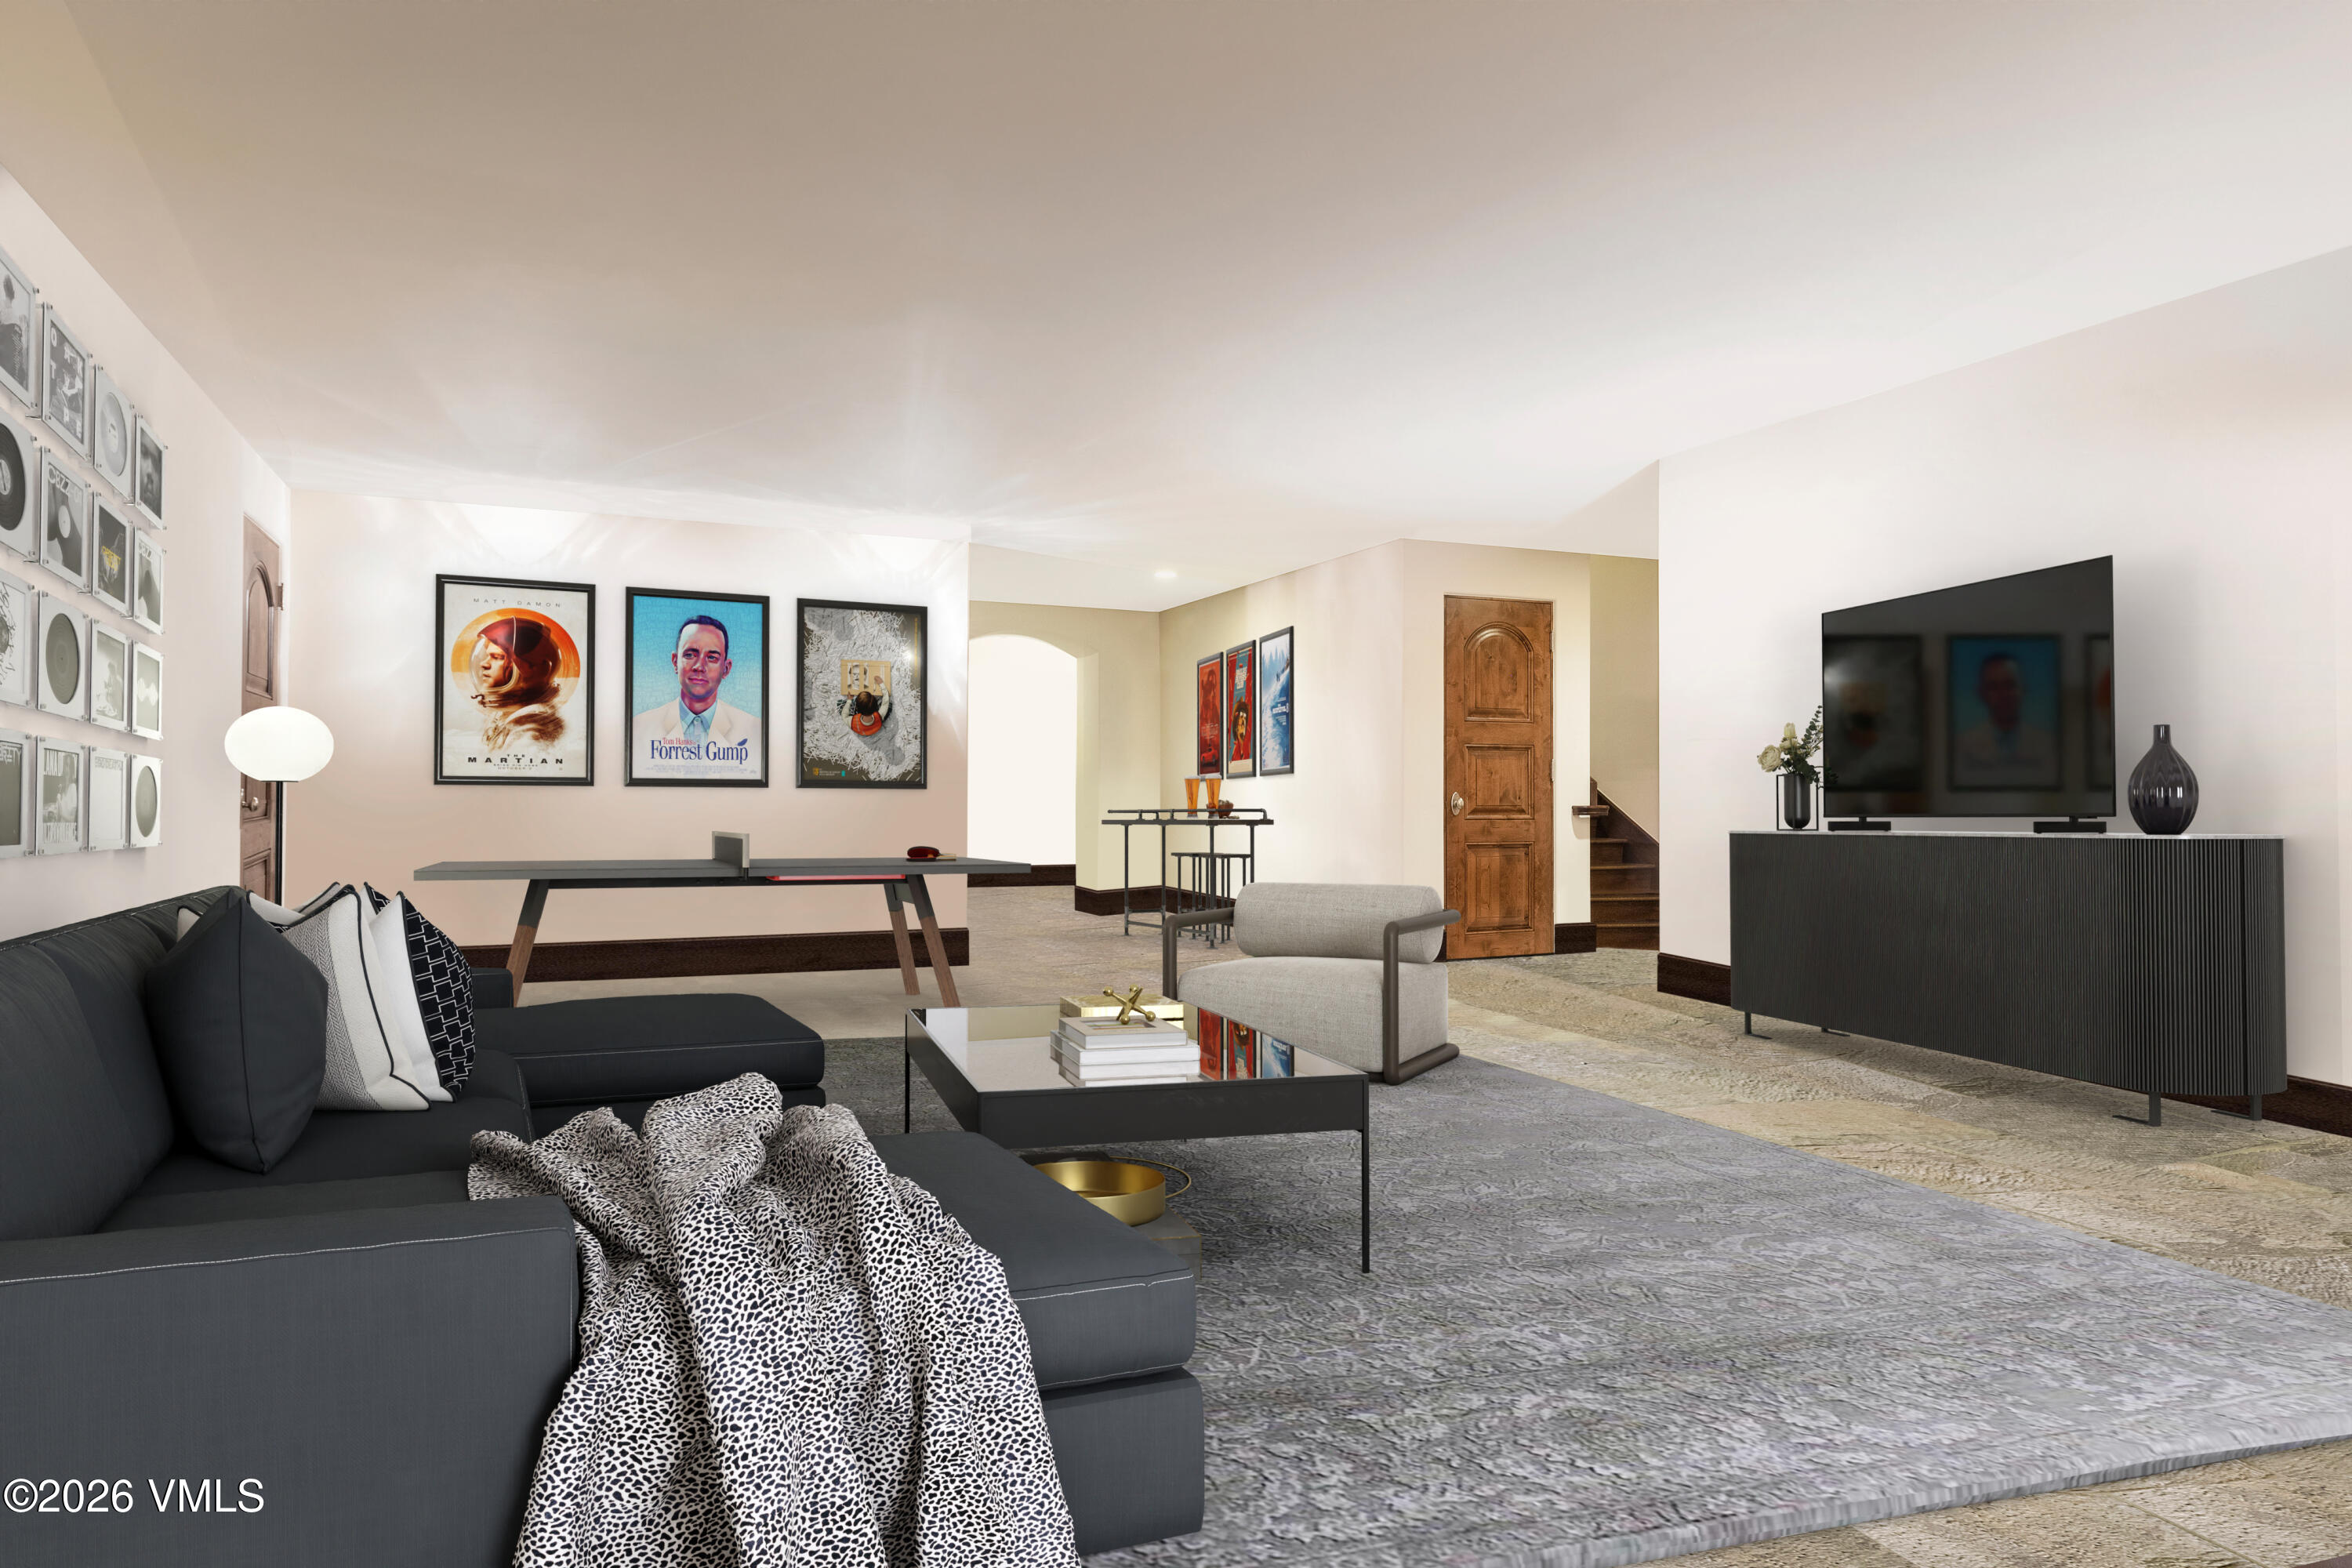
Furnished living room with a dark sectional, framed movie posters, and a television on a black console.
Dining and living room with a vaulted wood ceiling, stone fireplace, and large dining table.
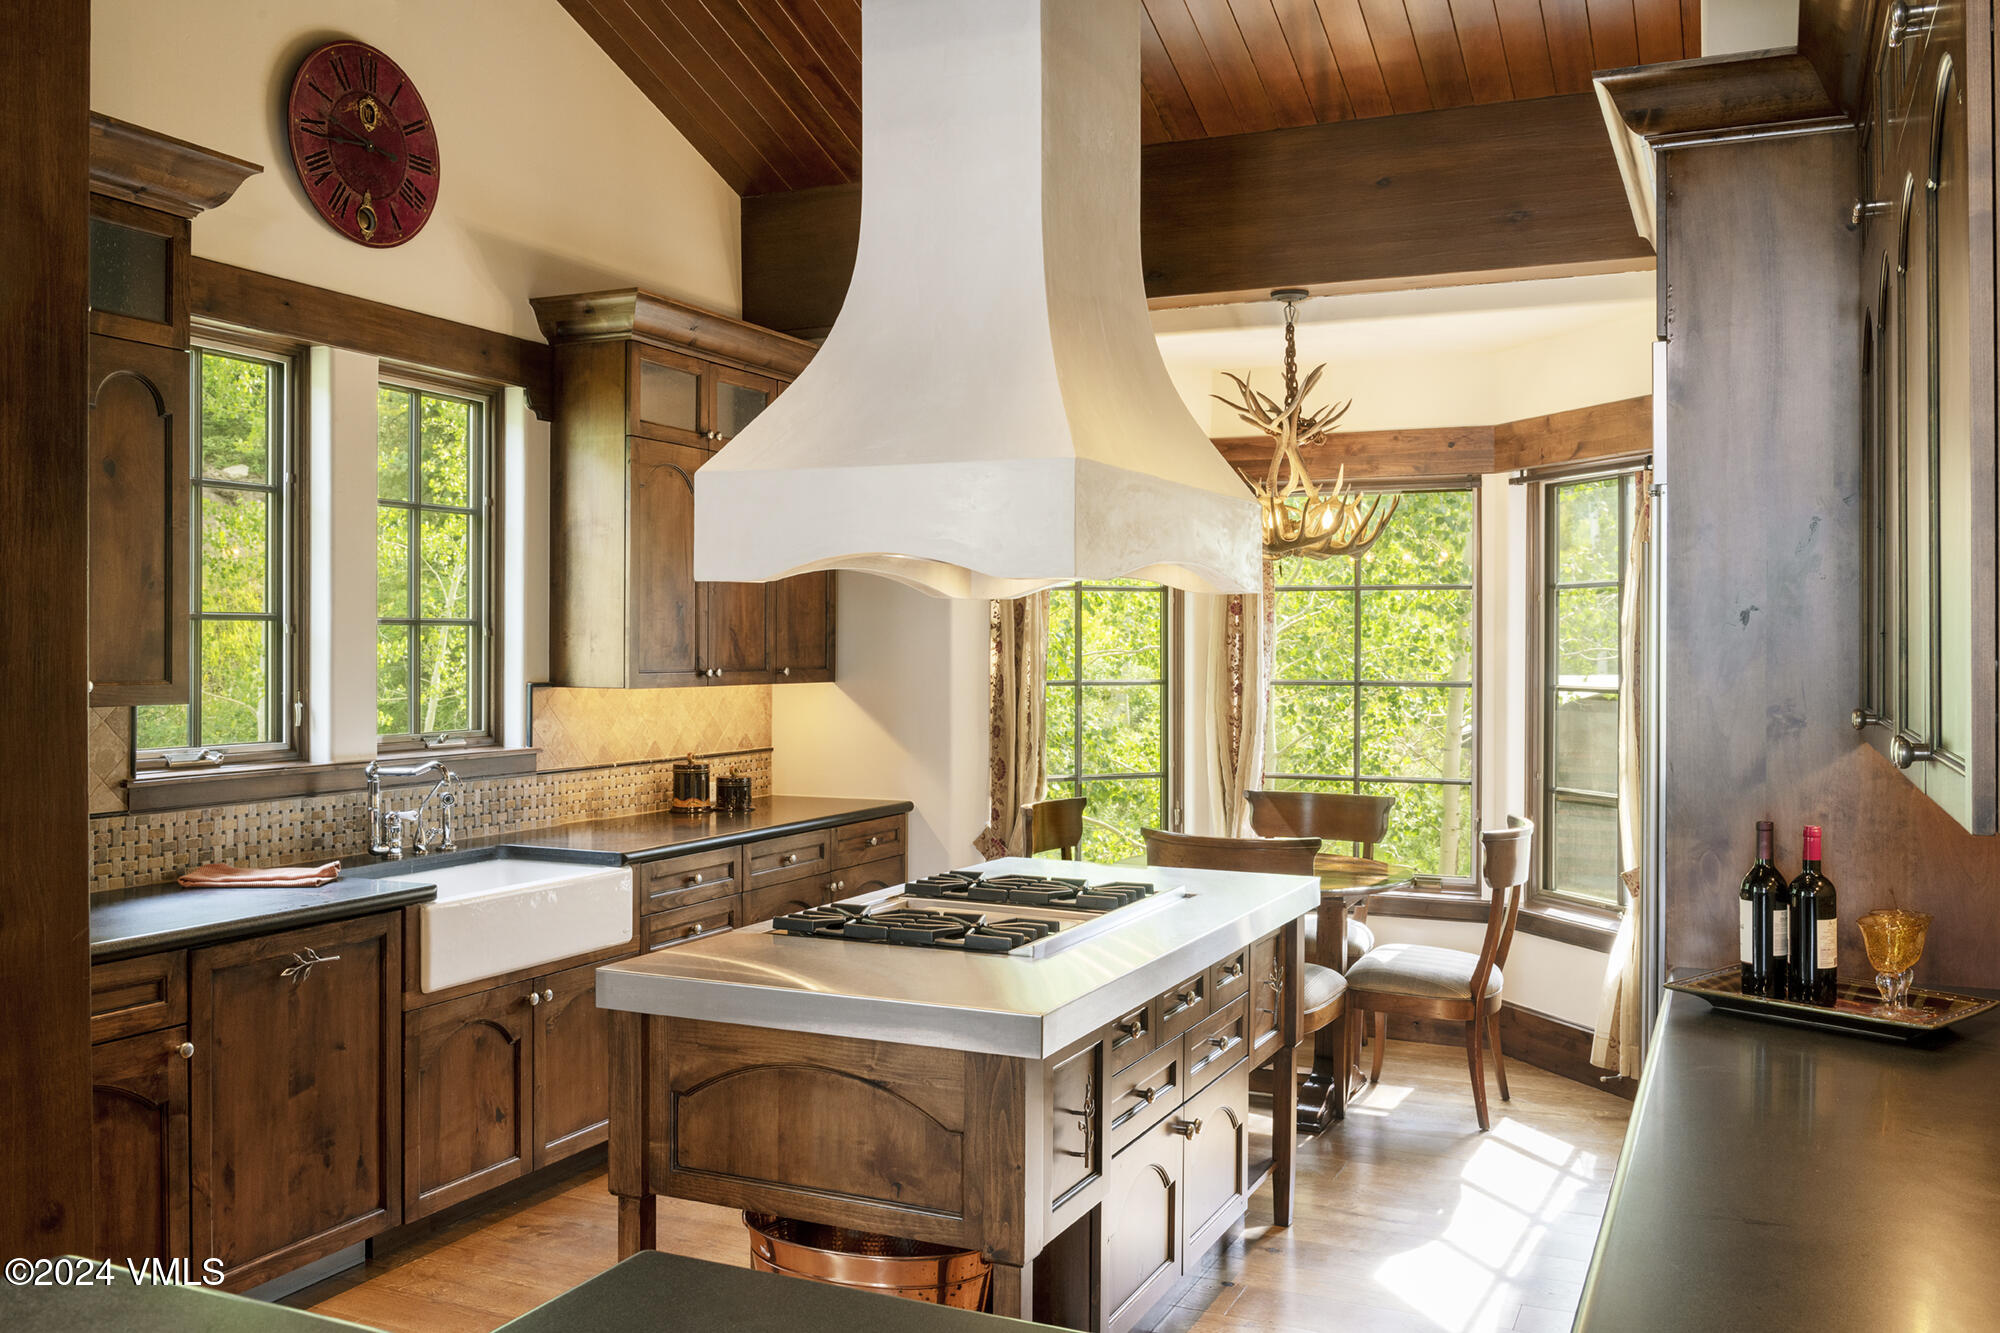
Kitchen with dark wood cabinets, a central cooktop island, and tall windows overlooking leafy greenery.
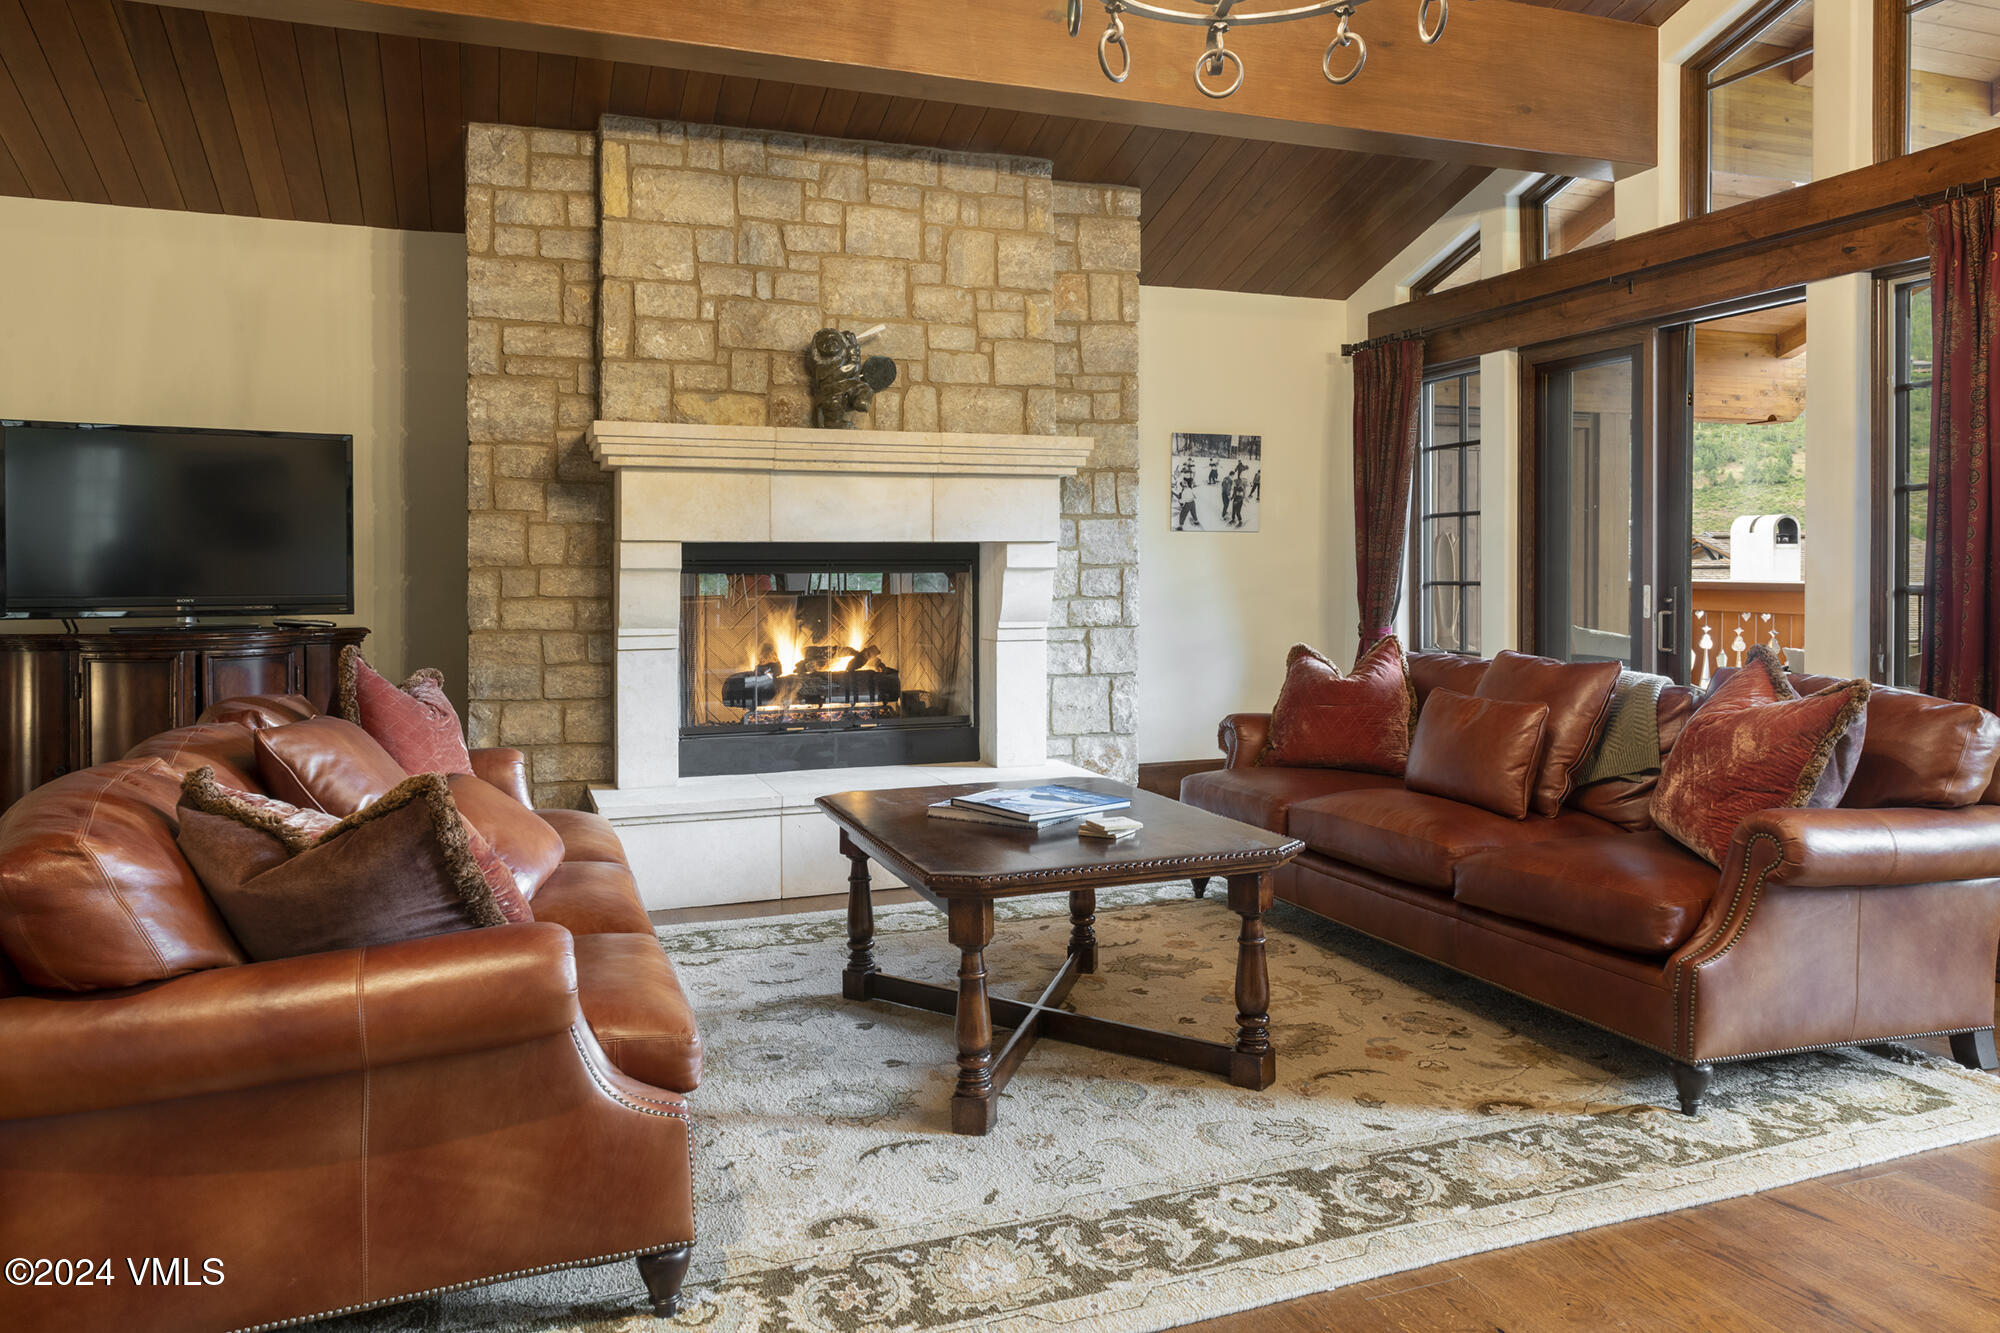
Living room with leather sofas, a lit stone fireplace, and large windows opening to a balcony.
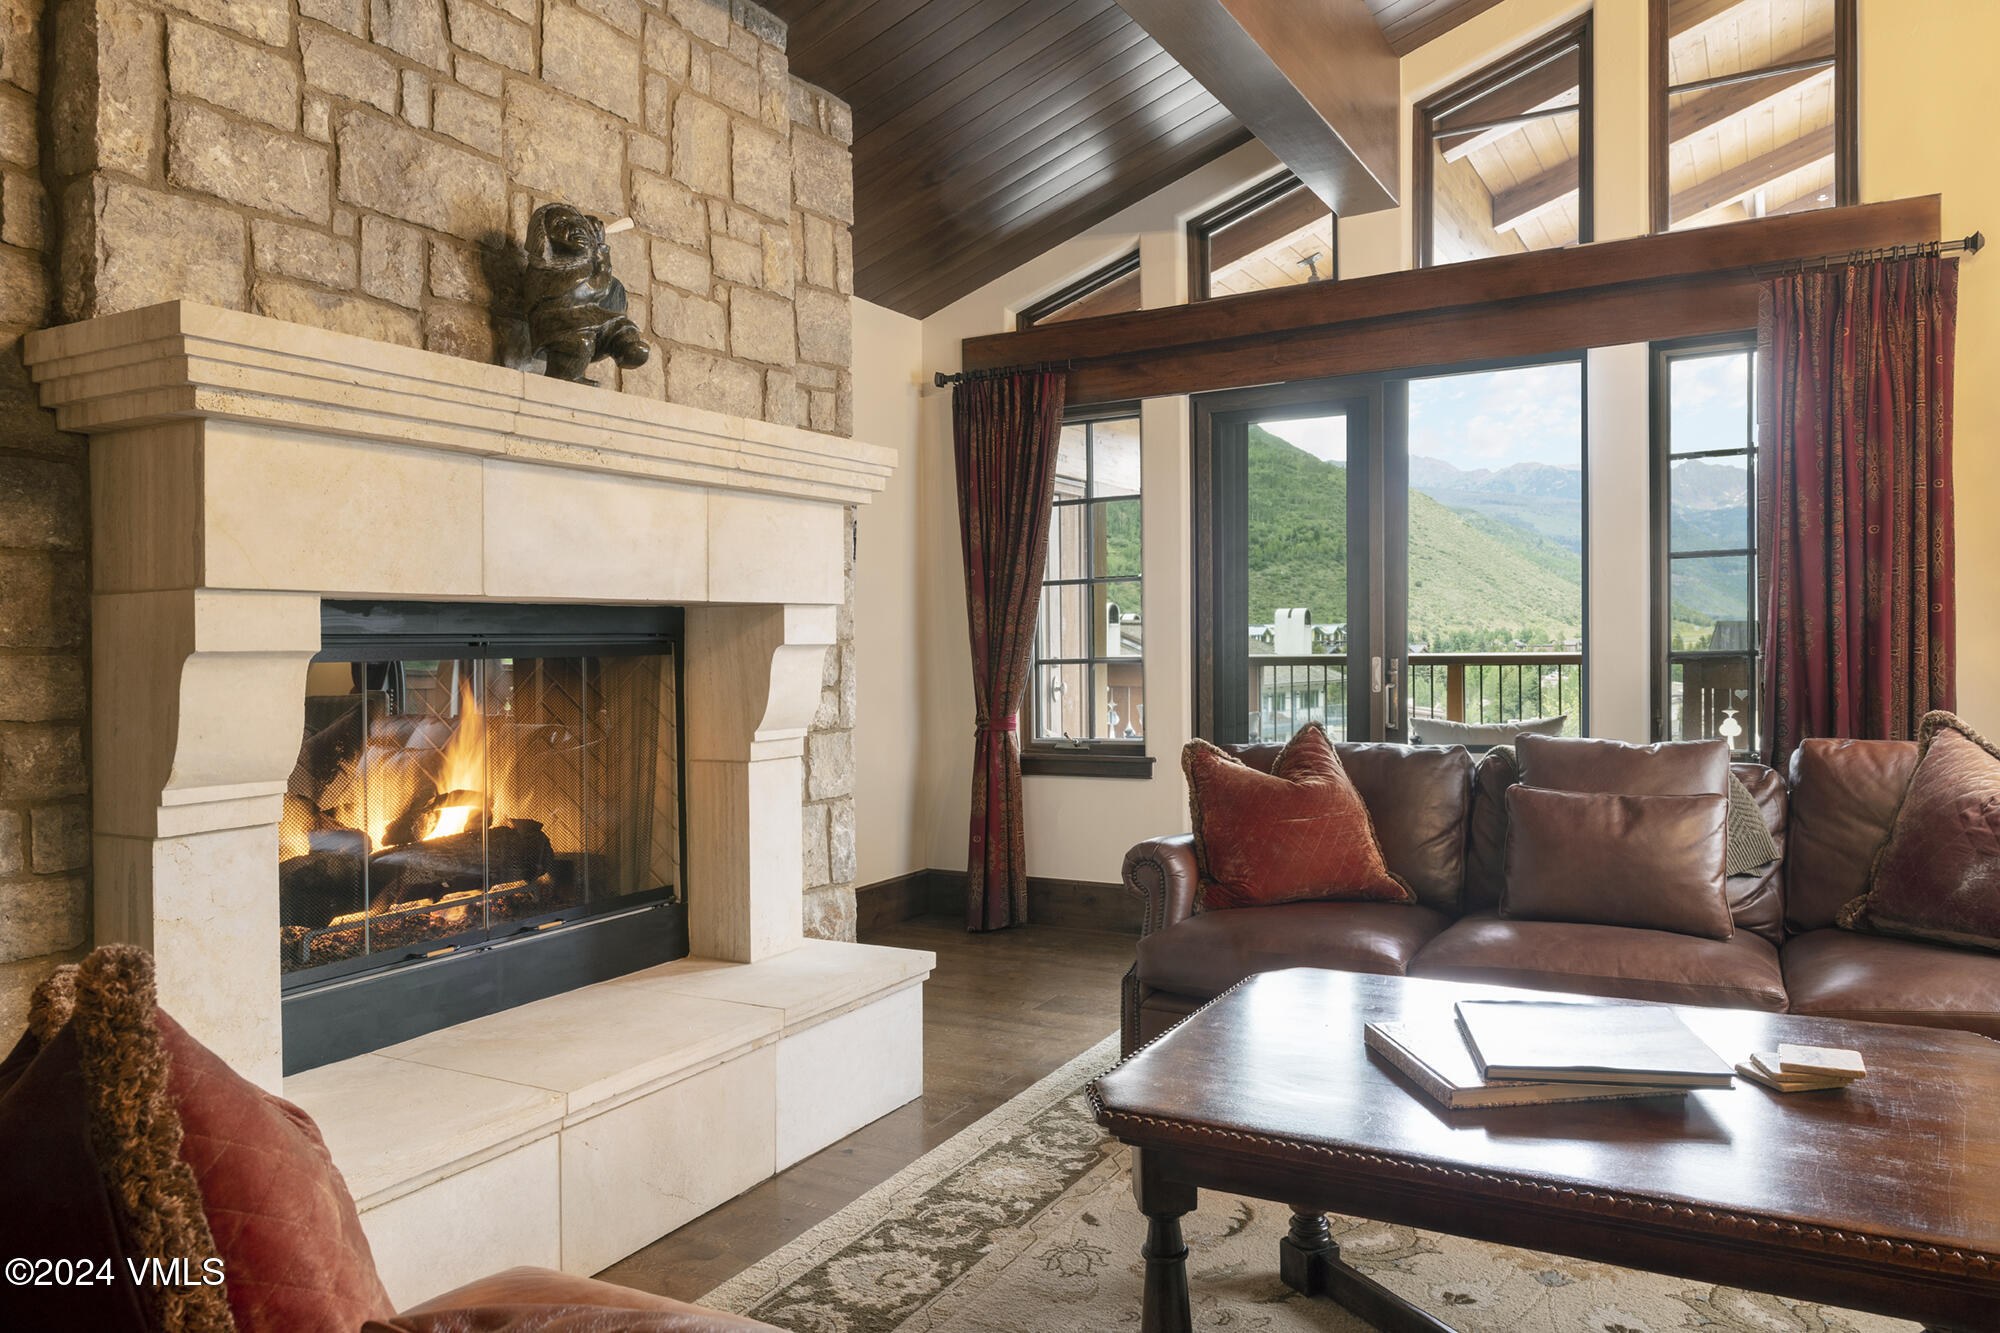
Living room with a stone fireplace, leather seating, vaulted ceiling, and mountain views through tall windows.
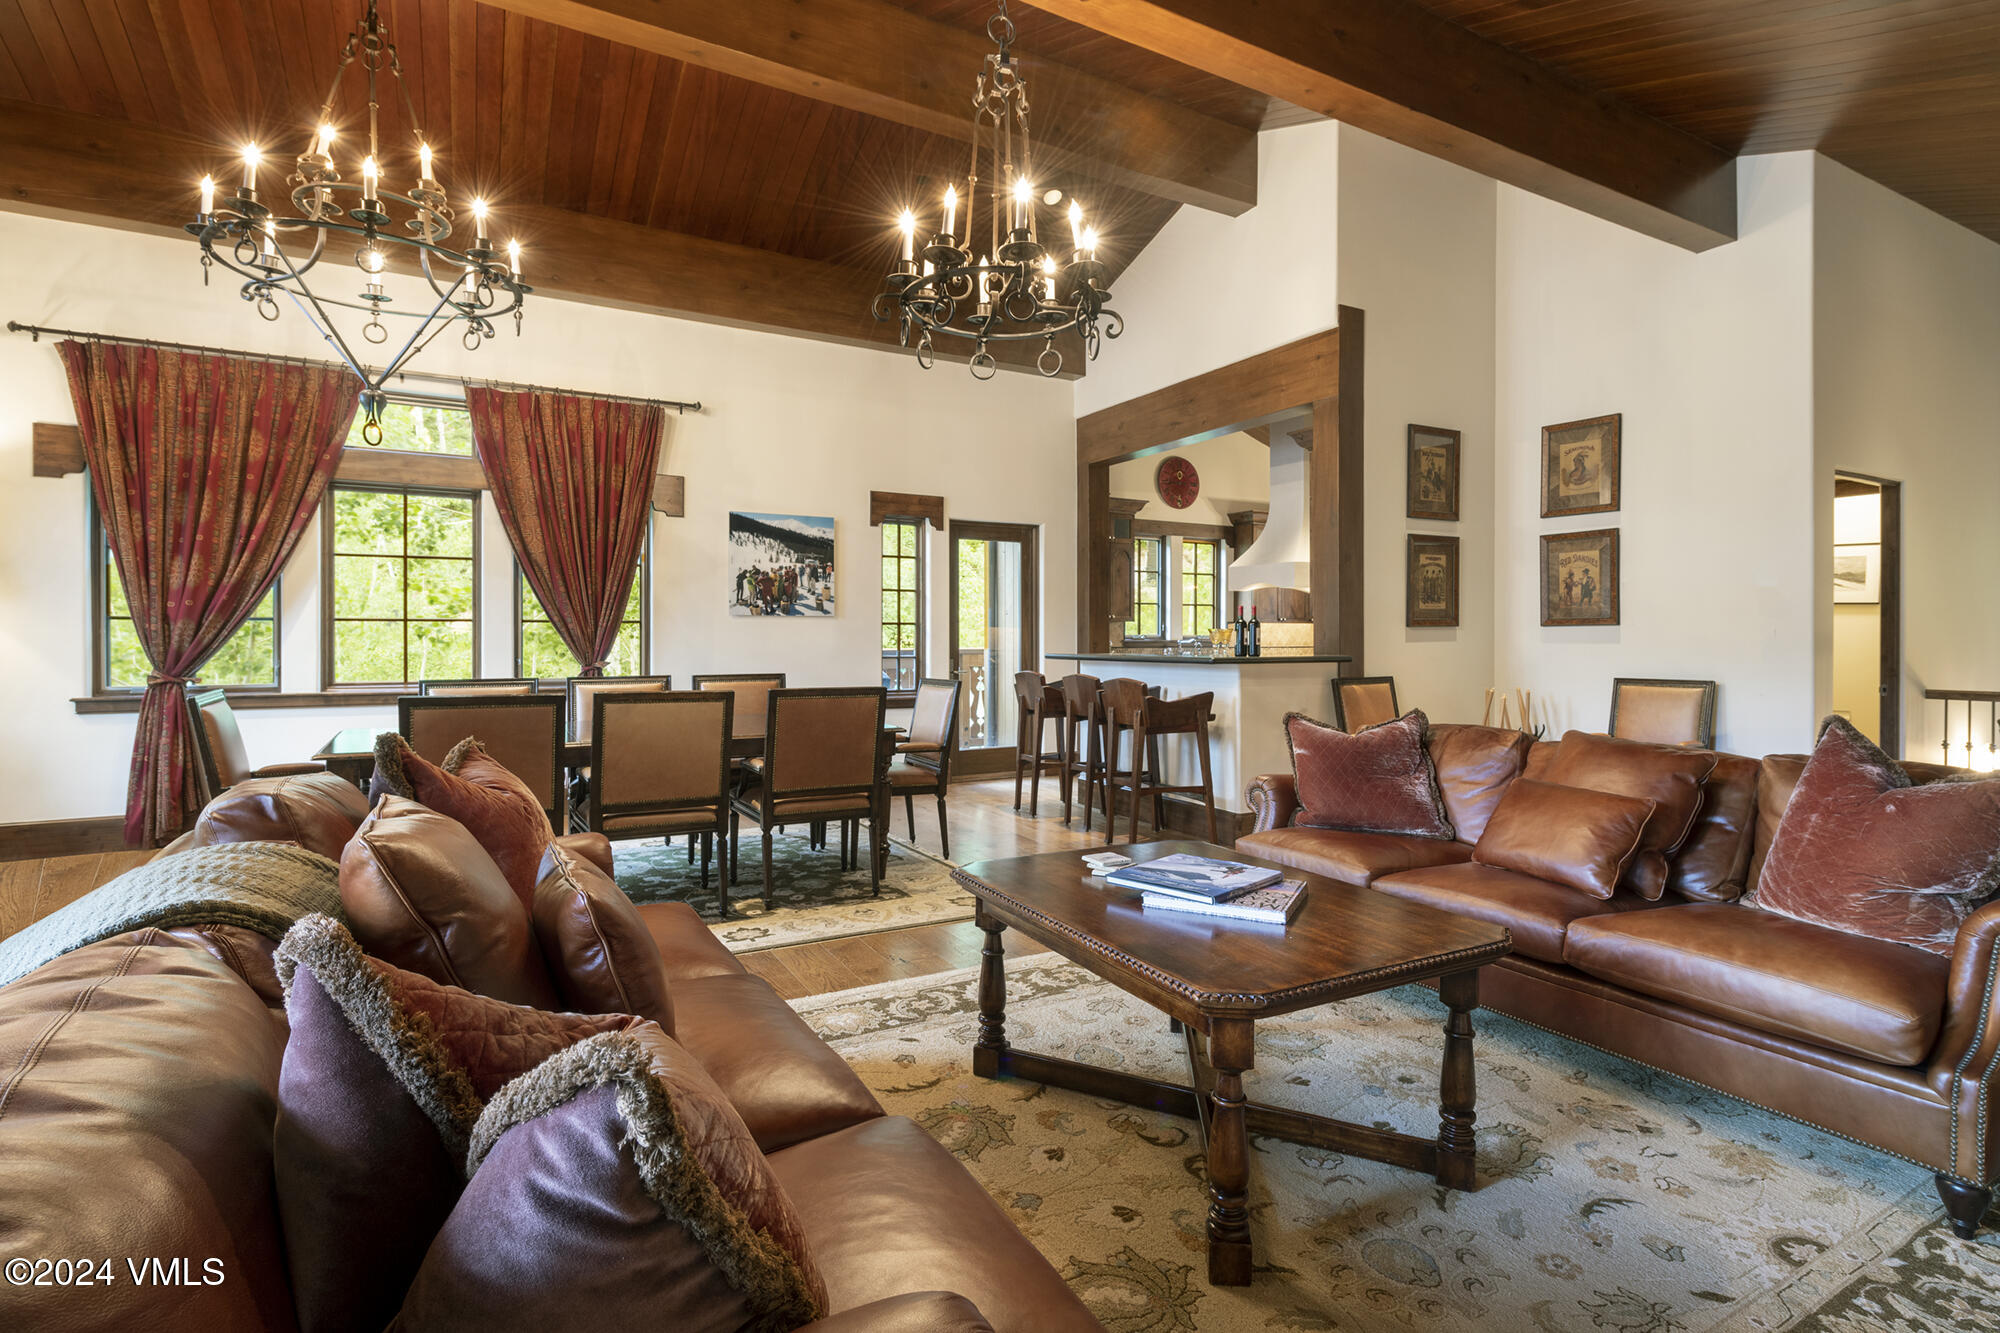
Living room with leather sofas, a high wood ceiling, chandeliers, and adjoining dining area.
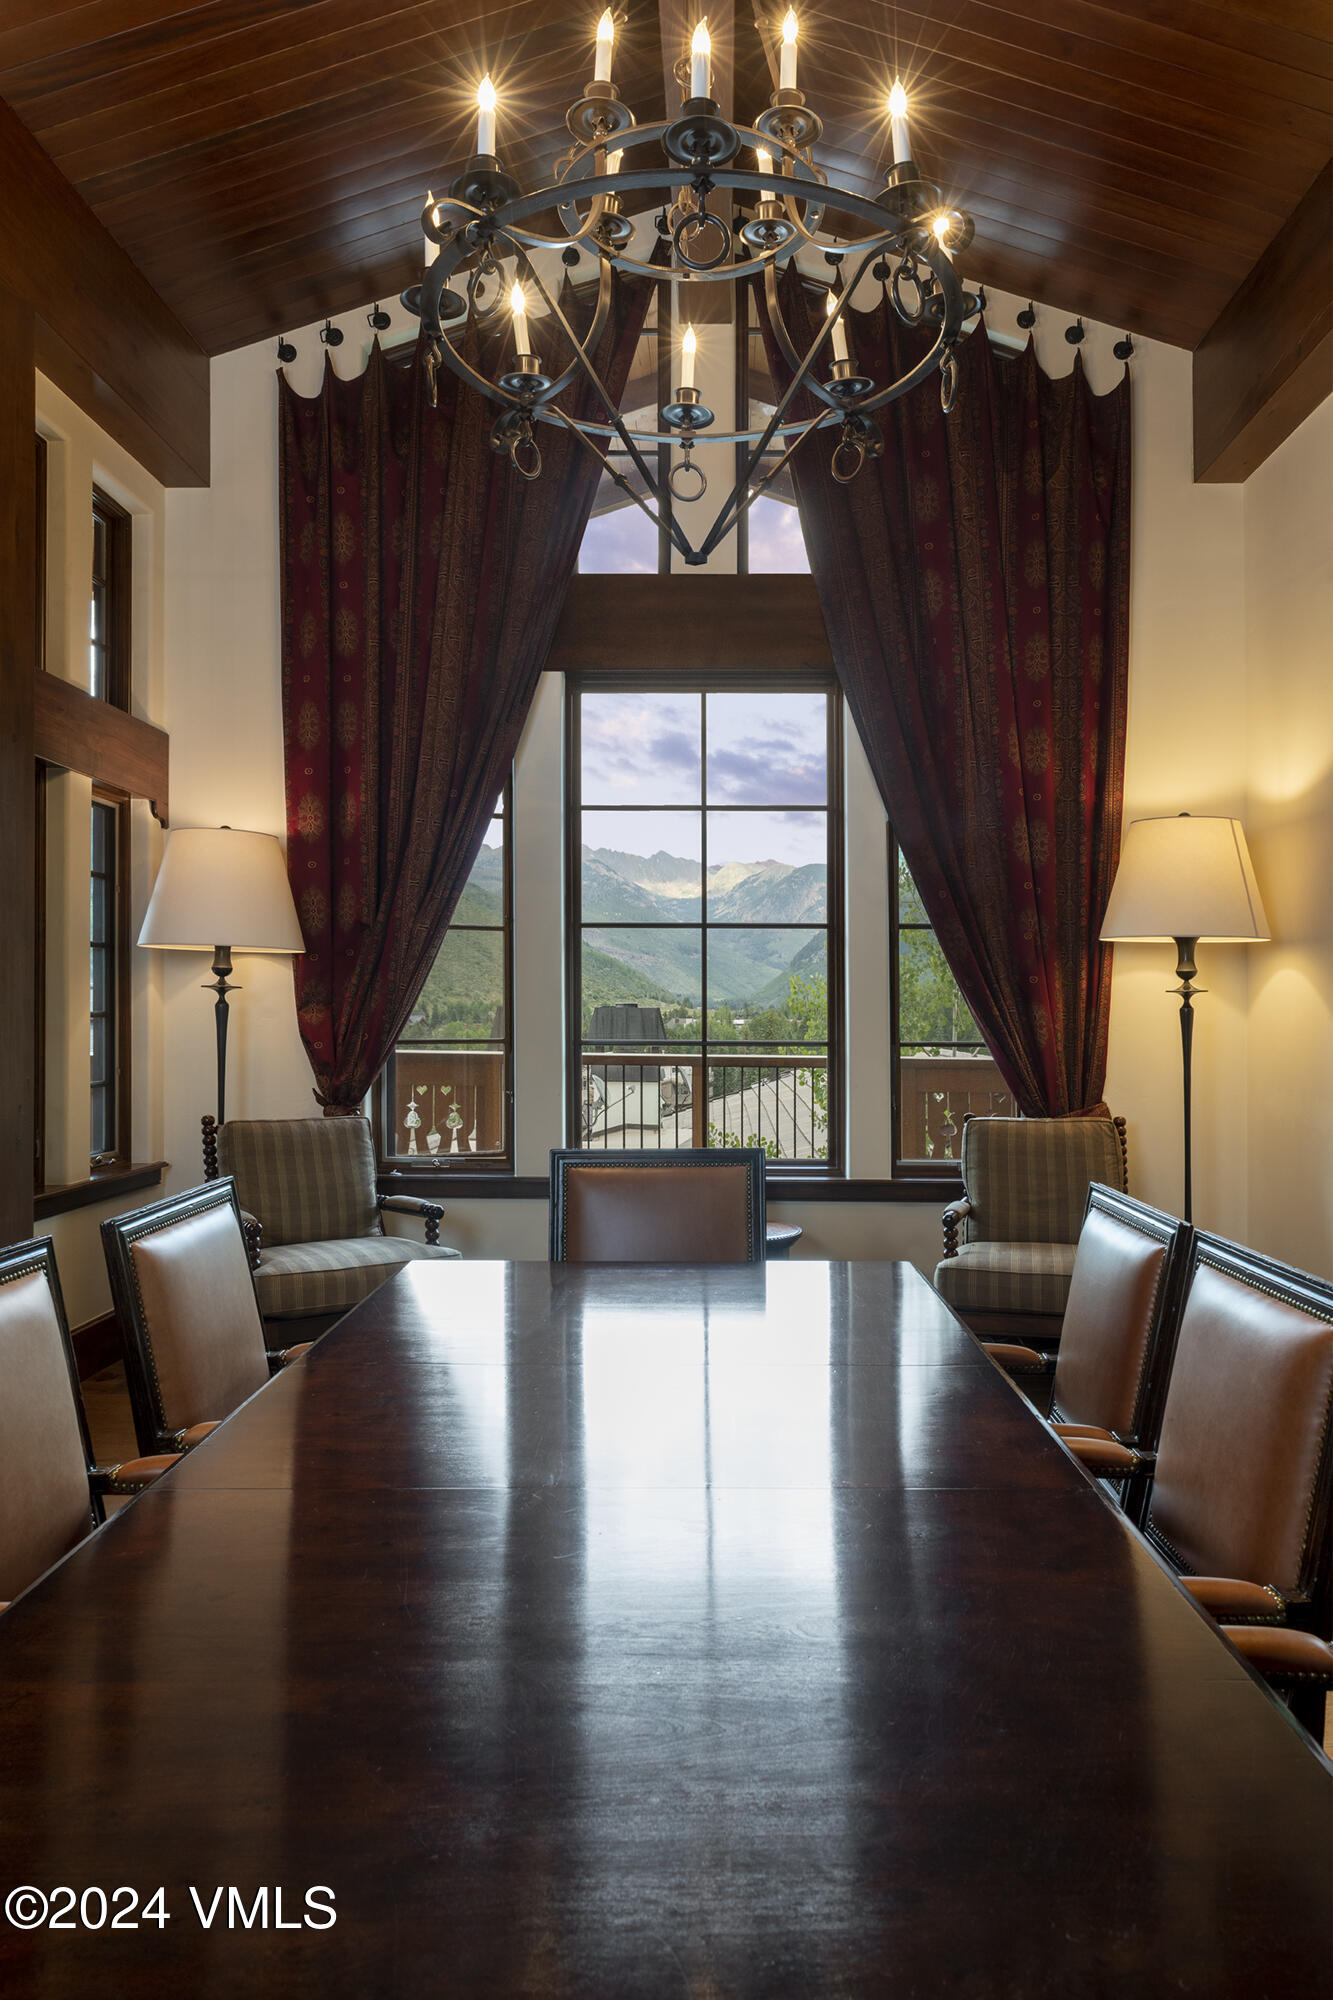
Dining room with a long wood table, ornate chandelier, and mountain views through tall windows.
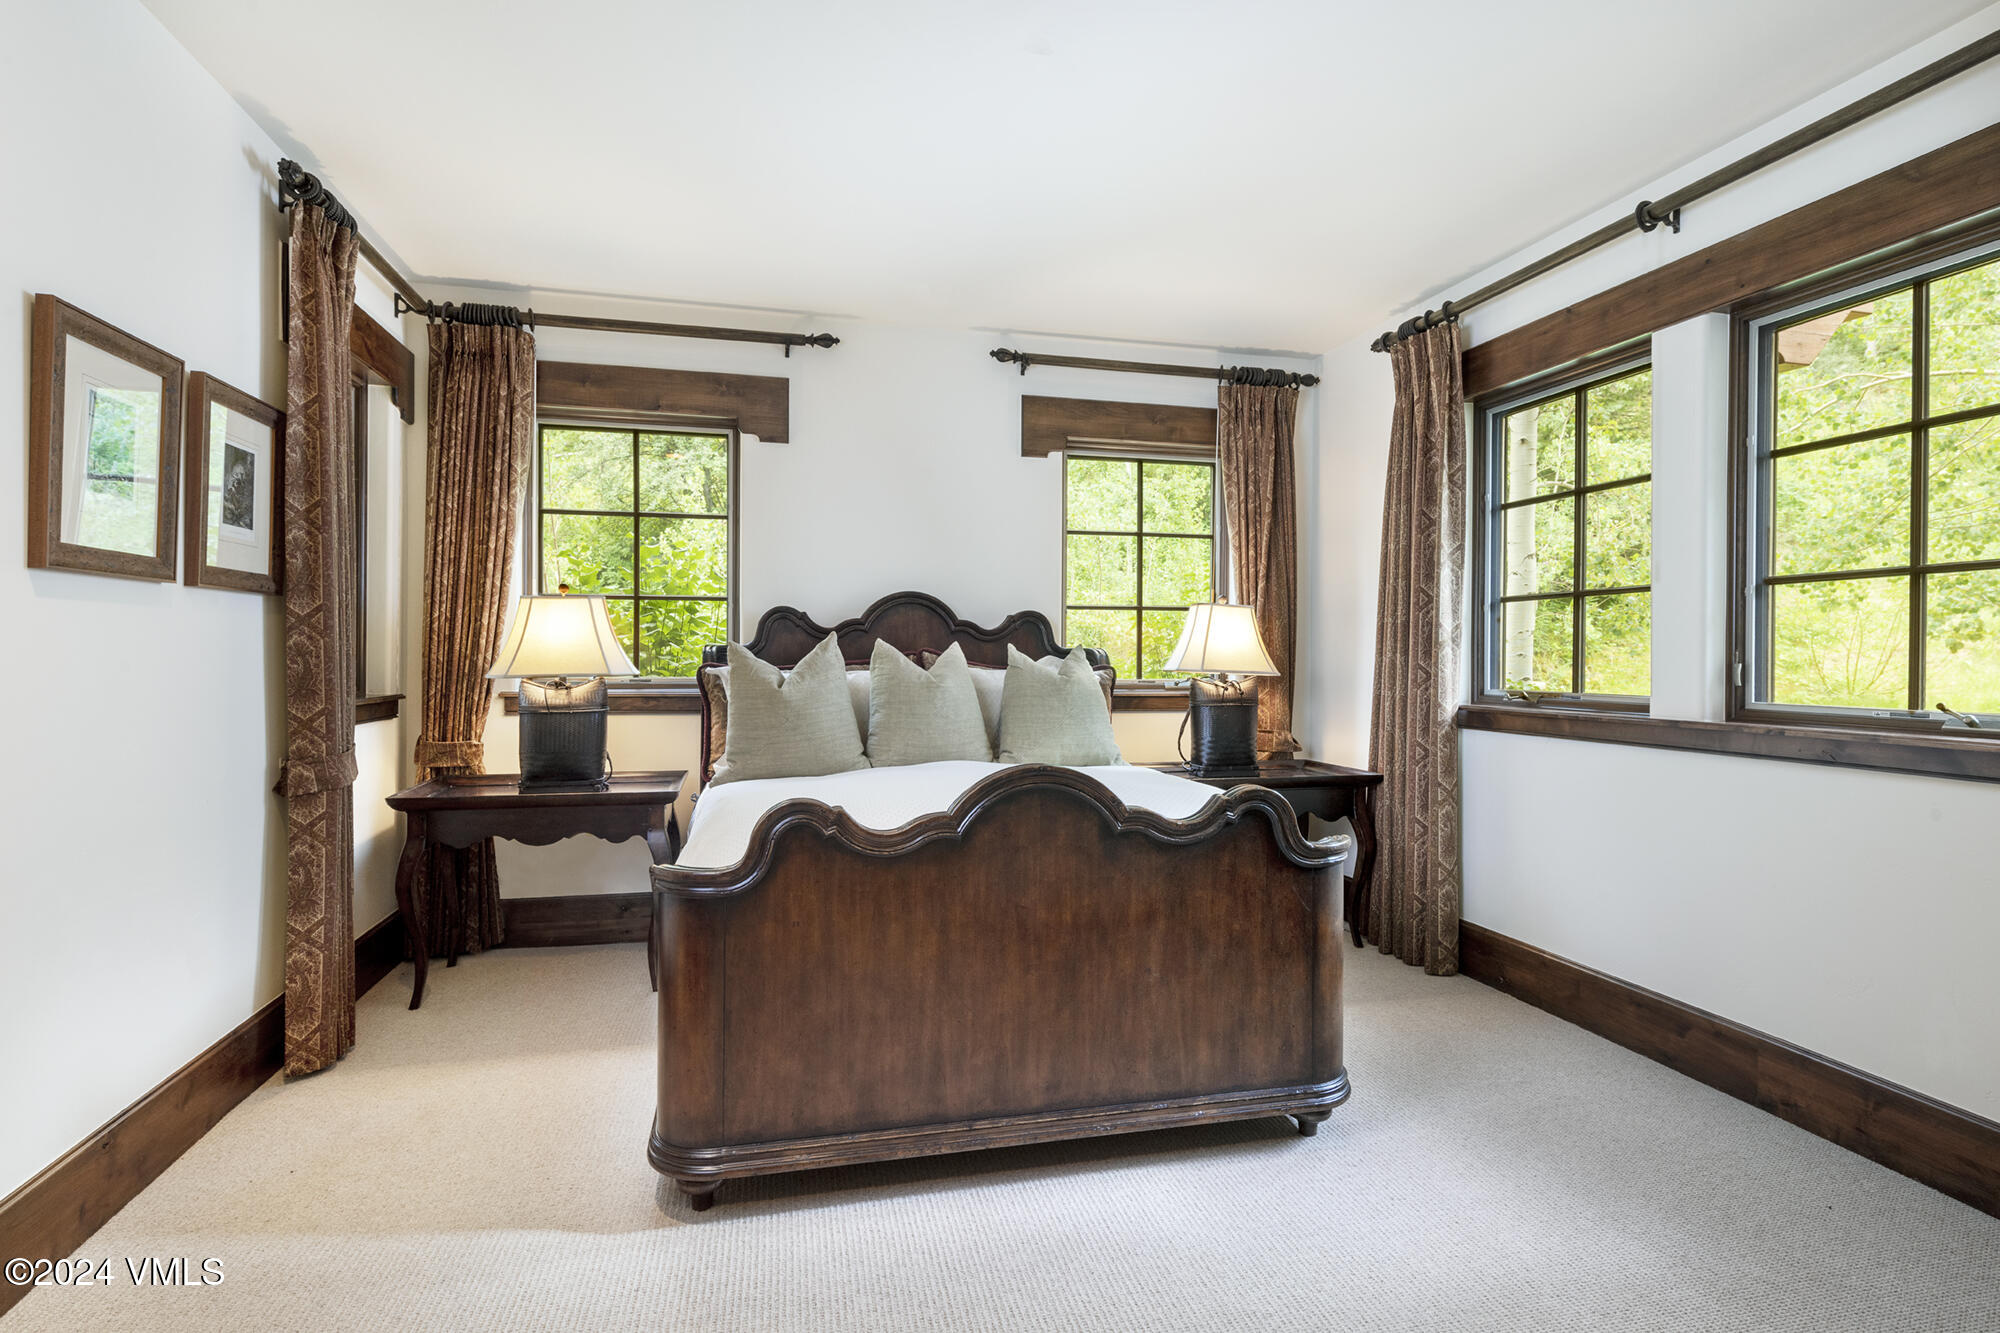
Bedroom with a dark wood bed, cream bedding, patterned curtains, and large windows overlooking greenery.
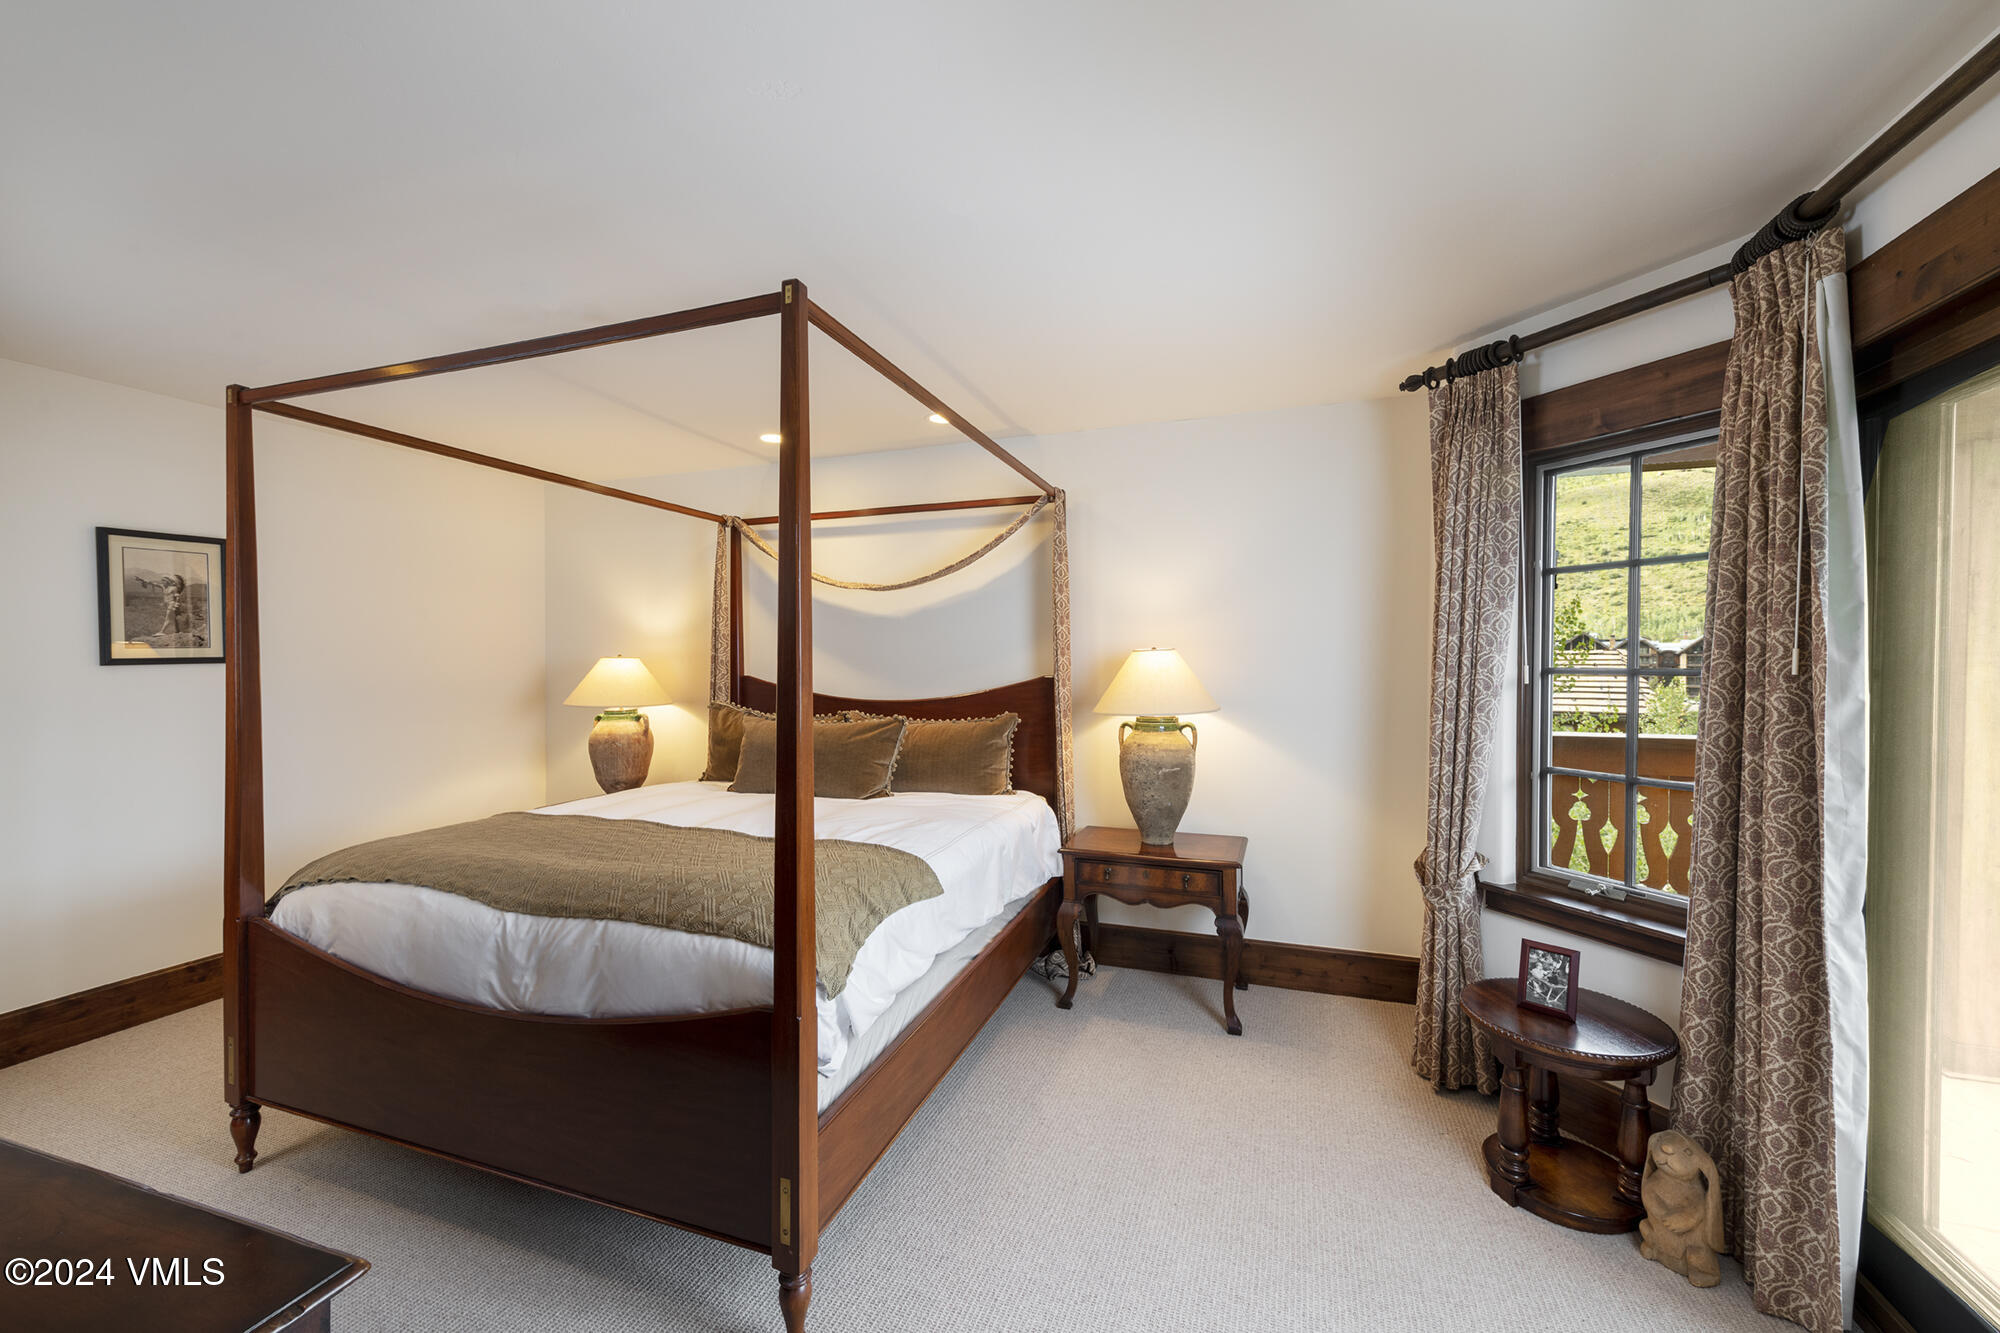
Bedroom with a dark wood four-poster bed, matching lamps, and patterned curtains beside a window.
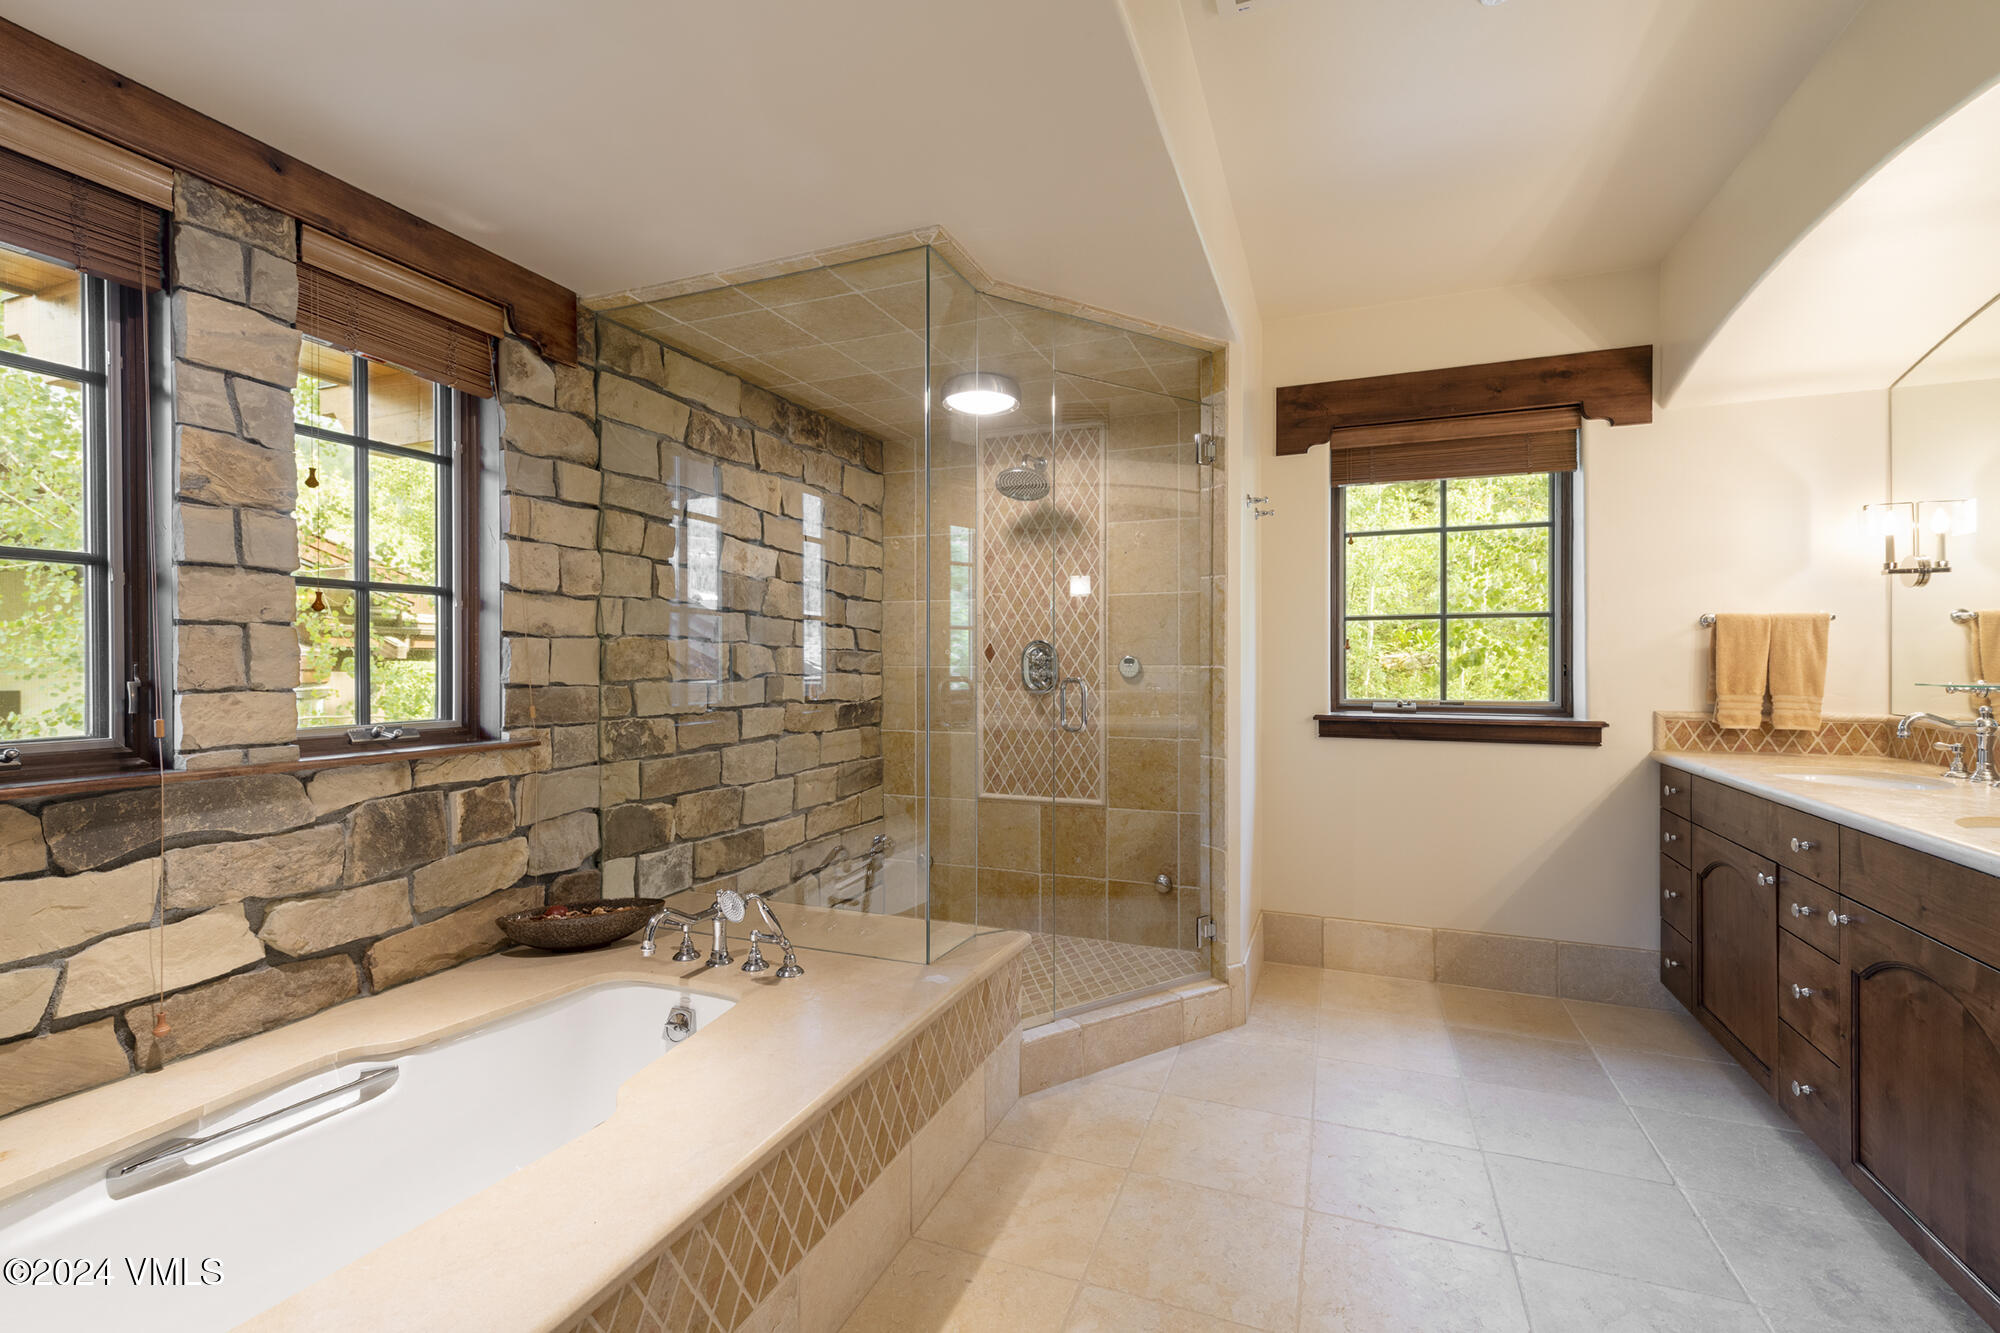
Bathroom with a stone wall, built-in soaking tub, glass shower, and dark wood vanity.
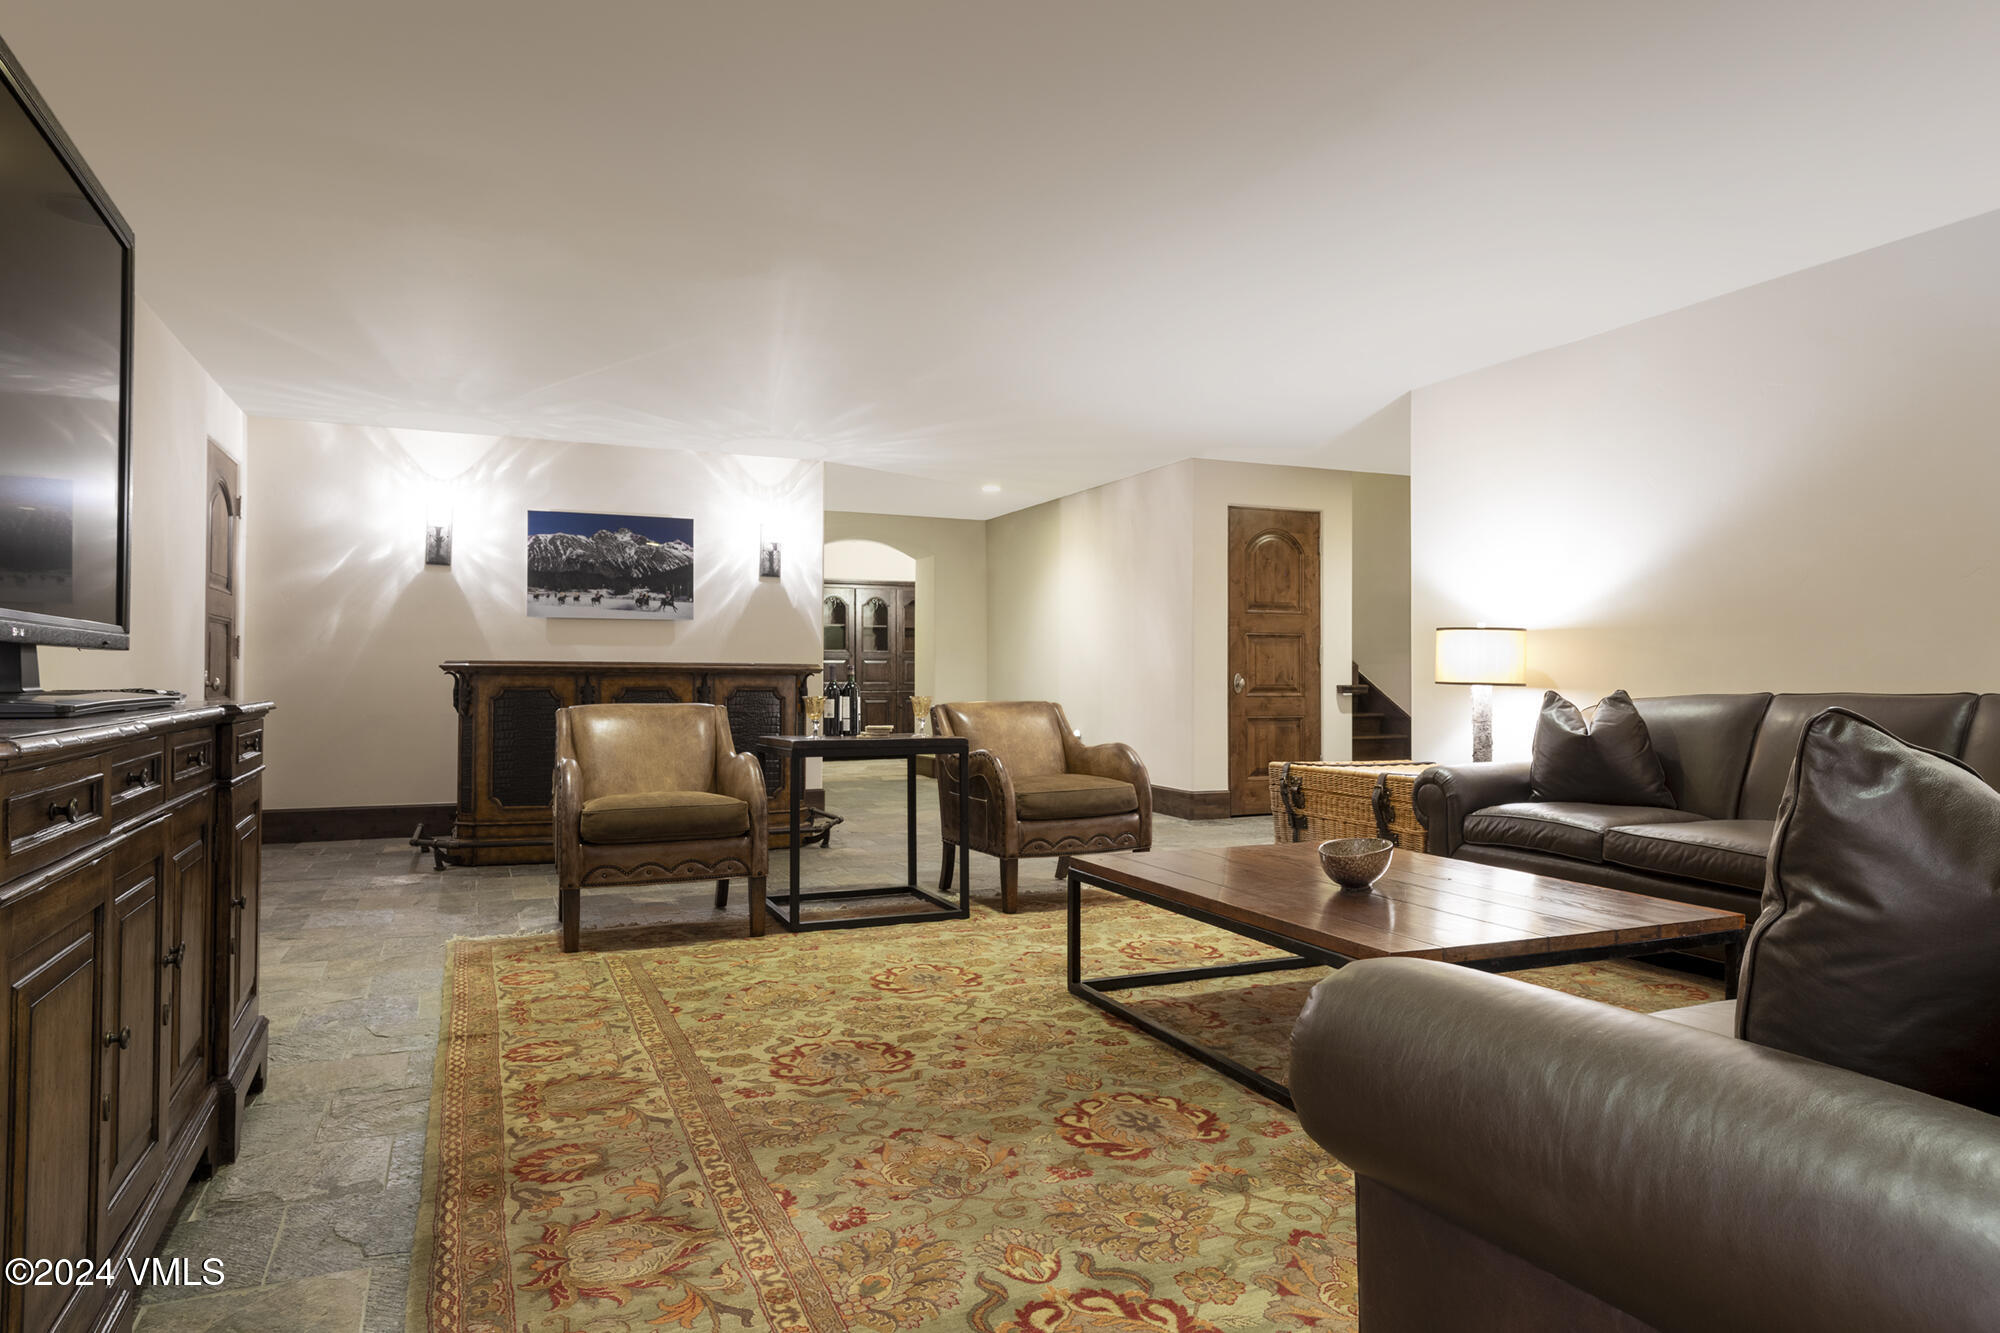
Furnished living room with leather seating, a patterned rug, and a wood fireplace beneath mountain artwork.
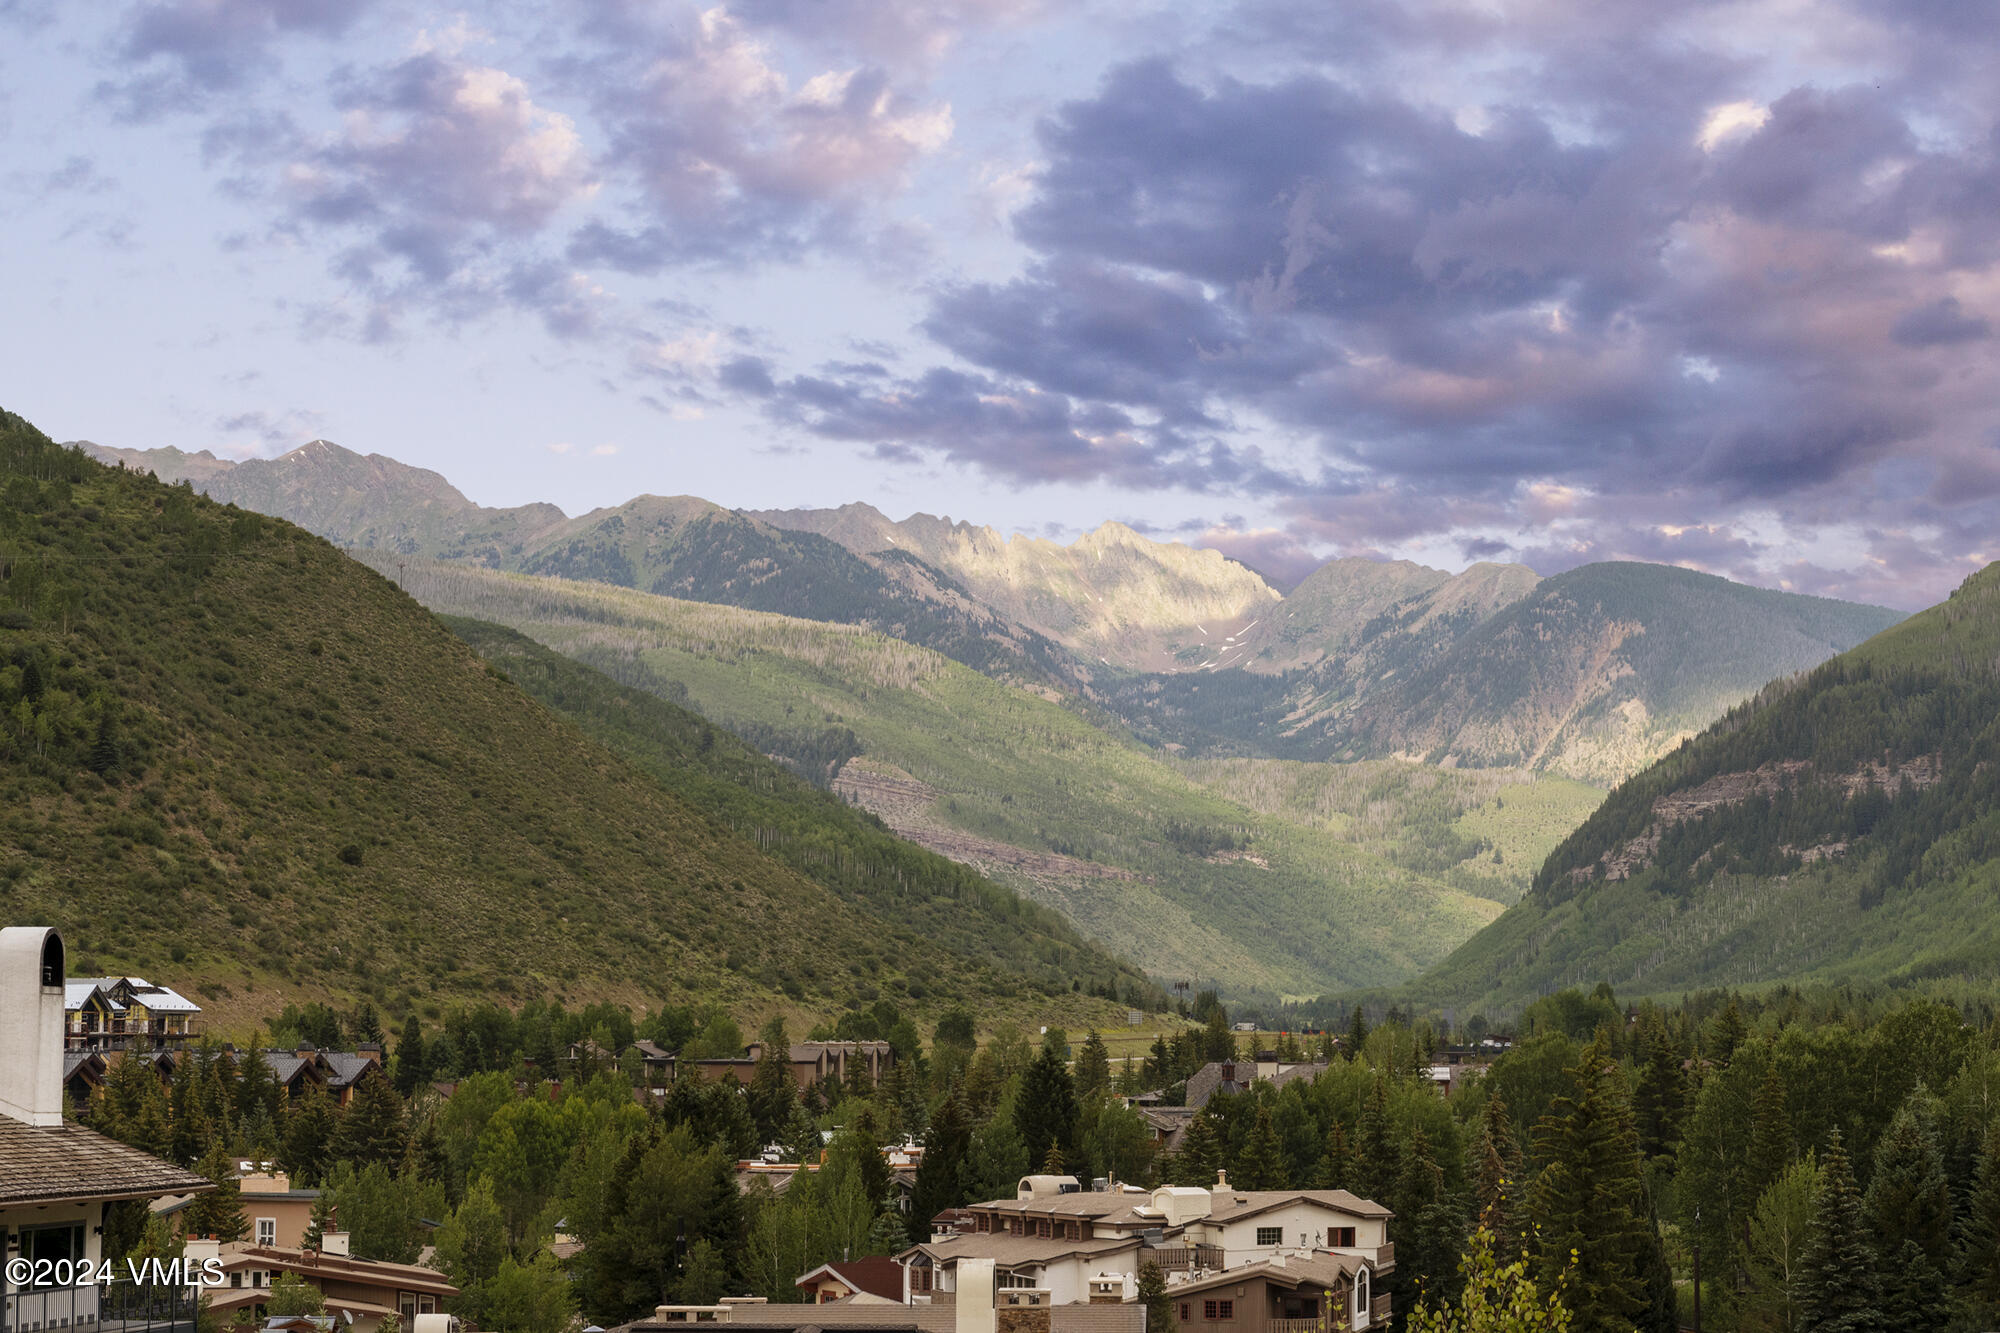
Mountain peaks and a wooded Vail valley rise above nearby homes beneath a dramatic, cloud-filled sky.

151 vail Road Unit: 4

151 vail Road Unit: 4, Vail, CO

$22,950,000

HIGHLIGHTS
  • 4 Beds
  • 2 Full Baths
  • 2 Half Baths
  • 2 3/4 Baths
  • 3,746 Sq.Ft. Lot
  • 4,736 Sq.Ft. Living
  • 2008 Year Built
  • For Sale Status
  • 1010927 MLS® ID
Located directly on Vail Mountain, just steps to Gondola One, sits the perfect ski-in/ski-out residence. Featuring four bedroom suites and six bathrooms, large exercise/media/game room, gourmet kitchen and a private commercial elevator. Chalet 4 brings sophistication and convenience together for luxurious living in Vail Village. Perfect Gore Range views, two assigned parking spaces, and Vail Mountain Club Social membership.
Show MoreShow Less

FEATURES & AMENITIES

Interior

  • Total Bedrooms4
  • Total Bathrooms6
  • Full Bathrooms2
  • Three Quarter Bathrooms2
  • Half Bathrooms2
  • Laundry roomElectric Dryer Hookup, Washer Hookup
  • FlooringCarpet, Stone, Wood
  • APPLIANCESBuilt-In Gas Oven, Cooktop, Dishwasher, Disposal, Microwave, Refrigerator, Washer/Dryer
  • other interior FeaturesElevator, Fireplace - Gas, Jetted Bath, Multi-Level, Patio, Vaulted Ceiling(s), Wired for Cable, Balcony

Area & Lot

  • Status For Sale
  • Living Area4,736 Sq.Ft.
  • Total Area4,736 Sq.Ft.
  • Lot Area3,746 Sq.Ft.
  • MLS® ID1010927
  • TypeMulti-Family
  • YEAR BUILT2008

Exterior

  • STORIES4
  • Garage Spaces2.0
  • utilitiesInternet Available, Trash Service, Cable Available, Electricity Available, Natural Gas Available, Phone Available, Satellite, Sewer Available, Snow Removal, Water Available
  • roofSlate
  • lot featuresCity Lot
  • parkingAssigned, Heated Garage, Underground
  • HEAT TYPERadiant Floor
  • AIR CONDITIONINGCentral Air
  • SubstructurePoured in Place

Financial

  • Sales Price$22,950,000
  • Real Estate Tax $54,573/yr
  • HOA Fees $15,595/3 mos
  • Zoning Ski Base/Recreation 2
View Virtual Tour

Follow Us on Instagram